1811 Tiger Creek Avenue, Henderson, NV 89012
Local realty services provided by:CENTURY 21 Americana
Listed by: richard sparrow
Office: galindo group real estate
MLS#:2823102
Source:GLVAR
Price summary
- Price:$424,999
- Price per sq. ft.:$306.64
- Monthly HOA dues:$79
About this home
welcome to sun city Macdonald ranch, where resort-style living meets the comfort of home in one of Henderson's most desirable 55+ communities! discover this beautifully maintained single-story Georgetown model offering 2 bedrooms, 2 bathrooms, 1,386 sqft & a 2-car garage. designed for effortless living, this inviting home features an open living & dining area, a spacious kitchen with center island, breakfast nook, recessed lighting & plenty of storage. the generous primary suite offers a walk-in closet, dual sinks & a charming sitting area. step outside to your private backyard retreat featuring an extended covered patio, decorative pergola & stamped concrete, creating the perfect setting for morning coffee, entertaining or relaxing in the beautiful Nevada weather. enjoy peace of mind with impressive upgrades including a high-efficiency Trane ac system, new water heater, new carpet, upgraded water filtration, plantation shutters, security shutters, low-e windows & an air-conditioned garage! but the real magic extends beyond your front door! sun city Macdonald ranch offers an incredible active adult lifestyle with an 18-hole golf course, clubhouse, heated pool & spa, pickleball, tennis, fitness center, restaurant, social activities & more! ideally situated near green valley ranch, premier shopping, restaurants, entertainment & convenient freeway access. whether you're looking to downsize without compromise, enjoy an active retirement or simply embrace a low-maintenance lifestyle, this home delivers the perfect combination of comfort, community & convenience. this is more than a home—it's the lifestyle you've been waiting for!...
Contact an agent
Home facts
- Year built:2000
- Subdivision & Development:Sun City Macdonald Ranch
- Listing ID #:2823102
- Added:24 day(s) ago
- Updated:October 28, 2026 at 12:01 PM
Rooms and interior
- Bedrooms:2
- Total bathrooms:2
- Full bathrooms:2
- Rooms Total:5
- Flooring:Ceramic Tile, Tile
- Kitchen Description:Dishwasher, Disposal, Gas Range, Microwave, Refrigerator
- Living area:1,386 sq. ft.
Heating and cooling
- Cooling:Central Air, Electric, High Effciency
- Heating:Central, Gas
- Central air:Yes
Structure and exterior
- Roof:Pitched, Tile
- Year built:2000
- Building area:1,386 sq. ft.
- Lot area:0.13 Acres
- Lot Features:Desert Landscaping, Landscaped
- Exterior Features:Courtyard, Patio, Private Yard
- Levels:1 Story
Schools
- High school:Coronado High
- Middle school:Miller Bob
- Elementary school:Twitchell, Neil C.,Twitchell, Neil C.
Utilities
- Water:Public
Finances and disclosures
- Price:$424,999
- Price per sq. ft.:$306.64
- Tax amount:$2,095
Features and amenities
- Appliances:Dishwasher, Disposal, Gas Range, Gas Water Heater, Microwave, Refrigerator, Water Purifier, Water Softener Owned
- Laundry features:Gas Dryer Hookup, Laundry Room, On Main Level
- Amenities:Controlled Access, Double Pane Windows, Low Emissivity Windows, Plantation Shutters, Security System Owned
- Pool features:Community, Pool
Parking
- Parking description:Finished Garage, Garage, Garage Door Opener, Guest Parking, Inside Entrance, Private
- Garage:Yes
- Garage spaces:2
New listings near 1811 Tiger Creek Avenue
- Coming SoonOpen Sat, 11am to 3pm
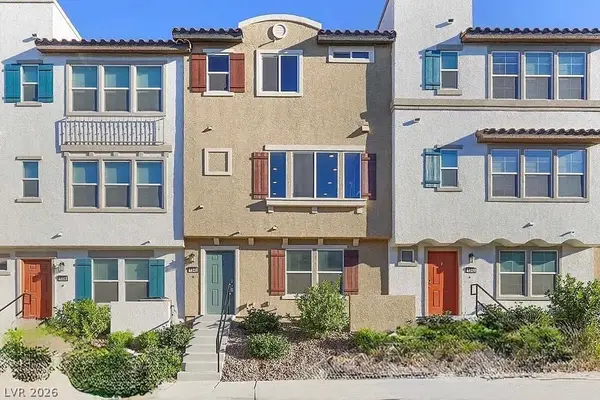 $400,000Coming Soon3 beds 4 baths2,034 sq. ft.
1340 Quiet Fox Way, Henderson, NV 89012
MLS# 2829162Listed by: LPT REALTY, LLC - Coming Soon
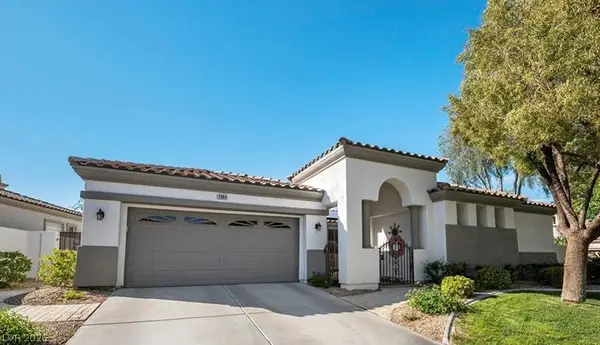
 $745,000Coming Soon3 beds 3 baths2,110 sq. ft.
2964 Via Della Amore, Henderson, NV 89052
MLS# 2828381Listed by: CENTURY 21 ELEVATE - Coming Soon
 $3,679,990Coming Soon5 beds 5 baths6,035 sq. ft.
1383 Opal Valley Street, Henderson, NV 89052
MLS# 2827287Listed by: REAL SIMPLE REAL ESTATE - Coming Soon
 $635,000Coming Soon6 beds 3 baths3,746 sq. ft.
104 Cricklewood Avenue, Henderson, NV 89002
MLS# 2826889Listed by: PLATINUM REAL ESTATE PROF - Coming Soon
 $1,295,000Coming Soon4 beds 3 baths3,405 sq. ft.
1928 Spyglass Drive, Henderson, NV 89074
MLS# 2826460Listed by: BOECKLE & CO. - Coming Soon
 $965,000Coming Soon2 beds 2 baths1,917 sq. ft.
2996 Snowy Dove Court, Henderson, NV 89052
MLS# 2825530Listed by: AXXS REALTY - Coming Soon
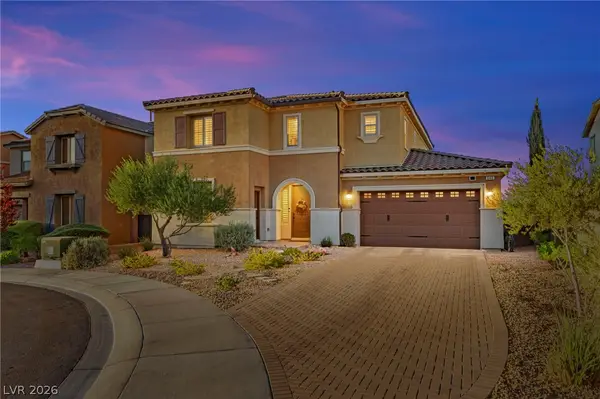 $829,900Coming Soon4 beds 4 baths3,120 sq. ft.
940 Rock Ledge Court, Henderson, NV 89012
MLS# 2826366Listed by: HUNTINGTON & ELLIS, A REAL EST - Coming Soon
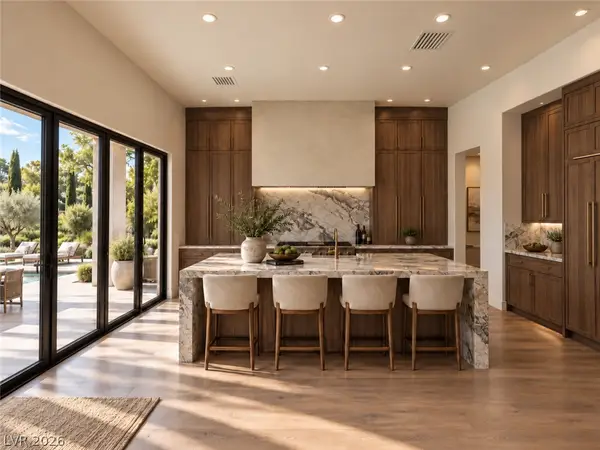 $3,190,000Coming Soon4 beds 5 baths4,025 sq. ft.
11 Hassayampa Trail #1, Henderson, NV 89052
MLS# 2825407Listed by: BOECKLE & CO. - Coming SoonOpen Tue, 10am to 3pm
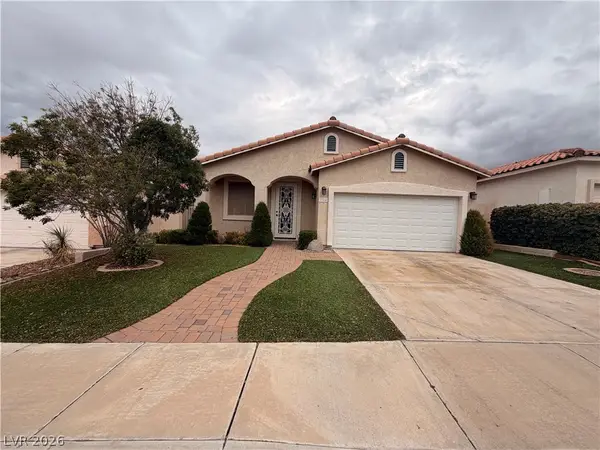 $490,000Coming Soon3 beds 2 baths1,651 sq. ft.
284 Fancrest Street, Henderson, NV 89052
MLS# 2826036Listed by: BHHS NEVADA PROPERTIES - Coming Soon
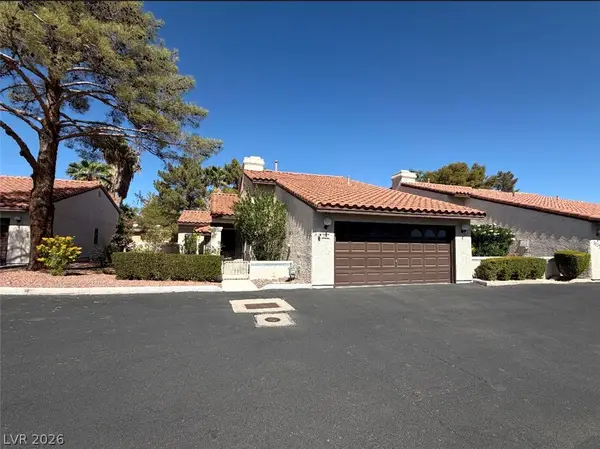 $299,900Coming Soon2 beds 2 baths1,284 sq. ft.
3137 La Mancha Way, Henderson, NV 89014
MLS# 2825679Listed by: BHHS NEVADA PROPERTIES


Protect your home and budget from life's surprises with an Assurant Home Warranty, backed by a partner that supports you through every step of homeownership. Explore Plans.
©2026 Century 21 Real Estate LLC. All rights reserved. CENTURY 21®, the CENTURY 21 Logo and C21® are service marks owned by Century 21 Real Estate LLC. Century 21 Real Estate LLC fully supports the principles of the Fair Housing Act and the Equal Opportunity Act. Each office is independently owned and operated. Listing information is deemed reliable but not guaranteed accurate.