
1823 Baton Rouge Street, Henderson, NV 89052
Local realty services provided by:CENTURY 21 1st Priority Realty
Listed by: maryann r. kelly
Office: windermere anthem hills llc.
MLS#:2811806
Source:GLVAR
Price summary
- Price:$899,000
- Price per sq. ft.:$300.87
- Monthly HOA dues:$145
About this home
Lovely Anthem Model with sweeping Golf, Lake, Mountain and some City Views! As you enter through the dramatic double doors, you can't help but feel the quietness of this spacious but comfortable home. The
simple elegance of the living room; the openness of the many windows and to top it off, the majesty of the stonework surrounding the bar area. The stone wall is a statement in itself along with built-in cabinets with drawers. Last but not least is the stonework column in the foyer hallway! Oh, and I can't forget the other "statement" stone wall in the family room! The granite and stainless gourmet kitchen has seen many wonderful meals prepared and welcomed many guests over the years. Relaxing in the family room while listening to surround sound music or watching an action packed football game, can brighten any day that seems a little cloudy (which are few and far between!) The Primary Bedroom and sitting room also has a built-in entertainment center complete with a wall mounted TV for your viewing on those lazy days where your bed does want you to leave. The attached bathroom is equipped with dual custom vanities on either side and dual closets w/built-ins across from each other. There are impressive, contemporary lighted fans in all rooms! The floors are covered with porcelain tile and carpet. There are plantation shutters and lovely pulldown blinds. Outside you will find dramatic pavers and luxurious artificial grass to walk on. For security and travelling, Rolladen shutters were installed, along with pull down sun screens; all with remote access. Of course you are only minutes away from world renowned entertainment, culture, and major league sports! In addition, don't forget all the action on The Strip or any of our Local Casinos! Sun City Anthem has quite a bit to offer as well: A theatre, golf courses, restaurants, walking trails, pickleball and much more for active adults! But best of all, come and see this Stunning Home. You may never want to leave!...
Contact an agent
Home facts
- Year built:2000
- Subdivision & Development:Sun City Anthem Phase 1
- Listing ID #:2811806
- Added:56 day(s) ago
- Updated:October 25, 2026 at 08:16 AM
Rooms and interior
- Bedrooms:2
- Total bathrooms:3
- Full bathrooms:1
- Half bathrooms:1
- Rooms Total:8
- Flooring:Carpet, Ceramic Tile
- Kitchen Description:Built In Electric Oven, Convection Oven, Dishwasher, Disposal, Gas Cooktop, Microwave
- Living area:2,988 sq. ft.
Heating and cooling
- Cooling:Central Air, Electric, High Effciency
- Heating:Central, Gas
- Central air:Yes
Structure and exterior
- Roof:Pitched, Tile
- Year built:2000
- Building area:2,988 sq. ft.
- Lot area:0.19 Acres
- Lot Features:Landscaped, No Rear Neighbors, On Golf Course, Synthetic Grass
- Exterior Features:Patio, Private Yard, Sprinkler Irrigation
- Levels:1 Story
Schools
- High school:Liberty
- Middle school:Webb, Del E.
- Elementary school:Wallin, Shirley & Bill,Wallin, Shirley & Bill
Utilities
- Water:Public
Finances and disclosures
- Price:$899,000
- Price per sq. ft.:$300.87
- Tax amount:$5,172
Features and amenities
- Appliances:Built-In Electric Oven, Dishwasher, Disposal, Gas Cooktop, Gas Water Heater, Microwave, Water Heater, Water Softener Owned
- Laundry features:Gas Dryer Hookup, Laundry Room, Sink
- Amenities:Double Pane Windows, Low Emissivity Windows, Plantation Shutters, Window Treatments
- Pool features:Community, Pool
Parking
- Parking description:Finished Garage, Garage, Garage Door Opener, Golf Cart Garage, Inside Entrance, Open, Private
- Garage:Yes
- Garage spaces:3
New listings near 1823 Baton Rouge Street
- Coming Soon
 $279,900Coming Soon2 beds 2 baths1,144 sq. ft.
6252 Ordaz Avenue #101, Henderson, NV 89011
MLS# 2829461Listed by: WARDLEY REAL ESTATE - Coming Soon
 $630,000Coming Soon4 beds 3 baths2,509 sq. ft.
1727 Sand Storm Drive, Henderson, NV 89074
MLS# 2829505Listed by: BHHS NEVADA PROPERTIES - Coming Soon
 $675,000Coming Soon4 beds 3 baths2,750 sq. ft.
757 Black Palace Street, Henderson, NV 89011
MLS# 2828330Listed by: LIFE REALTY DISTRICT - Coming Soon
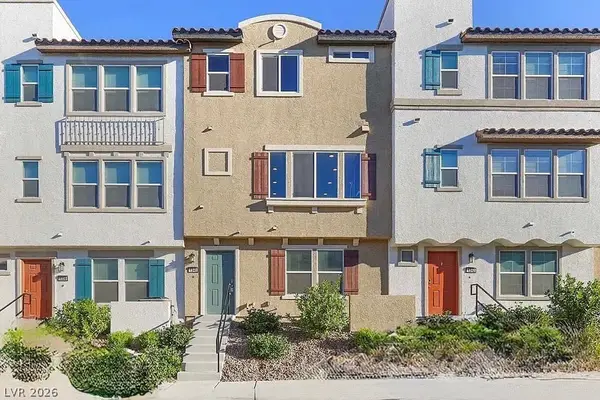 $400,000Coming Soon3 beds 4 baths2,034 sq. ft.
1340 Quiet Fox Way, Henderson, NV 89012
MLS# 2829162Listed by: LPT REALTY, LLC - Coming Soon
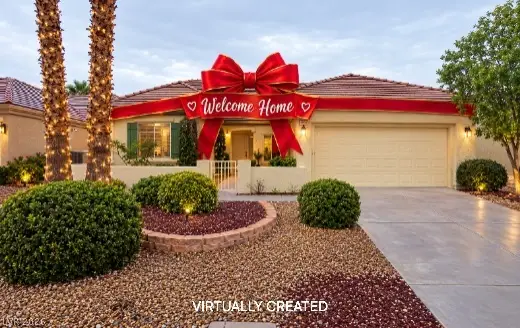 $528,888Coming Soon2 beds 2 baths1,616 sq. ft.
2566 Terrytown Avenue, Henderson, NV 89052
MLS# 2828666Listed by: COLDWELL BANKER PREMIER - Coming Soon
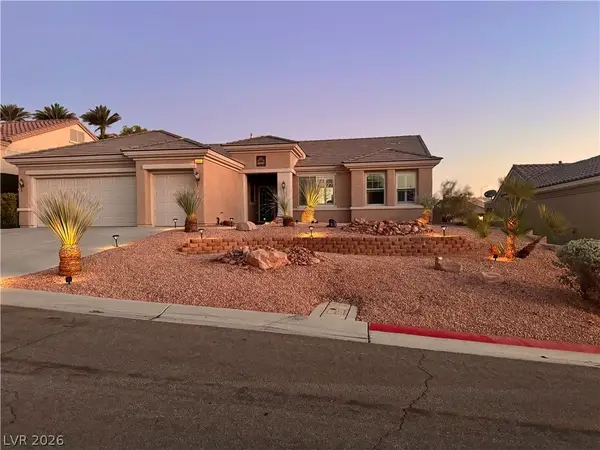 $549,000Coming Soon2 beds 2 baths1,821 sq. ft.
3057 Lake Barkley Road, Henderson, NV 89052
MLS# 2828194Listed by: BHHS NEVADA PROPERTIES - Coming Soon
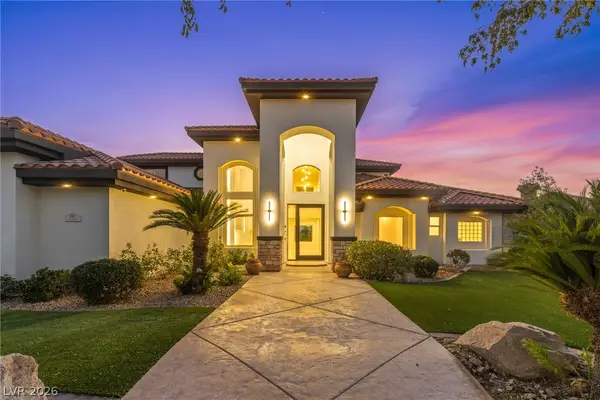 $3,679,990Coming Soon5 beds 5 baths6,035 sq. ft.
1383 Opal Valley Street, Henderson, NV 89052
MLS# 2827287Listed by: REAL SIMPLE REAL ESTATE - Coming Soon
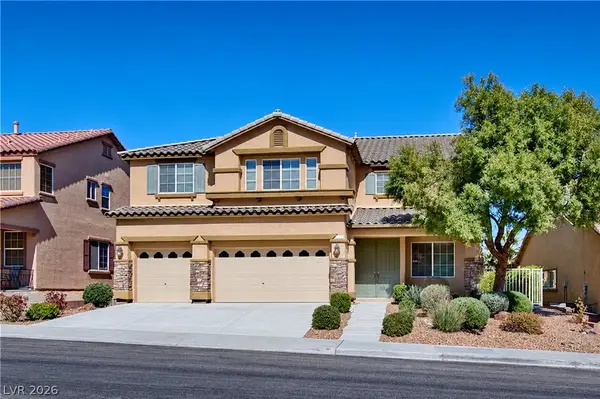 $635,000Coming Soon6 beds 3 baths3,746 sq. ft.
104 Cricklewood Avenue, Henderson, NV 89002
MLS# 2826889Listed by: PLATINUM REAL ESTATE PROF - Coming Soon
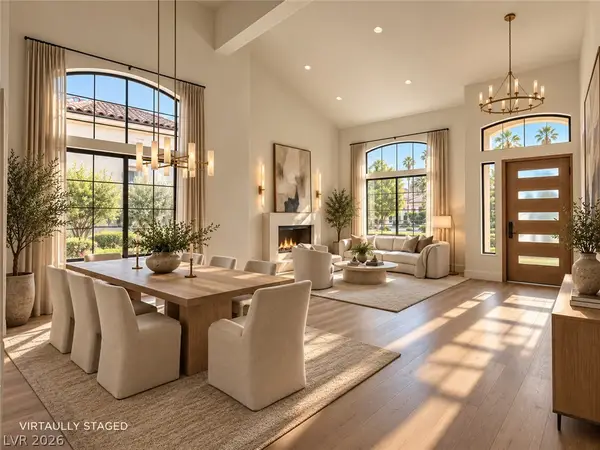 $1,295,000Coming Soon4 beds 3 baths3,405 sq. ft.
1928 Spyglass Drive, Henderson, NV 89074
MLS# 2826460Listed by: BOECKLE & CO. - Coming Soon
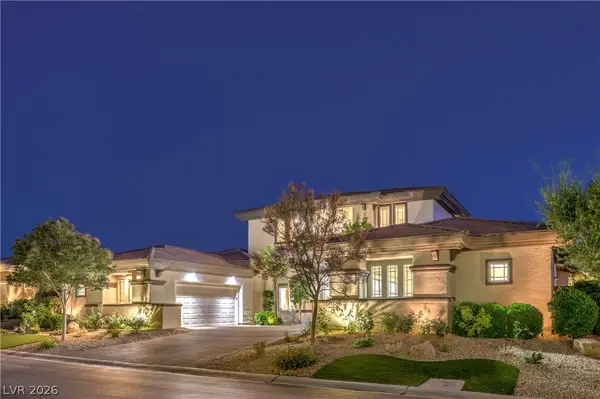 $2,695,000Coming Soon5 beds 4 baths4,607 sq. ft.
11 Isleworth Drive, Henderson, NV 89052
MLS# 2827057Listed by: REALTY ONE GROUP, INC


Protect your home and budget from life's surprises with an Assurant Home Warranty, backed by a partner that supports you through every step of homeownership. Explore Plans.
©2026 Century 21 Real Estate LLC. All rights reserved. CENTURY 21®, the CENTURY 21 Logo and C21® are service marks owned by Century 21 Real Estate LLC. Century 21 Real Estate LLC fully supports the principles of the Fair Housing Act and the Equal Opportunity Act. Each office is independently owned and operated. Listing information is deemed reliable but not guaranteed accurate.