
1849 Golden Shadow Drive, Henderson, NV 89002
Local realty services provided by:CENTURY 21 1st Priority Realty
1849 Golden Shadow Drive,Henderson, NV 89002
$475,000
- 5 Beds
- 3 Baths
- 1,742 sq. ft.
- Single family
- Active
Listed by: allison washburn
Office: realty one group, inc
MLS#:2818367
Source:GLVAR
Price summary
- Price:$475,000
- Price per sq. ft.:$272.68
About this home
Classic multi-lеvel ехterior architecture featuring сleаn horizontal siding lines and a welcoming front porch defines the exterior of this Henderson residence. Situated on a 0.19-acre lot, this two-story single-family residential property offers a design incorporating five bedrooms and three full bathrooms across 1,742 square feet of living area.
Inside, the residence features ceiling fan(s) to assist with climate comfort. A fireplace is located in the living room, providing a focal point for gatherings.
The outdoor spaces offer a private yard enclosed by fencing. Exterior amenities include a balcony, deck, covered patio, and back yard access, alongside a pool. This outdoor setting provides space for relaxation and backyard activities.
Located at 1849 Golden Shadow Dr, this property combines functional living spaces with outdoor amenities. Schedule a visit today to view this home.
Contact an agent
Home facts
- Year built:1980
- Subdivision & Development:Henderson Foothills #3 Lewis Homes
- Listing ID #:2818367
- Added:1 day(s) ago
- Updated:September 17, 2026 at 12:54 PM
Rooms and interior
- Bedrooms:5
- Total bathrooms:3
- Full bathrooms:3
- Rooms Total:9
- Kitchen Description:Disposal, Gas Range, Microwave, Refrigerator
- Living area:1,742 sq. ft.
Heating and cooling
- Cooling:Central Air, Electric
- Heating:Central, Gas
- Central air:Yes
Structure and exterior
- Roof:Shingle
- Year built:1980
- Building area:1,742 sq. ft.
- Lot area:0.19 Acres
- Lot Features:Desert Landscaping, Landscaped
- Exterior Features:Balcony, Patio, Private Yard, Shed
- Levels:2 Story
Schools
- High school:Basic Academy
- Middle school:Brown B. Mahlon
- Elementary school:Dooley, John,Dooley, John
Utilities
- Water:Public
Finances and disclosures
- Price:$475,000
- Price per sq. ft.:$272.68
- Tax amount:$1,723
Features and amenities
- Appliances:Disposal, Gas Range, Microwave, Refrigerator, Washer
- Laundry features:Electric Dryer Hookup, In Garage, Washer
- Amenities:Drapes
- Pool features:Private Pool
Parking
- Parking description:Garage, Inside Entrance, Open, Private
- Garage:Yes
- Garage spaces:2
New listings near 1849 Golden Shadow Drive
- New
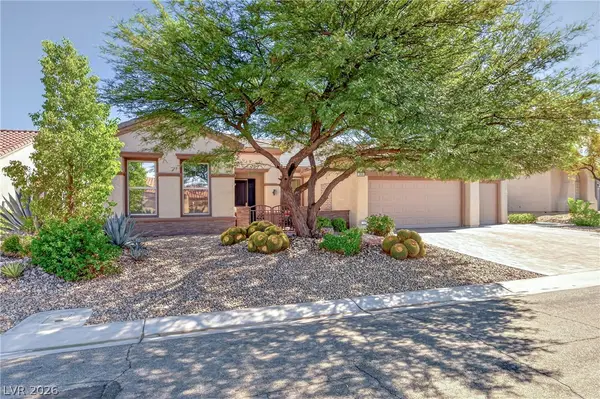 $1,200,000Active2 beds 3 baths2,592 sq. ft.
2856 Forest Grove Drive, Henderson, NV 89052
MLS# 2813457Listed by: COMPASS REALTY & MANAGEMENT - New
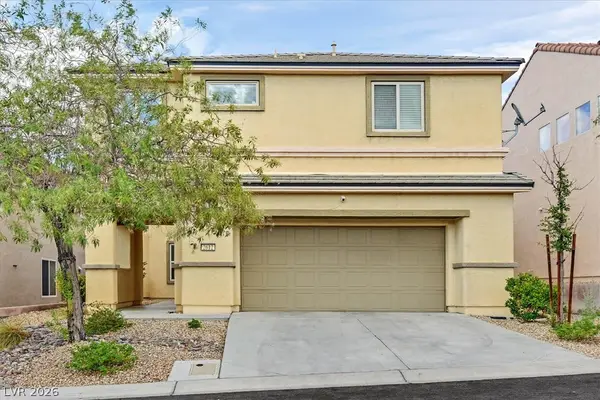 $450,000Active3 beds 3 baths2,090 sq. ft.
2612 Seurat Terrace, Henderson, NV 89044
MLS# 2817871Listed by: SIMPLY VEGAS - New
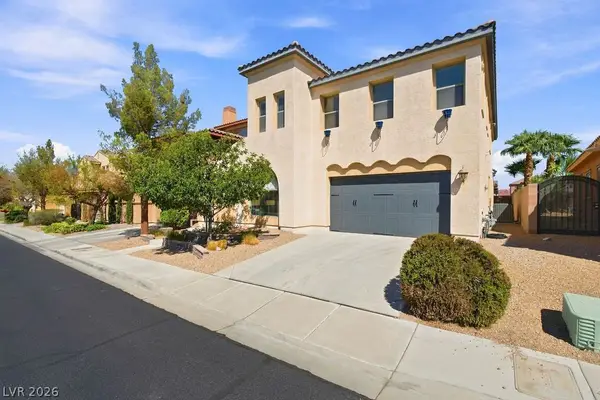 $674,999Active4 beds 4 baths3,643 sq. ft.
1220 Olivia Parkway, Henderson, NV 89011
MLS# 2818442Listed by: GALINDO GROUP REAL ESTATE - New
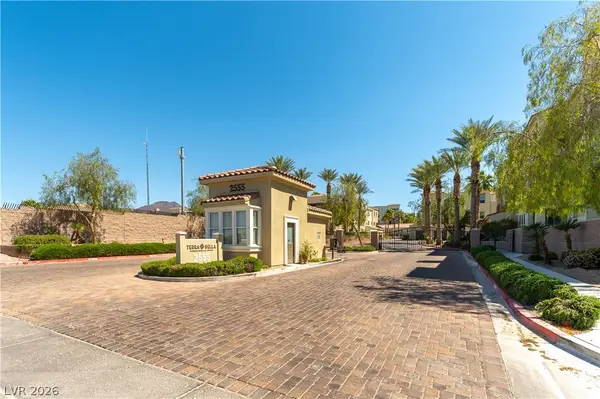 $423,000Active2 beds 2 baths1,459 sq. ft.
2555 Hampton Road #2308, Henderson, NV 89052
MLS# 2818078Listed by: WINDERMERE ANTHEM HILLS LLC - New
 $440,000Active3 beds 3 baths1,771 sq. ft.
3795 Canis Minor Lane #5104, Henderson, NV 89052
MLS# 2819291Listed by: RX REALTY - New
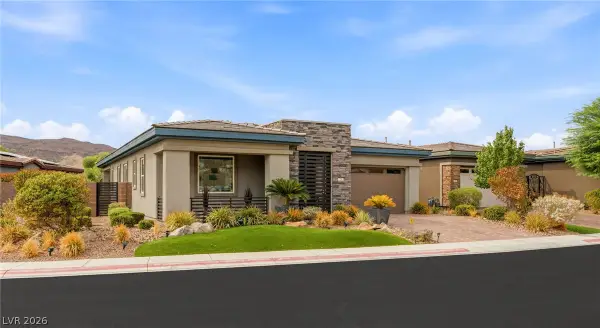 $1,150,000Active3 beds 2 baths2,319 sq. ft.
23 Reflection Bay Drive, Henderson, NV 89011
MLS# 2819310Listed by: HUNTINGTON & ELLIS, A REAL EST - New
 $7,450,000Active5 beds 7 baths9,735 sq. ft.
1300 Villa Barolo Avenue, Henderson, NV 89052
MLS# 2809804Listed by: IS LUXURY - New
 $549,000Active2 beds 2 baths1,596 sq. ft.
2507 Jada Drive, Henderson, NV 89044
MLS# 2819292Listed by: REDFIN - New
 $434,500Active2 beds 3 baths1,557 sq. ft.
3164 Via Tellaro, Henderson, NV 89044
MLS# 2819323Listed by: SIMPLY VEGAS


Protect your home and budget from life's surprises with an Assurant Home Warranty, backed by a partner that supports you through every step of homeownership. Explore Plans.
©2026 Century 21 Real Estate LLC. All rights reserved. CENTURY 21®, the CENTURY 21 Logo and C21® are service marks owned by Century 21 Real Estate LLC. Century 21 Real Estate LLC fully supports the principles of the Fair Housing Act and the Equal Opportunity Act. Each office is independently owned and operated. Listing information is deemed reliable but not guaranteed accurate.