
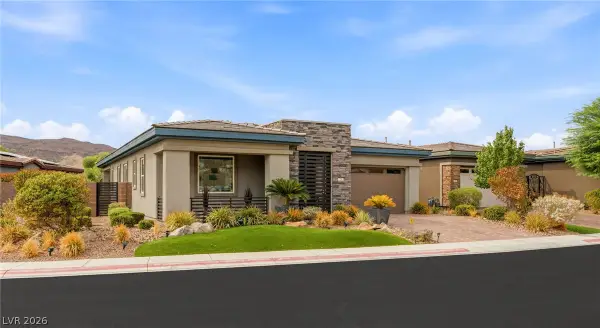
2612 Seurat Terrace, Henderson, NV 89044
Local realty services provided by:CENTURY 21 Elevate
Listed by: robert roveta
Office: simply vegas
MLS#:2817871
Source:GLVAR
Price summary
- Price:$450,000
- Price per sq. ft.:$215.31
- Monthly HOA dues:$61.67
About this home
TURNKEY HOΜE ᏞΟCATED WITHIN WALKIΝG DIЅTANCE OF THE BEST PUBLIC-SCHOOL DISTRICTS IN LAS VEGAS. THE HOME IS NEARLY 2100 SQUARE FEET, HAS 3 BEDROOMS, 3 BATHS, A LOFT THAT COULD BE USED AS MEDIA ROOM OR 2ND FAMILY ROOM. STAINLESS STEEL APPLIANCES, EXPRESSO CABINETS AND GRANITE COUNTERTOPS. THIS HOME IS LOCATED IN THE BEAUTIFUL MADEIRA CANYON WHICH IS A PERFECTLY MANICURED MASTER PLAN ON THE MOUNTAIN IN HENDERSON, NV. PLENTY OF NEARBY PARKS, PLAYGROUNDS, AND RUNNING/WALKING TRAILS FOR OUTDOOR FUN. ACT FAST, AS THIS TYPE OF VALUE IS IMPOSSIBLE TO FIND ON THE CURRENT MARKET!
Contact an agent
Home facts
- Year built:2009
- Subdivision & Development:Provence Sub 3
- Listing ID #:2817871
- Added:1 day(s) ago
- Updated:September 17, 2026 at 12:54 PM
Rooms and interior
- Bedrooms:3
- Total bathrooms:3
- Full bathrooms:2
- Half bathrooms:1
- Rooms Total:8
- Flooring:Carpet, Tile
- Kitchen Description:Dishwasher, Disposal, Gas Range, Refrigerator
- Living area:2,090 sq. ft.
Heating and cooling
- Cooling:Central Air, Electric
- Heating:Central, Gas
- Central air:Yes
Structure and exterior
- Roof:Tile
- Year built:2009
- Building area:2,090 sq. ft.
- Lot area:0.09 Acres
- Exterior Features:Sprinkler Irrigation
- Levels:2 Story
Schools
- High school:Liberty
- Middle school:Webb, Del E.
- Elementary school:Wallin, Shirley & Bill,Wallin, Shirley & Bill
Utilities
- Water:Public
Finances and disclosures
- Price:$450,000
- Price per sq. ft.:$215.31
- Tax amount:$3,269
Features and amenities
- Appliances:Dishwasher, Disposal, Gas Range, Refrigerator, Washer
- Laundry features:Gas Dryer Hookup, On Upper Level, Washer
- Amenities:Blinds, Double Pane Windows
Parking
- Parking description:Garage, Private
- Garage:Yes
- Garage spaces:2
New listings near 2612 Seurat Terrace
- New
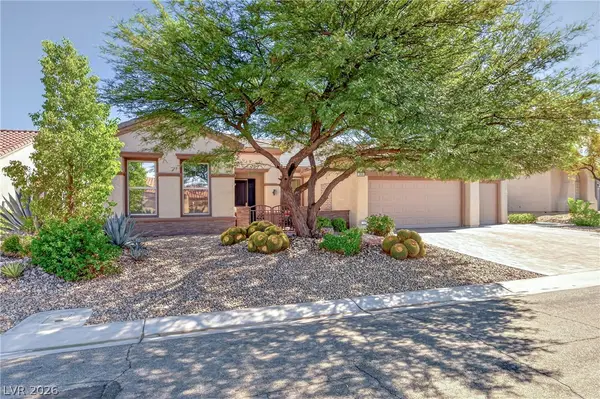 $1,200,000Active2 beds 3 baths2,592 sq. ft.
2856 Forest Grove Drive, Henderson, NV 89052
MLS# 2813457Listed by: COMPASS REALTY & MANAGEMENT - New
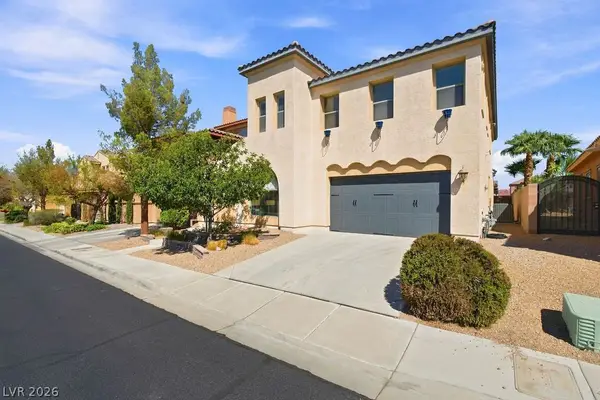 $674,999Active4 beds 4 baths3,643 sq. ft.
1220 Olivia Parkway, Henderson, NV 89011
MLS# 2818442Listed by: GALINDO GROUP REAL ESTATE - New
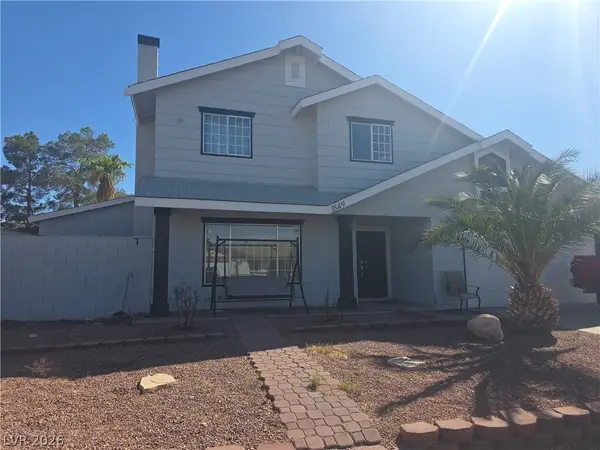 $475,000Active5 beds 3 baths1,742 sq. ft.
1849 Golden Shadow Drive, Henderson, NV 89002
MLS# 2818367Listed by: REALTY ONE GROUP, INC - New
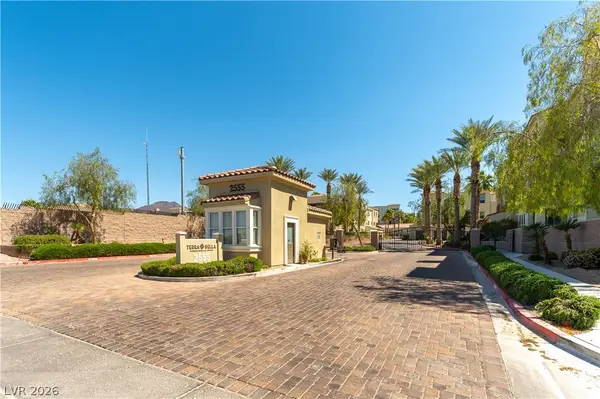 $423,000Active2 beds 2 baths1,459 sq. ft.
2555 Hampton Road #2308, Henderson, NV 89052
MLS# 2818078Listed by: WINDERMERE ANTHEM HILLS LLC - New
 $440,000Active3 beds 3 baths1,771 sq. ft.
3795 Canis Minor Lane #5104, Henderson, NV 89052
MLS# 2819291Listed by: RX REALTY - New
 $1,150,000Active3 beds 2 baths2,319 sq. ft.
23 Reflection Bay Drive, Henderson, NV 89011
MLS# 2819310Listed by: HUNTINGTON & ELLIS, A REAL EST - New
 $7,450,000Active5 beds 7 baths9,735 sq. ft.
1300 Villa Barolo Avenue, Henderson, NV 89052
MLS# 2809804Listed by: IS LUXURY - New
 $549,000Active2 beds 2 baths1,596 sq. ft.
2507 Jada Drive, Henderson, NV 89044
MLS# 2819292Listed by: REDFIN - New
 $434,500Active2 beds 3 baths1,557 sq. ft.
3164 Via Tellaro, Henderson, NV 89044
MLS# 2819323Listed by: SIMPLY VEGAS


Protect your home and budget from life's surprises with an Assurant Home Warranty, backed by a partner that supports you through every step of homeownership. Explore Plans.
©2026 Century 21 Real Estate LLC. All rights reserved. CENTURY 21®, the CENTURY 21 Logo and C21® are service marks owned by Century 21 Real Estate LLC. Century 21 Real Estate LLC fully supports the principles of the Fair Housing Act and the Equal Opportunity Act. Each office is independently owned and operated. Listing information is deemed reliable but not guaranteed accurate.