
1920 Old Mill Lane, Henderson, NV 89014
Local realty services provided by:CENTURY 21 Americana
Listed by: julie youngblood
Office: keller williams marketplace
MLS#:2811214
Source:GLVAR
Price summary
- Price:$399,000
- Price per sq. ft.:$276.51
- Monthly HOA dues:$38
About this home
Welcome to this іnvitіng 3‐bedroom, 2-bathroom home in the heаrt of Grеen Valley! Located just minutes from Green Valley High School and a nearby neighborhood park, this home offers a convenient location paired with a comfortable and functional layout.
Step inside to a bright living room featuring vaulted ceilings, recessed lighting, and plenty of natural light. The living space flows into the dining area and cozy breakfast nook, creating an easy setup for everyday living and entertaining. The kitchen features quartz countertops, custom cabinetry, stainless steel appliances, and a practical layout that makes preparing meals a breeze.
The spacious primary suite offers a comfortable retreat with an updated bathroom and oversized walk-in closet. Two additional bedrooms provide plenty of flexibility for family, guests, a home office, or hobbies.
Outside, enjoy a beautifully landscaped, low-maintenance backyard with a covered patio—perfect for outdoor dining, weekend barbecues, morning coffee, or relaxing in the shade. The backyard offers a great combination of privacy and usability while keeping outdoor maintenance manageable.
Additional highlights include tile and luxury vinyl flooring, skylights, a bright and functional floor plan, and a location close to parks, schools, shopping, dining, and the many amenities Green Valley has to offer. Whether you're looking for your first home, downsizing, or simply want a move-in-ready property in a desirable Henderson location, this home is worth a look!...
Contact an agent
Home facts
- Year built:1986
- Subdivision & Development:Wilton Commons
- Listing ID #:2811214
- Added:1 day(s) ago
- Updated:August 25, 2026 at 04:46 AM
Rooms and interior
- Bedrooms:3
- Total bathrooms:2
- Full bathrooms:2
- Rooms Total:7
- Flooring:Carpet, Tile
- Kitchen Description:Dishwasher, Disposal, Gas Range, Microwave, Refrigerator
- Living area:1,443 sq. ft.
Heating and cooling
- Cooling:Central Air, Gas
- Heating:Central, Gas
- Central air:Yes
Structure and exterior
- Roof:Pitched, Tile
- Year built:1986
- Building area:1,443 sq. ft.
- Lot area:0.11 Acres
- Lot Features:Back Yard, Desert Landscaping, Front Yard, Landscaped, Rocks
- Construction Materials:Frame, Stucco
- Exterior Features:Patio, Private Yard, Sprinkler Irrigation
- Levels:1 Story
Schools
- High school:Green Valley
- Middle school:Greenspun
- Elementary school:McDoniel, Estes,McDoniel, Estes
Utilities
- Water:Public
Finances and disclosures
- Price:$399,000
- Price per sq. ft.:$276.51
- Tax amount:$1,383
Features and amenities
- Appliances:Dishwasher, Disposal, Gas Range, Gas Water Heater, Microwave, Refrigerator, Washer, Water Heater
- Laundry features:Gas Dryer Hookup, On Main Level, Washer
- Amenities:Blinds, Skylights
Parking
- Parking description:Garage, Garage Door Opener, Guest Parking, Inside Entrance, Private
- Garage:Yes
- Garage spaces:2
New listings near 1920 Old Mill Lane
- New
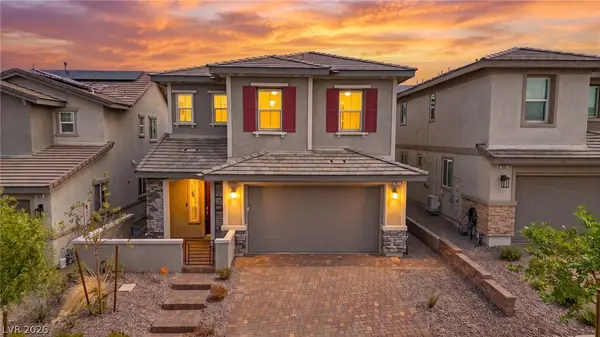 $500,000Active4 beds 3 baths2,315 sq. ft.
387 Moderato Court, Henderson, NV 89011
MLS# 2811665Listed by: SIGNATURE REAL ESTATE GROUP - New
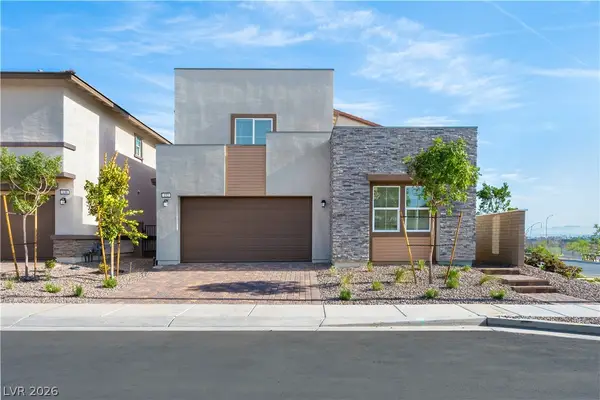 $608,999Active4 beds 4 baths2,908 sq. ft.
132 Harper Crest Avenue, Henderson, NV 89011
MLS# 2811849Listed by: EVOLVE REALTY - New
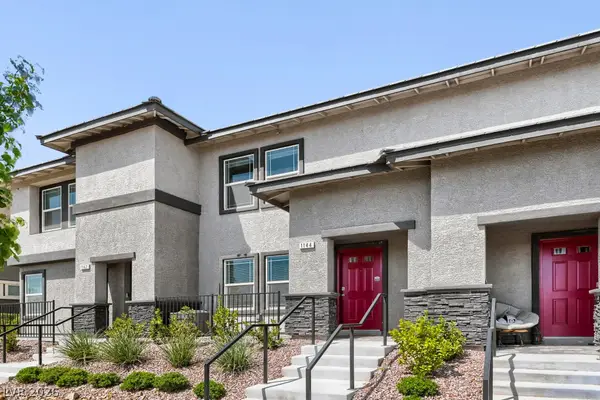 $346,000Active3 beds 3 baths1,311 sq. ft.
1144 Scarlet Sparrow Street, Henderson, NV 89011
MLS# 2811785Listed by: COLDWELL BANKER PREMIER - New
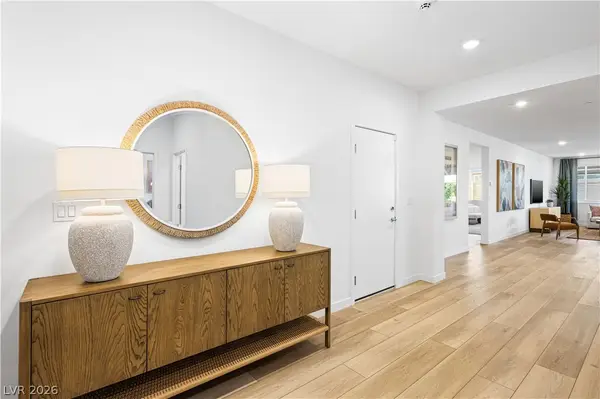 $680,999Active3 beds 3 baths2,471 sq. ft.
129 Rowan Grove Avenue, Henderson, NV 89011
MLS# 2811831Listed by: EVOLVE REALTY - New
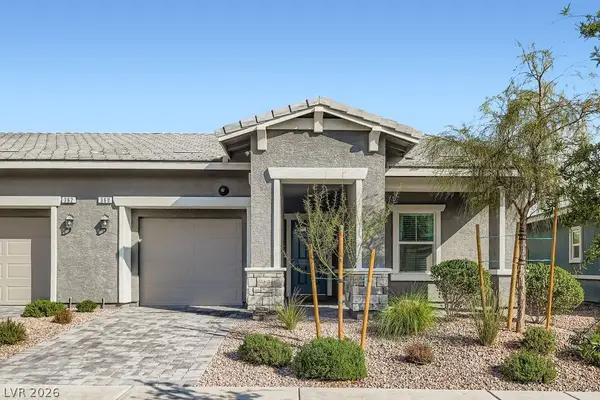 $375,000Active2 beds 2 baths1,099 sq. ft.
360 Canary Song Drive, Henderson, NV 89011
MLS# 2811840Listed by: COLDWELL BANKER PREMIER - New
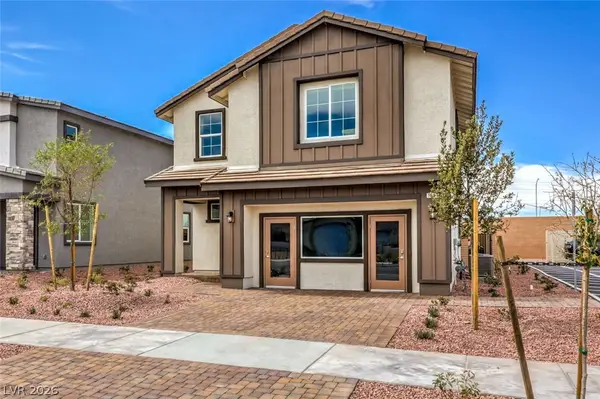 $525,990Active5 beds 3 baths2,660 sq. ft.
563 Ivory Peacock Avenue, Henderson, NV 89011
MLS# 2808062Listed by: D R HORTON INC - New
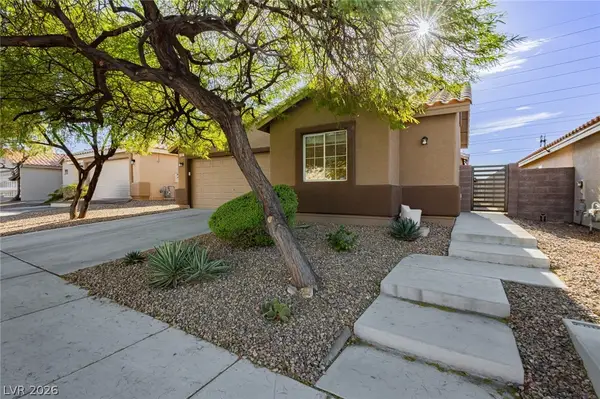 $500,000Active4 beds 2 baths1,657 sq. ft.
1107 Snow Roof Avenue, Henderson, NV 89052
MLS# 2810873Listed by: LAS VEGAS SOTHEBY'S INT'L - New
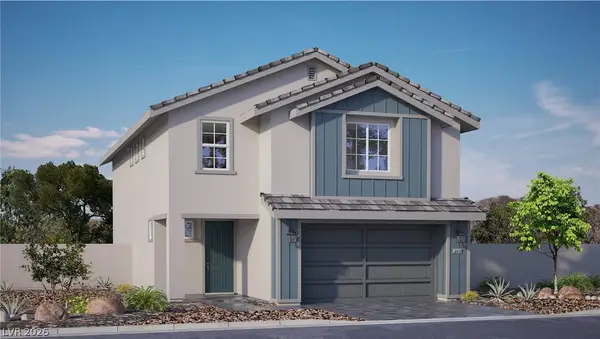 $505,990Active4 beds 3 baths2,436 sq. ft.
561 Ivory Peacock Ct, Henderson, NV 89011
MLS# 2811354Listed by: D R HORTON INC - New
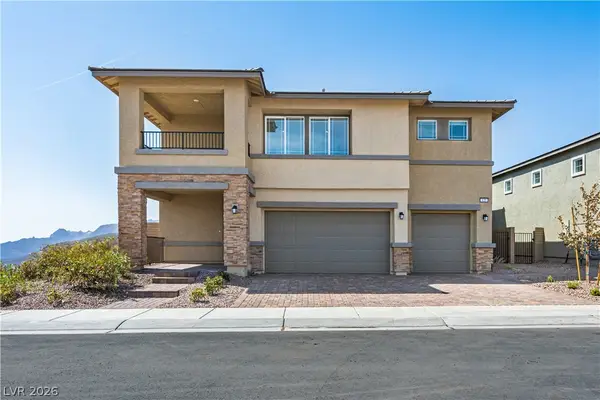 $698,100Active5 beds 5 baths3,338 sq. ft.
125 Rowan Grove Avenue, Henderson, NV 89011
MLS# 2811792Listed by: EVOLVE REALTY


Protect your home and budget from life's surprises with an Assurant Home Warranty, backed by a partner that supports you through every step of homeownership. Explore Plans.
©2026 Century 21 Real Estate LLC. All rights reserved. CENTURY 21®, the CENTURY 21 Logo and C21® are service marks owned by Century 21 Real Estate LLC. Century 21 Real Estate LLC fully supports the principles of the Fair Housing Act and the Equal Opportunity Act. Each office is independently owned and operated. Listing information is deemed reliable but not guaranteed accurate.