
1975 Sunset Village Circle, Henderson, NV 89014
Local realty services provided by:CENTURY 21 Consolidated
1975 Sunset Village Circle,Henderson, NV 89014
$375,000
- 3 Beds
- 3 Baths
- 1,483 sq. ft.
- Single family
- Active
Listed by: scott d. ervin
Office: life realty district
MLS#:2804591
Source:GLVAR
Price summary
- Price:$375,000
- Price per sq. ft.:$252.87
- Monthly HOA dues:$103
About this home
The search is finally over! This lovely 3-bedroom residence features an inviting living room with high ceilings, a soothing palette, recessed lighting, blinds, and attractive wood-look flooring. The eat-in kitchen comes with granite counters, ample wood cabinetry, recessed lighting, sleek stainless steel appliances, and a pantry for storing culinary essentials. Double doors lead to the primary bedroom, showcasing an ensuite with double sinks and a convenient walk-in closet for an organized wardrobe. Spend quiet afternoons in the backyard, which offers a paver patio, perfect for dining al fresco or refreshing drinks. Don't miss out on this fantastic opportunity!
Contact an agent
Home facts
- Year built:2006
- Subdivision & Development:Sunset Village 1
- Listing ID #:2804591
- Added:1 day(s) ago
- Updated:July 31, 2026 at 10:43 PM
Rooms and interior
- Bedrooms:3
- Total bathrooms:3
- Full bathrooms:2
- Half bathrooms:1
- Rooms Total:7
- Kitchen Description:Dishwasher, Disposal, Gas Range, Microwave, Refrigerator
- Living area:1,483 sq. ft.
Heating and cooling
- Cooling:Central Air, Electric
- Heating:Central, Gas
- Central air:Yes
Structure and exterior
- Roof:Tile
- Year built:2006
- Building area:1,483 sq. ft.
- Lot area:0.07 Acres
- Lot Features:Landscaped, Rocks
- Construction Materials:Frame, Stucco
- Exterior Features:Patio, Private Yard
- Levels:2 Story
Schools
- High school:Green Valley
- Middle school:White Thurman
- Elementary school:McDoniel, Estes,McDoniel, Estes
Utilities
- Water:Public
Finances and disclosures
- Price:$375,000
- Price per sq. ft.:$252.87
- Tax amount:$2,170
Features and amenities
- Appliances:Dishwasher, Disposal, Gas Range, Gas Water Heater, Microwave, Refrigerator
- Laundry features:Gas Dryer Hookup, Laundry Closet, On Upper Level
- Amenities:Blinds
Parking
- Parking description:Garage, Garage Door Opener, Inside Entrance, Private
- Garage:Yes
- Garage spaces:2
New listings near 1975 Sunset Village Circle
- New
 $600,000Active3 beds 2 baths1,760 sq. ft.
1965 Antelope Hill Court, Henderson, NV 89012
MLS# 2805115Listed by: PLATINUM REAL ESTATE PROF - New
 $132,000Active0.16 Acres
1337 Palm Street, Henderson, NV 89011
MLS# 2805146Listed by: UNITED REALTY GROUP - New
 $775,000Active5 beds 5 baths3,597 sq. ft.
283 Grand Olympia Drive, Henderson, NV 89012
MLS# 2805147Listed by: KELLER WILLIAMS MARKETPLACE - New
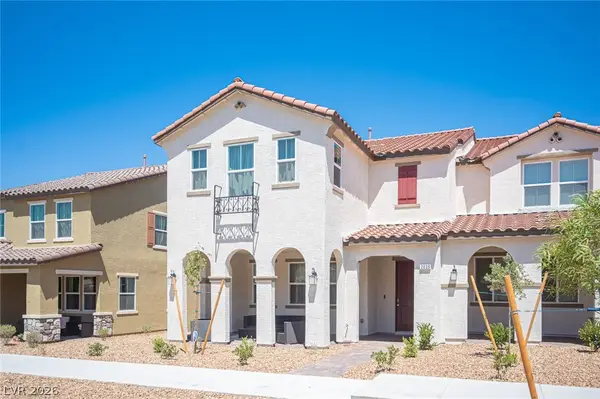 $445,000Active3 beds 3 baths1,920 sq. ft.
2609 Esposende Street, Henderson, NV 89044
MLS# 2804671Listed by: REAL BROKER LLC - New
 $538,726Active4 beds 3 baths2,255 sq. ft.
1718 Strada Nathan, Henderson, NV 89011
MLS# 2805106Listed by: LENNAR SALES CORP - New
 $602,950Active4 beds 3 baths2,765 sq. ft.
726 Longdale Street, Henderson, NV 89011
MLS# 2805117Listed by: REAL ESTATE CONSULTANTS OF NV - New
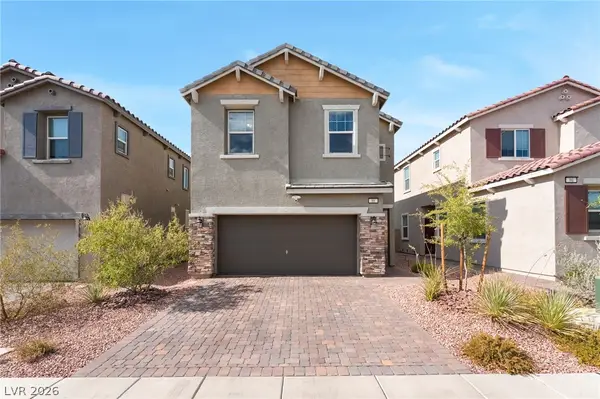 $399,900Active3 beds 3 baths1,298 sq. ft.
88 Golden Aria Avenue, Henderson, NV 89011
MLS# 2803406Listed by: KELLER WILLIAMS VIP - New
 $329,900Active3 beds 3 baths1,423 sq. ft.
6041 Turning Spoke Trail #102, Henderson, NV 89011
MLS# 2803847Listed by: REALTY ONE GROUP, INC - New
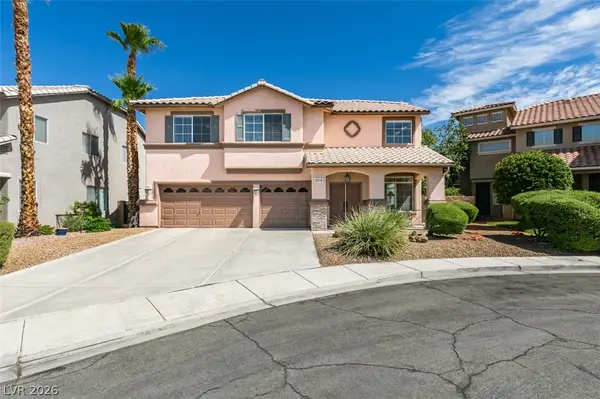 $750,000Active4 beds 3 baths2,982 sq. ft.
2578 Cornerbrook Circle, Henderson, NV 89052
MLS# 2804271Listed by: BHHS NEVADA PROPERTIES - New
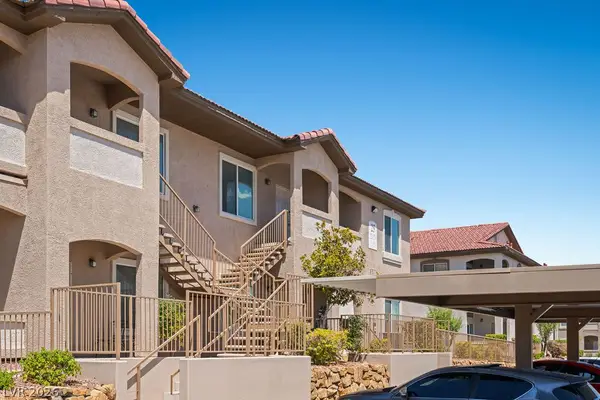 $299,000Active3 beds 2 baths1,224 sq. ft.
2305 W Horizon Ridge Parkway #2524, Henderson, NV 89052
MLS# 2804560Listed by: HUNTINGTON & ELLIS, A REAL EST


Protect your home and budget from life's surprises with an Assurant Home Warranty, backed by a partner that supports you through every step of homeownership. Explore Plans.
©2026 Century 21 Real Estate LLC. All rights reserved. CENTURY 21®, the CENTURY 21 Logo and C21® are service marks owned by Century 21 Real Estate LLC. Century 21 Real Estate LLC fully supports the principles of the Fair Housing Act and the Equal Opportunity Act. Each office is independently owned and operated. Listing information is deemed reliable but not guaranteed accurate.