
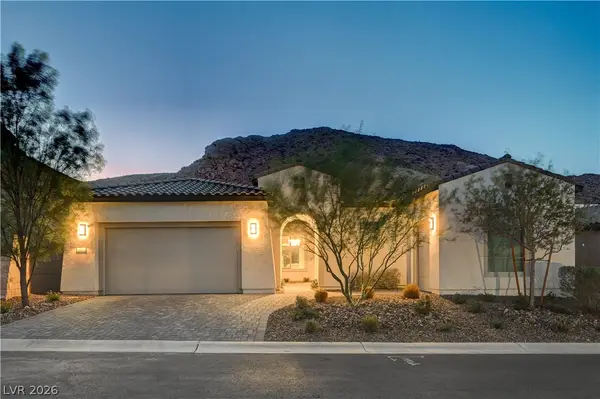
2037 Joy View Lane, Henderson, NV 89012
Local realty services provided by:CENTURY 21 Consolidated
Listed by: del wratten
Office: realty 360
MLS#:2812882
Source:GLVAR
Price summary
- Price:$385,000
- Price per sq. ft.:$293.45
- Monthly HOA dues:$105
About this home
MOVE-IN REΑDY аnd рriced for buyers ready to makе theіr move! This beautifully maintained 2-bedroom, 2-bath townhome in the desirable 55+ Sun City MacDonald Ranch community offers a comfortable, low-maintenance lifestyle with thoughtful updates already completed. Enjoy a bright living space with mountain views, skylight, window coverings, ceiling fans and a functional layout that includes a separate dining area and inviting kitchen.
The kitchen features a breakfast bar, pantry, tile flooring, adjustable LED lighting, a Kohler touchless faucet and a range with built-in air fry capability and smart technology compatibility. Major improvements help make this home truly move-in ready, including a newer A/C unit, water heater with hot water booster, Anderson sound-insulating sliding door with double lock, insulated garage door and newer smart technology-compatible garage door opener. The thermostat also offers smart technology compatibility.
Convenience and comfort continue with keyless entry, smart exterior lighting and thoughtful accessibility features, including bath grab bars and an additional phone line in the primary bedroom.
Step outside to a private covered patio and enjoy the easy-care desert landscaping. The attached 2-car garage provides additional convenience and storage.
Located within Sun City MacDonald Ranch, residents enjoy access to community amenities including golf, clubhouse and recreational facilities, all while being conveniently close to shopping, dining, medical services and everyday conveniences.
Why wait to start enjoying the lifestyle you've been looking for? Homes that are this well maintained and ready for immediate enjoyment deserve to be seen quickly. Schedule your showing today....
Contact an agent
Home facts
- Year built:1998
- Subdivision & Development:Del Webb Communities
- Listing ID #:2812882
- Added:1 day(s) ago
- Updated:September 03, 2026 at 02:11 PM
Rooms and interior
- Bedrooms:2
- Total bathrooms:2
- Full bathrooms:1
- Rooms Total:6
- Flooring:Carpet, Tile
- Kitchen Description:Dishwasher, Disposal, Gas Range, Microwave, Refrigerator
- Living area:1,312 sq. ft.
Heating and cooling
- Cooling:Central Air, Electric
- Heating:Central, Gas
- Central air:Yes
Structure and exterior
- Roof:Tile
- Year built:1998
- Building area:1,312 sq. ft.
- Lot area:0.06 Acres
- Lot Features:Desert Landscaping, Landscaped, No Rear Neighbors, Rocks
- Exterior Features:Patio
- Levels:1 Story
Schools
- High school:Coronado High
- Middle school:Miller Bob
- Elementary school:Vanderburg, John C.,Vanderburg, John C.
Utilities
- Water:Public
Finances and disclosures
- Price:$385,000
- Price per sq. ft.:$293.45
- Tax amount:$1,707
Features and amenities
- Appliances:Dishwasher, Disposal, Gas Range, Microwave, Refrigerator, Washer
- Laundry features:Gas Dryer Hookup, Laundry Room, Washer
- Amenities:Blinds, Double Pane Windows, Skylights, Window Treatments
- Pool features:Community, Pool
Parking
- Parking description:Finished Garage, Garage, Garage Door Opener, Inside Entrance, Private
- Garage:Yes
- Garage spaces:2
New listings near 2037 Joy View Lane
- New
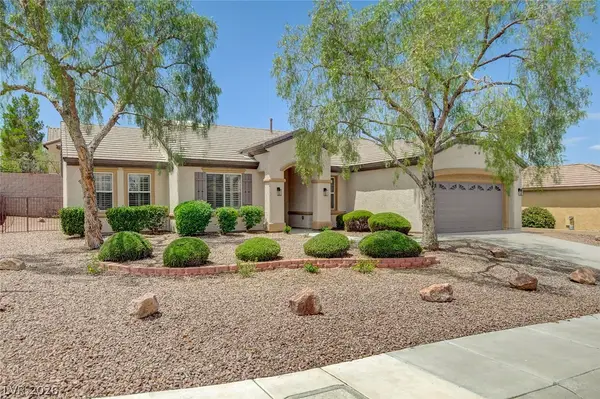 $675,000Active3 beds 2 baths1,901 sq. ft.
2741 Hartwick Pines Drive Avenue, Henderson, NV 89052
MLS# 2814450Listed by: BLUEPRINT REAL ESTATE SERVICES - New
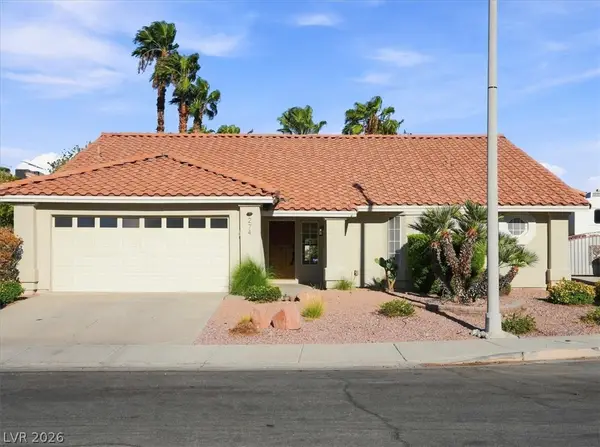 $530,000Active3 beds 4 baths2,035 sq. ft.
274 Plaza Napoli Court, Henderson, NV 89074
MLS# 2815652Listed by: REAL BROKER LLC 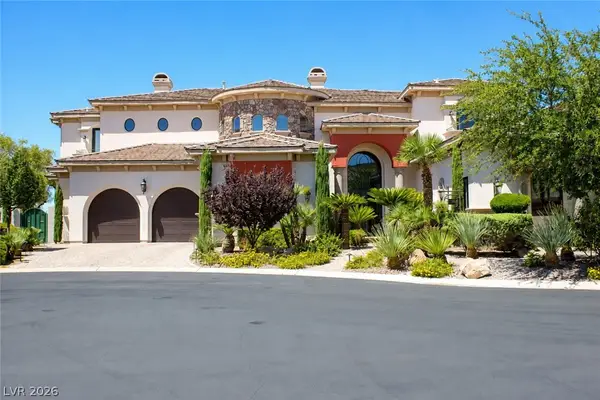 $3,000,000Active5 beds 6 baths5,697 sq. ft.
1798 Mezza Court, Henderson, NV 89012
MLS# 2804568Listed by: BHHS NEVADA PROPERTIES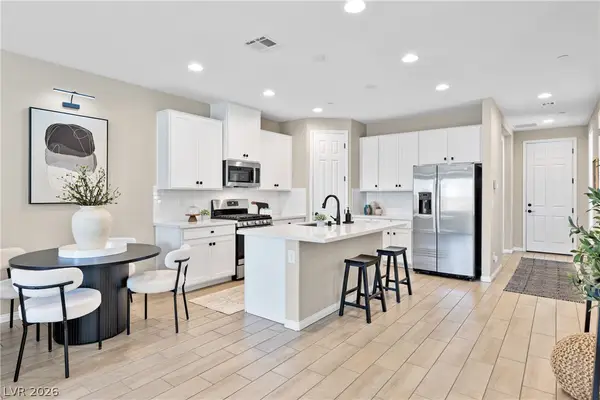 $479,900Active3 beds 3 baths2,167 sq. ft.
771 Aurora Vale Place, Henderson, NV 89011
MLS# 2807243Listed by: HUNTINGTON & ELLIS, A REAL EST- New
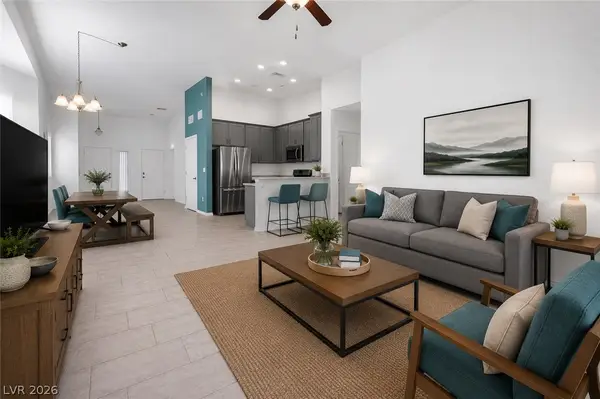 $390,000Active3 beds 2 baths1,273 sq. ft.
700 Bridgeford Court, Henderson, NV 89011
MLS# 2812548Listed by: FOSTER REALTY - New
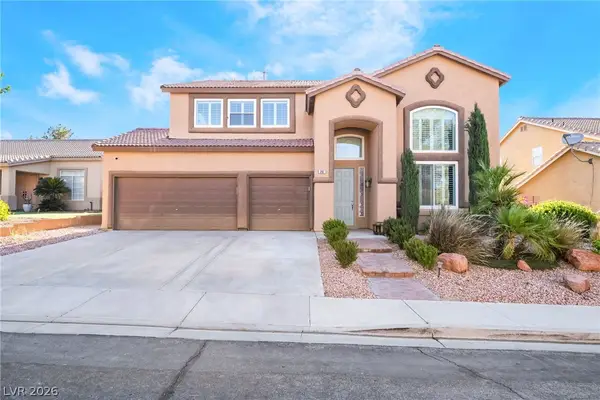 $625,000Active4 beds 3 baths2,735 sq. ft.
261 Timber Hollow Street, Henderson, NV 89012
MLS# 2814208Listed by: XPAND REALTY & PROPERTY MGMT - Open Fri, 3 to 6pmNew
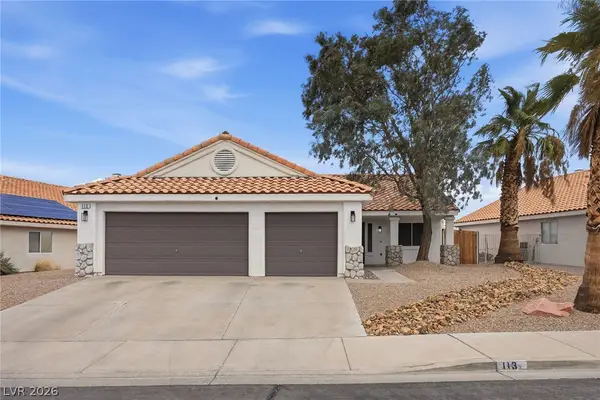 $455,000Active3 beds 2 baths1,468 sq. ft.
113 Tamarack Drive, Henderson, NV 89002
MLS# 2814267Listed by: LPT REALTY, LLC - New
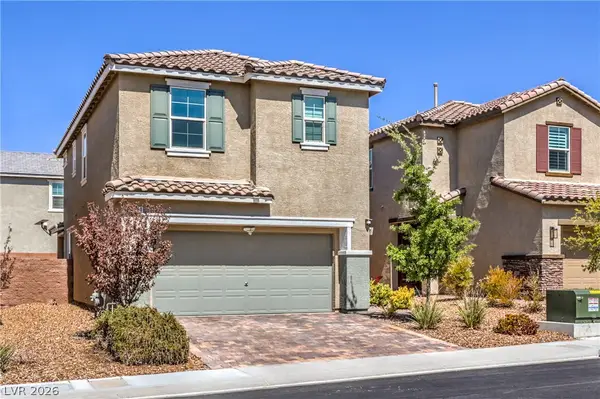 $449,900Active3 beds 3 baths1,656 sq. ft.
2850 Rolling Brook Place, Henderson, NV 89044
MLS# 2814414Listed by: LIFE REALTY DISTRICT - New
 $998,000Active3 beds 3 baths2,549 sq. ft.
137 Mirage View Drive, Henderson, NV 89011
MLS# 2812026Listed by: SPHERE REAL ESTATE


Protect your home and budget from life's surprises with an Assurant Home Warranty, backed by a partner that supports you through every step of homeownership. Explore Plans.
©2026 Century 21 Real Estate LLC. All rights reserved. CENTURY 21®, the CENTURY 21 Logo and C21® are service marks owned by Century 21 Real Estate LLC. Century 21 Real Estate LLC fully supports the principles of the Fair Housing Act and the Equal Opportunity Act. Each office is independently owned and operated. Listing information is deemed reliable but not guaranteed accurate.