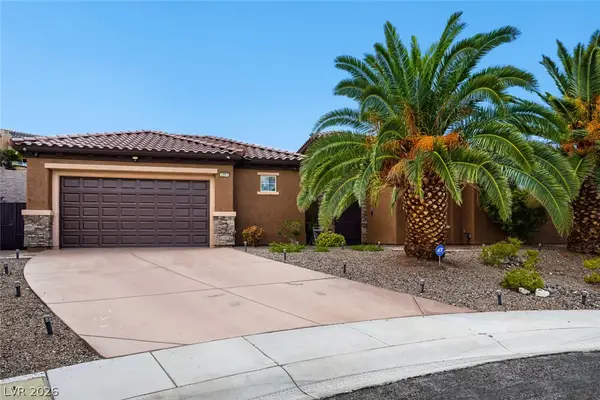
2087 King Mesa Drive, Henderson, NV 89012
Local realty services provided by:CENTURY 21 1st Priority Realty
Upcoming open houses
- Tue, Aug 1810:00 am - 02:00 pm
Listed by: scott ceci
Office: ceci realty
MLS#:2809529
Source:GLVAR
Price summary
- Price:$469,000
- Price per sq. ft.:$296.84
- Monthly HOA dues:$105
About this home
Enjoy activе sеnіor living in this sought-after Phοenіx model, showcasing charming curb appeal and serene, unobstructed mountain views. Designed with a highly efficient layout, this home features a light-filled kitchen with a sunny breakfast nook, plus dual workspace options, including a versatile den and a separate junior office complete with built-in cabinetry and a desk. The spacious primary suite boasts elegant bay windows, direct patio access, dual sinks, a large walk-in closet, and dedicated linen storage. Step outside to a private backyard retreat featuring a full-length covered patio with a ceiling fan, drop-down shades, and sweeping mountain views perfect for relaxing or entertaining. Enjoy an active lifestyle with community amenities like a premier clubhouse, an 18-hole golf course, an on-site restaurant, a year-round heated pool/spa, pickleball courts, tennis courts, billiards, arts & crafts center, a theater room and more.. A must see!
Contact an agent
Home facts
- Year built:2000
- Subdivision & Development:Sun City Macdonald Ranch
- Listing ID #:2809529
- Added:1 day(s) ago
- Updated:August 18, 2026 at 05:46 PM
Rooms and interior
- Bedrooms:2
- Total bathrooms:2
- Full bathrooms:1
- Rooms Total:7
- Flooring:Tile
- Kitchen Description:Dishwasher, Disposal, Gas Range, Microwave, Refrigerator
- Living area:1,580 sq. ft.
Heating and cooling
- Cooling:Central Air, Electric, Refrigerated
- Heating:Central, Gas
- Central air:Yes
Structure and exterior
- Roof:Pitched, Tile
- Year built:2000
- Building area:1,580 sq. ft.
- Lot area:0.15 Acres
- Lot Features:Desert Landscaping, Landscaped, Rocks
- Exterior Features:Patio, Sprinkler Irrigation, Water Feature
- Levels:1 Story
Schools
- High school:Coronado High
- Middle school:Miller Bob
- Elementary school:Vanderburg, John C.,Twitchell, Neil C.
Utilities
- Water:Public
Finances and disclosures
- Price:$469,000
- Price per sq. ft.:$296.84
- Tax amount:$2,344
Features and amenities
- Appliances:Dishwasher, Disposal, Gas Range, Microwave, Refrigerator, Washer
- Laundry features:Gas Dryer Hookup, In Garage, Washer
- Amenities:Blinds, Double Pane Windows, Window Treatments
- Pool features:Community, Pool
Parking
- Parking description:Finished Garage, Garage, Garage Door Opener, Inside Entrance, Open
- Garage:Yes
- Garage spaces:2
New listings near 2087 King Mesa Drive
- New
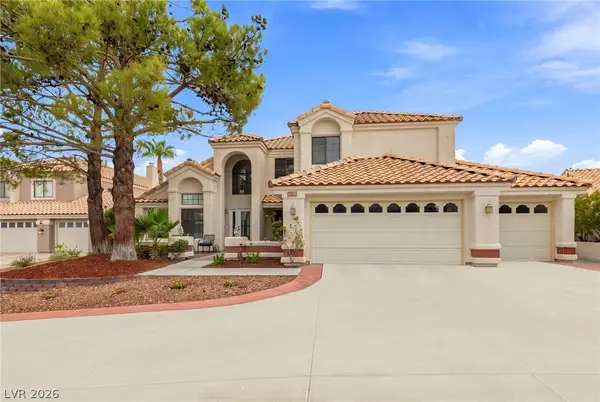 $674,900Active4 beds 4 baths2,969 sq. ft.
2638 Douglas Circle, Henderson, NV 89074
MLS# 2808602Listed by: HUNTINGTON & ELLIS, A REAL EST - New
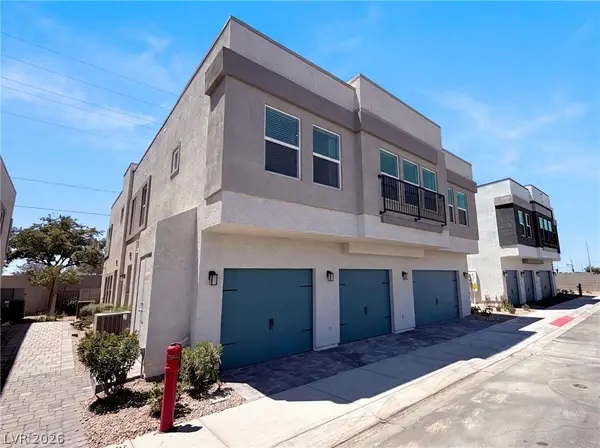 $315,000Active2 beds 2 baths1,068 sq. ft.
541 Bellum Drive #1064, Henderson, NV 89011
MLS# 2809302Listed by: OPENDOOR BROKERAGE LLC - New
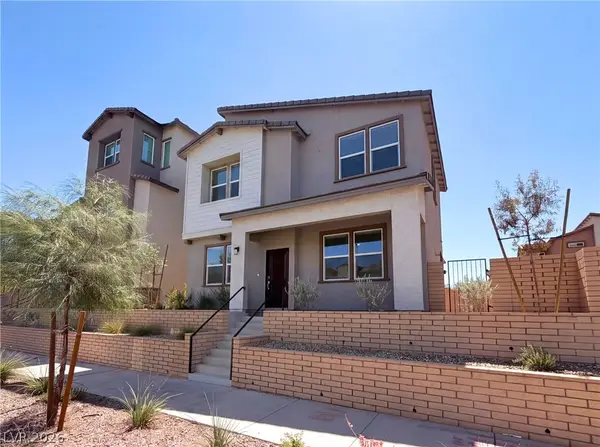 $410,000Active3 beds 3 baths1,445 sq. ft.
305 Crescent Glow Lane, Henderson, NV 89015
MLS# 2809428Listed by: OPENDOOR BROKERAGE LLC - New
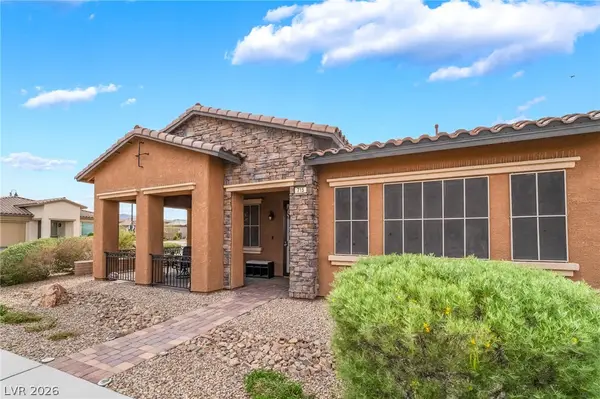 $475,000Active2 beds 3 baths2,044 sq. ft.
715 Orange Plume Walk, Henderson, NV 89011
MLS# 2809899Listed by: PLATINUM REAL ESTATE PROF - New
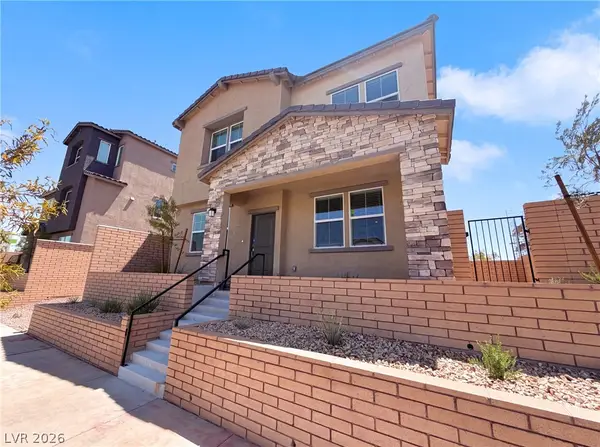 $415,000Active3 beds 3 baths1,445 sq. ft.
313 Crescent Glow Lane, Henderson, NV 89015
MLS# 2809446Listed by: OPENDOOR BROKERAGE LLC 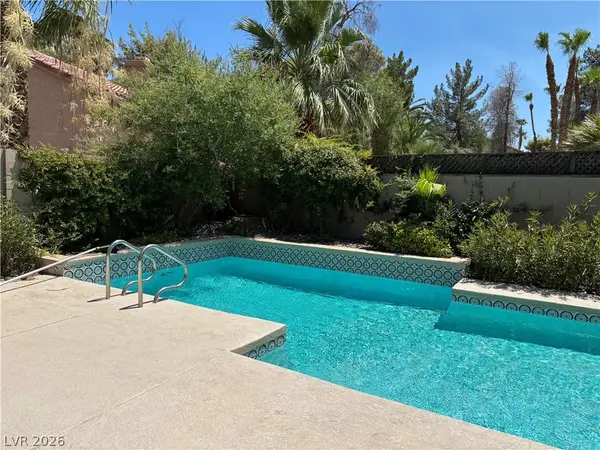 $580,000Active4 beds 3 baths2,267 sq. ft.
390 Rushing Creek Court, Henderson, NV 89014
MLS# 2801952Listed by: SIGNATURE REAL ESTATE GROUP- New
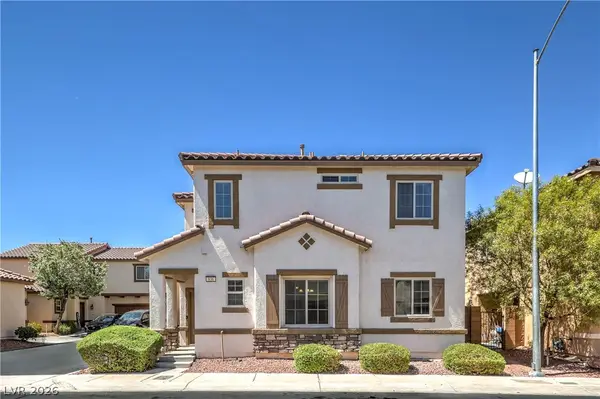 $385,000Active4 beds 3 baths1,693 sq. ft.
636 Ryan Peak Lane, Henderson, NV 89011
MLS# 2809755Listed by: LIFE REALTY DISTRICT - New
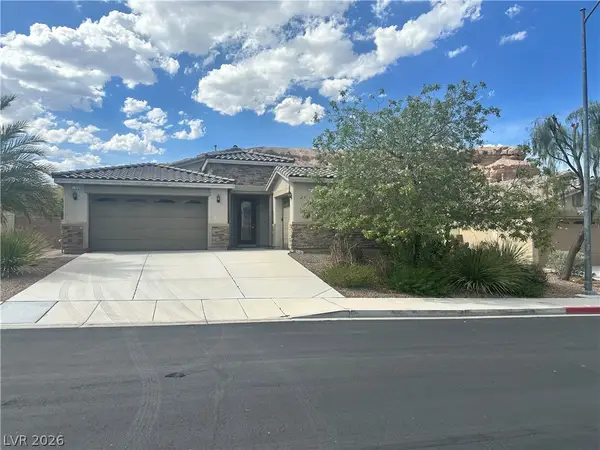 $680,000Active3 beds 3 baths2,535 sq. ft.
1726 Sonoran Bluff Avenue, Henderson, NV 89014
MLS# 2809876Listed by: UNITED REALTY GROUP - New
 $850,000Active3 beds 4 baths2,368 sq. ft.
2201 Hudson Falls Court, Henderson, NV 89044
MLS# 2809777Listed by: CENTURY 21 AMERICANA


Protect your home and budget from life's surprises with an Assurant Home Warranty, backed by a partner that supports you through every step of homeownership. Explore Plans.
©2026 Century 21 Real Estate LLC. All rights reserved. CENTURY 21®, the CENTURY 21 Logo and C21® are service marks owned by Century 21 Real Estate LLC. Century 21 Real Estate LLC fully supports the principles of the Fair Housing Act and the Equal Opportunity Act. Each office is independently owned and operated. Listing information is deemed reliable but not guaranteed accurate.