
212 Ultra Drive, Henderson, NV 89074
Local realty services provided by:CENTURY 21 Americana
Listed by: adrian stephens
Office: signature real estate group
MLS#:2800988
Source:GLVAR
Price summary
- Price:$724,999
- Price per sq. ft.:$322.37
- Monthly HOA dues:$155
About this home
Welcome home to this incredible golf course community located in the heart of Green Valley! This beautiful 3 bedroom single story home backs up to the 16th hole on Legacy Golf Course. The backyard is a great getaway with beautiful pool and raised spa with fountains and mature privacy landscaping. New water supply lines installed last year, including modern water manifold. The home has been updated with a structured wiring panel, providing CAT-5 and cable to bedrooms and front entertainment room. The front room also has surround sound and wiring (including HDMI) for projector or wall-mounted television. Most of the house has been modernized in last 6-10 years. Master bathroom includes spacious tile shower with bench and large tub. Granite countertops throughout home. 3-car garage has built-in workbench area and built-in shelving. Walking trail minutes away and shopping and I-215 are nearby. Don't miss out on your own little piece of paradise!
Contact an agent
Home facts
- Year built:1996
- Listing ID #:2800988
- Added:1 day(s) ago
- Updated:July 17, 2026 at 06:49 PM
Rooms and interior
- Bedrooms:3
- Total bathrooms:2
- Full bathrooms:2
- Rooms Total:8
- Flooring:Tile
- Kitchen Description:Built In Electric Oven, Dishwasher, Disposal, Gas Cooktop, Microwave, Refrigerator
- Living area:2,249 sq. ft.
Heating and cooling
- Cooling:Central Air, Electric
- Heating:Central, Gas, Multiple Heating Units
- Central air:Yes
Structure and exterior
- Roof:Pitched, Tile
- Year built:1996
- Building area:2,249 sq. ft.
- Lot area:0.17 Acres
- Lot Features:Back Yard, Front Yard, Landscaped, No Rear Neighbors, On Golf Course, Sprinklers In Front, Sprinklers In Rear, Sprinklers Timer
- Construction Materials:Drywall, Frame, Stucco
- Exterior Features:Barbecue, Dog Run, Patio, Private Yard, Sprinkler Irrigation
- Levels:1 Story
Schools
- High school:Coronado High
- Middle school:Greenspun
- Elementary school:Cox, David M.,Cox, David M.
Utilities
- Water:Public
Finances and disclosures
- Price:$724,999
- Price per sq. ft.:$322.37
- Tax amount:$3,764
Features and amenities
- Appliances:Built-In Electric Oven, Dishwasher, Disposal, Gas Cooktop, Gas Water Heater, Microwave, Refrigerator, Washer, Water Heater, Water Purifier
- Laundry features:Electric Dryer Hookup, Gas Dryer Hookup, Laundry Room, On Main Level, Sink, Washer
- Amenities:Blinds, Controlled Access, Double Pane Windows, Drapes, Prewired, Window Treatments
- Pool features:Gas Heat, Heated, Pool Spa Combo, Private Pool
Parking
- Parking description:Epoxy Flooring, Finished Garage, Garage, Garage Door Opener, Golf Cart Garage, Inside Entrance, Open, Private
- Garage:Yes
- Garage spaces:3
New listings near 212 Ultra Drive
- New
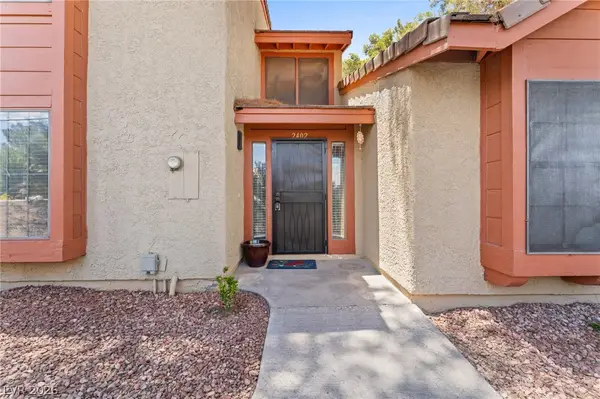 $269,000Active2 beds 3 baths1,488 sq. ft.
2402 Pickwick Drive, Henderson, NV 89014
MLS# 2796792Listed by: SIGNATURE REAL ESTATE GROUP - New
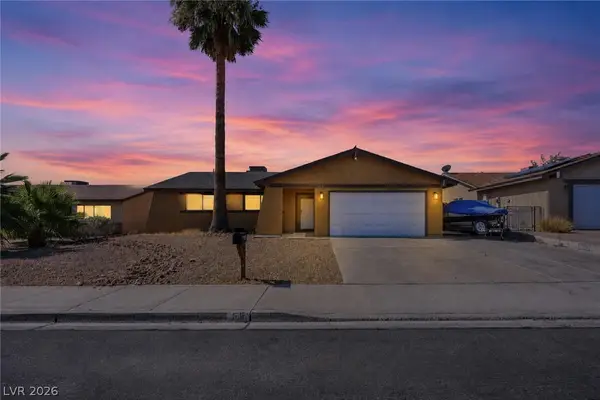 $420,000Active3 beds 2 baths1,490 sq. ft.
516 N Summit Drive, Henderson, NV 89002
MLS# 2801090Listed by: BHHS NEVADA PROPERTIES - New
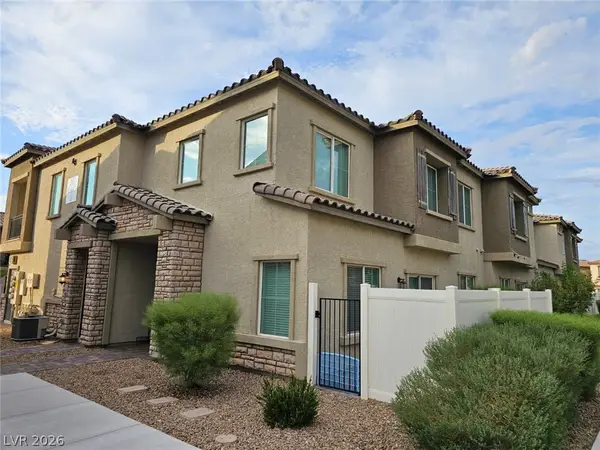 $399,000Active3 beds 3 baths1,771 sq. ft.
267 Cordelia Cove Avenue #814, Henderson, NV 89011
MLS# 2801113Listed by: TOPPER PROPERTIES - New
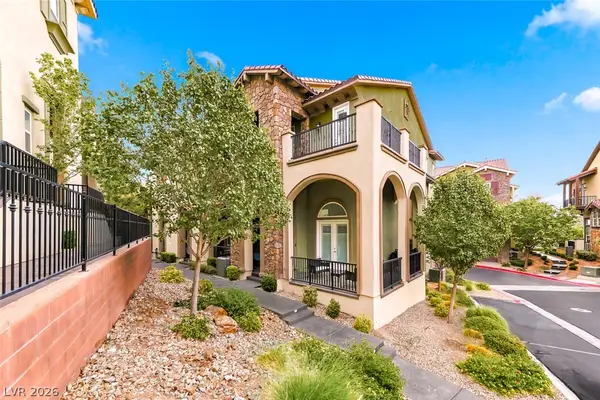 $615,000Active3 beds 4 baths2,141 sq. ft.
37 Via Verso Lago, Henderson, NV 89011
MLS# 2795094Listed by: RE/MAX ADVANTAGE - New
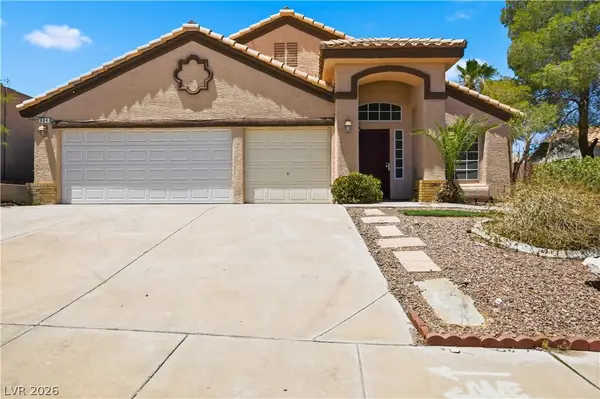 $449,000Active3 beds 2 baths1,867 sq. ft.
684 Mineral Hill Lane, Henderson, NV 89002
MLS# 2797360Listed by: REALTY ONE GROUP, INC - New
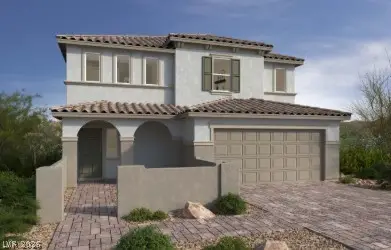 $619,310Active5 beds 4 baths3,066 sq. ft.
615 Caspian Bay Way, Henderson, NV 89002
MLS# 2799880Listed by: KB HOME NEVADA INC - Open Sat, 12 to 4pmNew
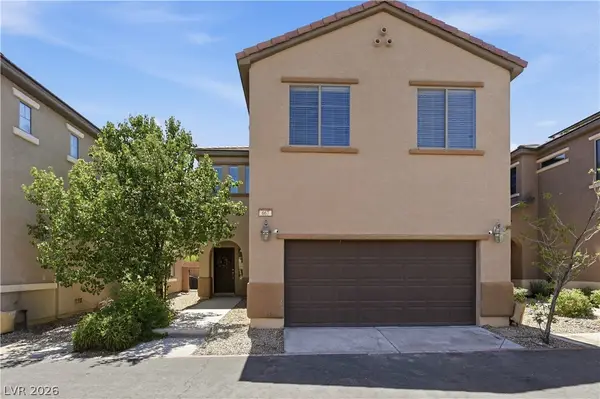 $390,000Active4 beds 3 baths1,803 sq. ft.
667 Calamus Palm Place, Henderson, NV 89011
MLS# 2799932Listed by: SIMPLY VEGAS - New
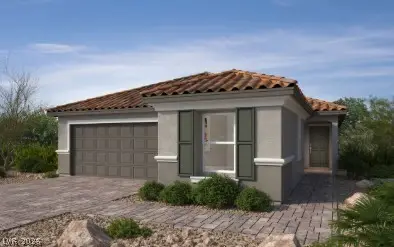 $511,763Active3 beds 3 baths1,849 sq. ft.
613 Caspian Bay Way, Henderson, NV 89002
MLS# 2800161Listed by: KB HOME NEVADA INC - New
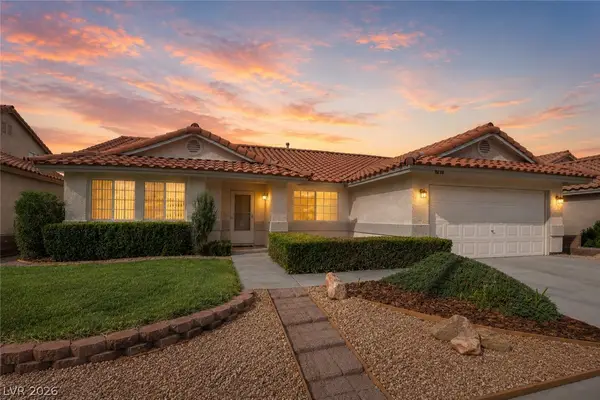 $485,000Active3 beds 2 baths1,771 sq. ft.
1816 Escondido Terrace, Henderson, NV 89074
MLS# 2800271Listed by: LIFE REALTY DISTRICT - New
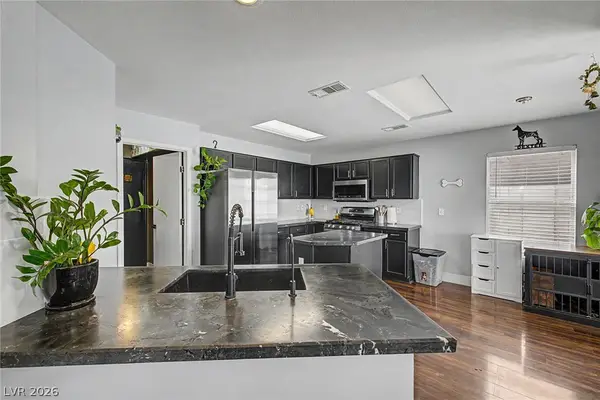 $439,500Active4 beds 3 baths1,922 sq. ft.
977 Cedar Pines Street, Henderson, NV 89011
MLS# 2800661Listed by: VEGAS DREAM HOMES INC


Protect your home and budget from life's surprises with an Assurant Home Warranty, backed by a partner that supports you through every step of homeownership. Explore Plans.
©2026 Century 21 Real Estate LLC. All rights reserved. CENTURY 21®, the CENTURY 21 Logo and C21® are service marks owned by Century 21 Real Estate LLC. Century 21 Real Estate LLC fully supports the principles of the Fair Housing Act and the Equal Opportunity Act. Each office is independently owned and operated. Listing information is deemed reliable but not guaranteed accurate.