
1881 Fairfield Terrace, Henderson, NV 89074
Local realty services provided by:CENTURY 21 1st Priority Realty
Listed by: shari song
Office: compass realty & management
MLS#:2816985
Source:GLVAR
Price summary
- Price:$1,050,000
- Price per sq. ft.:$342.24
- Monthly HOA dues:$356
About this home
This elegant two-story Hillsboro Heights home has all you can wish for with many well-appointed spaces and a truly impressive one-of-a kind resort-like backyard. Each room offers a distinct space for quiet relaxation or daily tasks, keeping the home both organized and inviting. Majestic iron double doors open to a grand marble entryway foyer winged by Formal Living Room and Dining Room. The huge, comfortable Family Room features a beautiful stacked-stone fireplace that is centrally located with triple sided glass to be enjoyed at many angles. The gourmet kitchen has Viking double ovens with a warming drawer, 6-burner gas cook top, Sub Zero Built-in refrigerator, Fisher & Pykel 2 Drawer Dish Washer, Full-size wine refrigerator, granite counter-tops, custom cabinets, and a walk-in pantry. Home has 3 separate climate zones for energy efficiency. The Primary bedroom, located on the main level, is very spacious and bright with a fireplace and French doors leading out to the backyard. It has a roomy custom finished walk-in closet. Primary bathroom has dual sinks, a jetted tub and a separate shower surrounded by stylized block glass. Outdoor living functions seamlessly with features designed for leisure and gatherings. The stylish exterior boasts a private yard with a large pool and waterfall spa, a defined covered dining area with built-in grill and counter space, and a cozy sitting area with a gas fireplace. This custom finished home on an oversized lot is great for entertaining or just peaceful enjoyment. Turnkey, furniture included unless buyer would like them removed....
Contact an agent
Home facts
- Year built:1993
- Subdivision & Development:Hillsboro Heights Amd
- Listing ID #:2816985
- Added:45 day(s) ago
- Updated:October 26, 2026 at 08:49 AM
Rooms and interior
- Bedrooms:4
- Total bathrooms:3
- Full bathrooms:2
- Half bathrooms:1
- Rooms Total:9
- Flooring:Carpet, Marble
- Kitchen Description:Built In Gas Oven, Convection Oven, Dishwasher, Disposal, Double Oven, Microwave, Refrigerator, Warming Drawer, Wine Refrigerator
- Living area:3,068 sq. ft.
Heating and cooling
- Cooling:Central Air, Electric
- Heating:Central, Gas, Multiple Heating Units
- Central air:Yes
Structure and exterior
- Roof:Tile
- Year built:1993
- Building area:3,068 sq. ft.
- Lot area:0.23 Acres
- Lot Features:Landscaped
- Exterior Features:Barbecue, Deck, Patio, Private Yard
- Levels:2 Story
Schools
- High school:Green Valley
- Middle school:Greenspun
- Elementary school:Bartlett, Selma,Bartlett, Selma
Utilities
- Water:Public
Finances and disclosures
- Price:$1,050,000
- Price per sq. ft.:$342.24
- Tax amount:$4,182
Features and amenities
- Appliances:Built-In Gas Oven, Dishwasher, Disposal, Microwave, Refrigerator, Warming Drawer, Washer, Water Softener Rented, Wine Refrigerator
- Laundry features:Gas Dryer Hookup, On Main Level, Washer
- Amenities:Blinds, Double Pane Windows, Gated Community, Plantation Shutters, Skylights
- Pool features:Private Pool, Waterfall
Parking
- Parking description:Garage, Private
- Garage:Yes
- Garage spaces:3
New listings near 1881 Fairfield Terrace
- Coming Soon
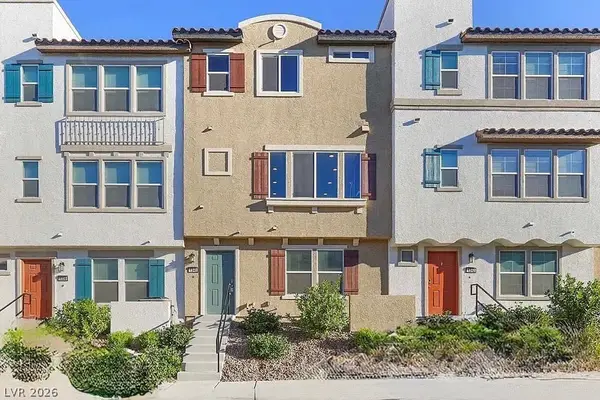 $400,000Coming Soon3 beds 4 baths2,034 sq. ft.
1340 Quiet Fox Way, Henderson, NV 89012
MLS# 2829162Listed by: LPT REALTY, LLC - Coming Soon
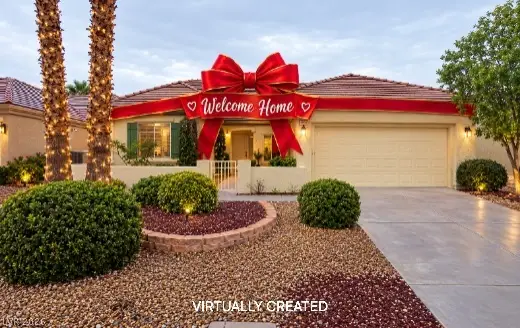 $528,888Coming Soon2 beds 2 baths1,616 sq. ft.
2566 Terrytown Avenue, Henderson, NV 89052
MLS# 2828666Listed by: COLDWELL BANKER PREMIER - Coming Soon
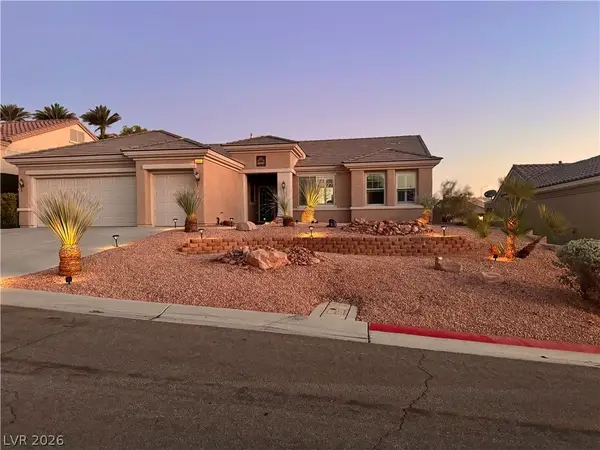 $549,000Coming Soon2 beds 2 baths1,821 sq. ft.
3057 Lake Barkley Road, Henderson, NV 89052
MLS# 2828194Listed by: BHHS NEVADA PROPERTIES - Coming Soon
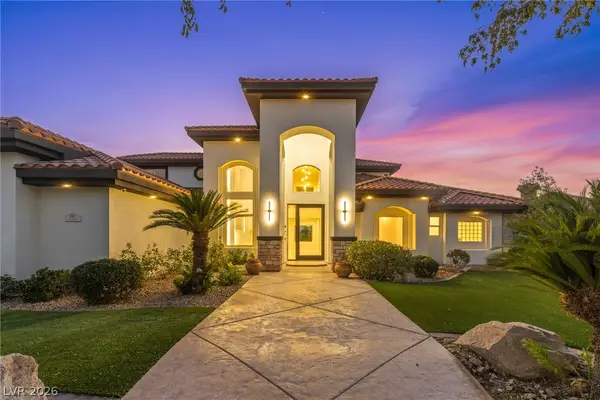 $3,679,990Coming Soon5 beds 5 baths6,035 sq. ft.
1383 Opal Valley Street, Henderson, NV 89052
MLS# 2827287Listed by: REAL SIMPLE REAL ESTATE - Coming Soon
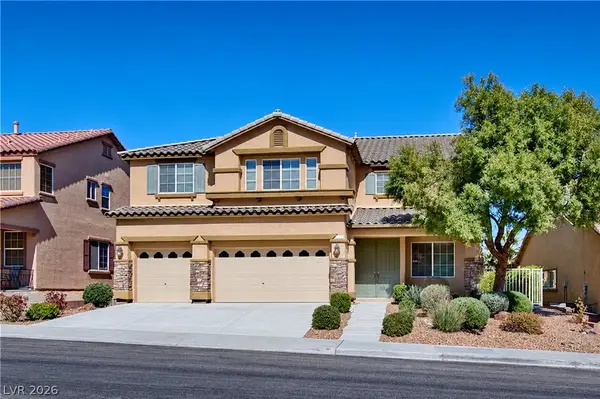 $635,000Coming Soon6 beds 3 baths3,746 sq. ft.
104 Cricklewood Avenue, Henderson, NV 89002
MLS# 2826889Listed by: PLATINUM REAL ESTATE PROF - Coming Soon
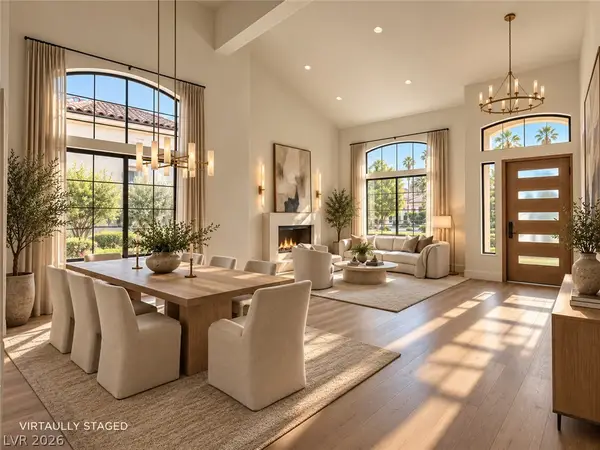 $1,295,000Coming Soon4 beds 3 baths3,405 sq. ft.
1928 Spyglass Drive, Henderson, NV 89074
MLS# 2826460Listed by: BOECKLE & CO. - Coming Soon
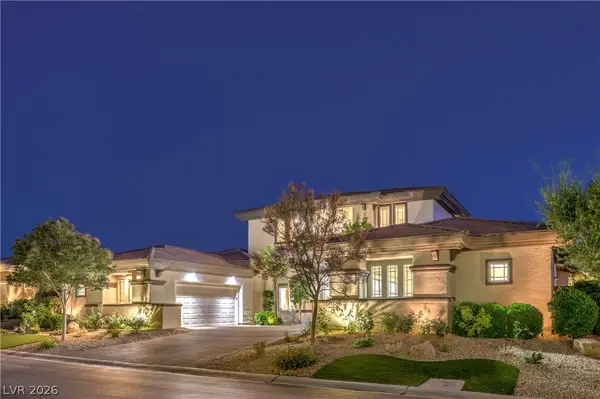 $2,695,000Coming Soon5 beds 4 baths4,607 sq. ft.
11 Isleworth Drive, Henderson, NV 89052
MLS# 2827057Listed by: REALTY ONE GROUP, INC - Coming Soon
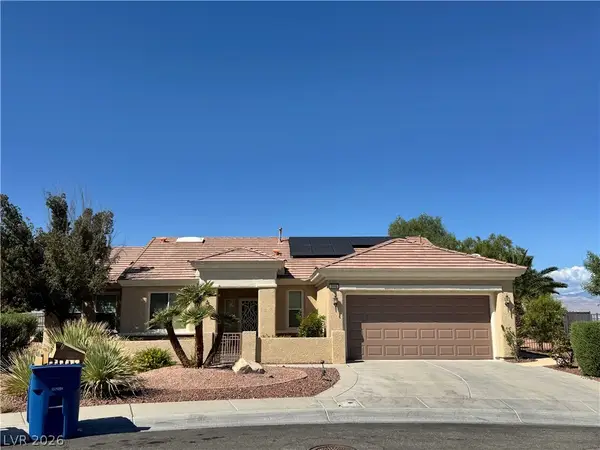 $965,000Coming Soon2 beds 2 baths1,917 sq. ft.
2996 Snowy Dove Court, Henderson, NV 89052
MLS# 2825530Listed by: AXXS REALTY - Coming Soon
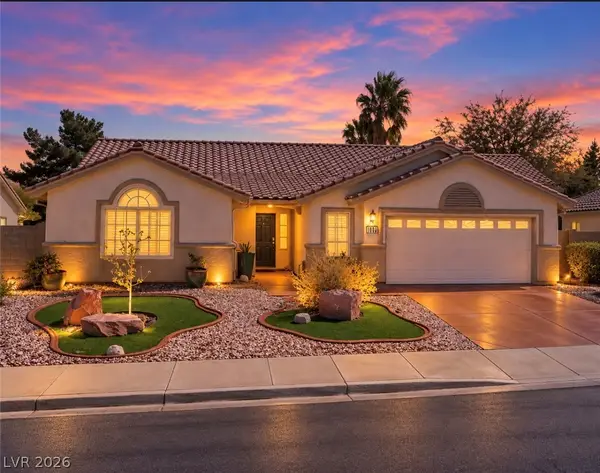 $514,999Coming Soon3 beds 2 baths1,928 sq. ft.
1030 Kings View Court, Henderson, NV 89002
MLS# 2826687Listed by: HUNTINGTON & ELLIS, A REAL EST - Coming Soon
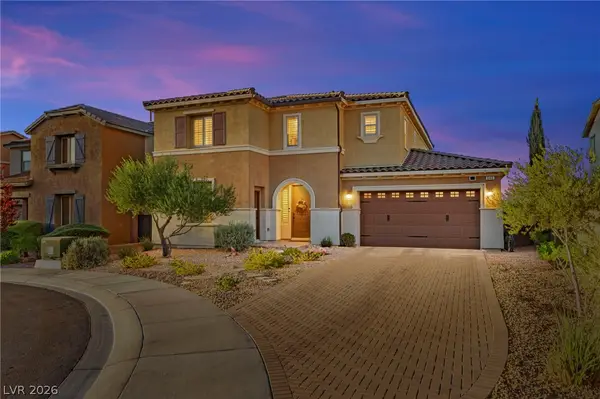 $829,900Coming Soon4 beds 4 baths3,120 sq. ft.
940 Rock Ledge Court, Henderson, NV 89012
MLS# 2826366Listed by: HUNTINGTON & ELLIS, A REAL EST


Protect your home and budget from life's surprises with an Assurant Home Warranty, backed by a partner that supports you through every step of homeownership. Explore Plans.
©2026 Century 21 Real Estate LLC. All rights reserved. CENTURY 21®, the CENTURY 21 Logo and C21® are service marks owned by Century 21 Real Estate LLC. Century 21 Real Estate LLC fully supports the principles of the Fair Housing Act and the Equal Opportunity Act. Each office is independently owned and operated. Listing information is deemed reliable but not guaranteed accurate.