
105 Morning Drive, Henderson, NV 89012
Local realty services provided by:CENTURY 21 Elevate
Listed by: tyler jennings
Office: exp realty
MLS#:2817995
Source:GLVAR
Price summary
- Price:$415,000
- Price per sq. ft.:$294.74
- Monthly HOA dues:$214
About this home
Rare opportunitу in thіѕ community to own a home with its οwn, non‐shared driveway! Step inside to an inviting open floor plan featuring a beautifully updated kitchen. The first floor also offers a bedroom and full bathroom, providing added convenience and privacy for guests. Upstairs, the spacious primary suite showcases stunning views of the Las Vegas Strip and features a newly renovated bathroom with dual vanities and an upgraded walk-in shower. The low-maintenance backyard is complete with a covered patio, turf, and desert landscaping, creating the perfect space to relax and entertain. Don't miss the opportunity to make this beautiful home yours!
Contact an agent
Home facts
- Year built:2001
- Subdivision & Development:Stephanie Carriage Homes Phase 2
- Listing ID #:2817995
- Added:1 day(s) ago
- Updated:September 14, 2026 at 12:47 PM
Rooms and interior
- Bedrooms:3
- Total bathrooms:3
- Full bathrooms:3
- Rooms Total:4
- Flooring:Carpet, Linoleum, Vinyl
- Kitchen Description:Dishwasher, Disposal, Gas Range, Microwave, Refrigerator
- Living area:1,408 sq. ft.
Heating and cooling
- Cooling:Central Air, Electric
- Heating:Central, Gas
- Central air:Yes
Structure and exterior
- Roof:Shingle
- Year built:2001
- Building area:1,408 sq. ft.
- Lot area:0.05 Acres
- Lot Features:Synthetic Grass
- Construction Materials:Frame, Stucco
- Exterior Features:Patio
- Levels:2 Story
Schools
- High school:Coronado High
- Middle school:Miller Bob
- Elementary school:Twitchell, Neil C.,Twitchell, Neil C.
Utilities
- Water:Public
Finances and disclosures
- Price:$415,000
- Price per sq. ft.:$294.74
- Tax amount:$1,461
Features and amenities
- Appliances:Dishwasher, Disposal, Gas Range, Microwave, Refrigerator, Washer
- Laundry features:Electric Dryer Hookup, Gas Dryer Hookup, On Main Level, Washer
- Amenities:Blinds, Gated Community
- Pool features:Community, Pool
Parking
- Parking description:Garage, Private
- Garage:Yes
- Garage spaces:2
New listings near 105 Morning Drive
- New
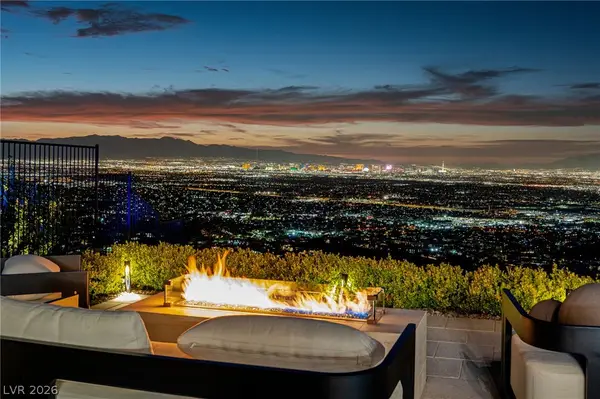 $6,350,000Active4 beds 5 baths5,403 sq. ft.
651 Overlook Rim Drive, Henderson, NV 89012
MLS# 2816494Listed by: CHRISTOPHER HOMES REALTY - New
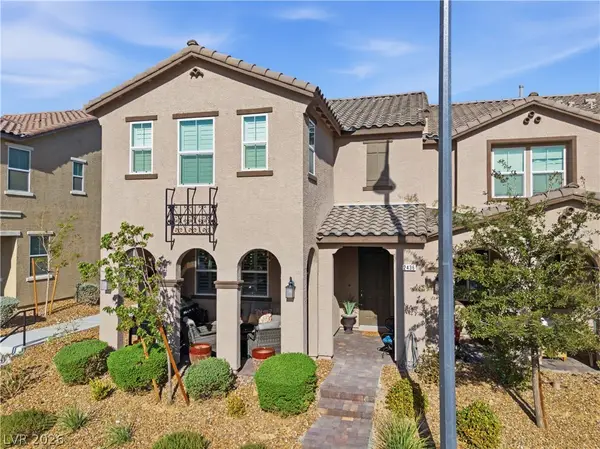 $449,900Active3 beds 3 baths1,842 sq. ft.
2436 Fasano Street, Henderson, NV 89044
MLS# 2818392Listed by: REAL BROKER LLC - New
 $599,900Active3 beds 3 baths2,208 sq. ft.
43 Bayridge Road, Henderson, NV 89074
MLS# 2818368Listed by: MORE REALTY INCORPORATED - New
 $520,000Active3 beds 3 baths2,361 sq. ft.
617 Our Heritage Street, Henderson, NV 89011
MLS# 2818320Listed by: SIMPLIHOM - New
 $422,000Active4 beds 2 baths1,765 sq. ft.
203 Cimarron Court, Henderson, NV 89002
MLS# 2818343Listed by: WEICHERT REALTORS-MILLENNIUM - New
 $275,000Active2 beds 2 baths1,268 sq. ft.
50 Aura De Blanco Street #11104, Henderson, NV 89074
MLS# 2818020Listed by: REALTY 220 LLC - New
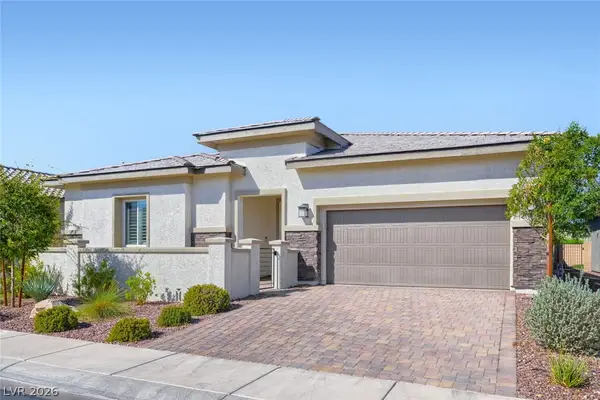 $640,000Active4 beds 3 baths2,486 sq. ft.
617 Comodo Street, Henderson, NV 89011
MLS# 2818318Listed by: KELLER WILLIAMS MARKETPLACE - New
 $410,000Active2 beds 2 baths1,890 sq. ft.
722 Orange Plume Walk, Henderson, NV 89011
MLS# 2818008Listed by: SERHANT - New
 $689,000Active2 beds 3 baths2,028 sq. ft.
22 Sun Lily Lane, Henderson, NV 89011
MLS# 2818295Listed by: EXP REALTY


Protect your home and budget from life's surprises with an Assurant Home Warranty, backed by a partner that supports you through every step of homeownership. Explore Plans.
©2026 Century 21 Real Estate LLC. All rights reserved. CENTURY 21®, the CENTURY 21 Logo and C21® are service marks owned by Century 21 Real Estate LLC. Century 21 Real Estate LLC fully supports the principles of the Fair Housing Act and the Equal Opportunity Act. Each office is independently owned and operated. Listing information is deemed reliable but not guaranteed accurate.