
2160 Tiger Links Drive, Henderson, NV 89012
Local realty services provided by:CENTURY 21 Elevate
Listed by: jeffrey c wright
Office: keller williams marketplace
MLS#:2781780
Source:GLVAR
Price summary
- Price:$375,000
- Price per sq. ft.:$293.89
- Monthly HOA dues:$95.25
About this home
DRASTIC PRICE ΙMΡRΟVEMENT — NOW IS THE ΤIΜE TO TAKE A SECOND LOOK! This beautifully maintained Sun City MacDonald Ranch home delivers exceptional value, thoughtful updates, and a great combination of comfort and functionality. Enjoy peaceful foothill views from the kitchen nook and a well-designed floor plan with excellent separation between bedrooms.
Improvements include fresh two-tone interior paint, freshly painted kitchen and bathroom cabinetry, shutters, new blinds, updated ceiling fans, and an HVAC/heating system replaced approximately three years ago. The flexible floor plan offers space that can adapt to a variety of needs, including guests, an office, hobbies, or additional living space.
Step outside to the low-maintenance, walled backyard featuring a built-in spa and no immediate residential property directly behind the home, creating added separation and an open feel.
Sun City MacDonald Ranch offers a variety of amenities, including a clubhouse, fitness center, community pool and spa, golf course, pickleball and tennis courts, clubs, and activities.
THE PRICE HAS BEEN DRAMATICALLY REDUCED — THIS IS AN OPPORTUNITY WORTH SEEING NOW! If you've been watching this home, the new price makes it time to schedule your showing, revisit the property, and consider making an offer. DON'T WAIT FOR THE NEXT PRICE CHANGE—TAKE ACTION TODAY!...
Contact an agent
Home facts
- Year built:1999
- Subdivision & Development:Sun City Macdonald Ranch
- Listing ID #:2781780
- Added:106 day(s) ago
- Updated:September 12, 2026 at 11:16 AM
Rooms and interior
- Bedrooms:2
- Total bathrooms:2
- Full bathrooms:1
- Rooms Total:5
- Flooring:Ceramic Tile
- Kitchen Description:Disposal, Gas Range, Microwave, Refrigerator
- Living area:1,276 sq. ft.
Heating and cooling
- Cooling:Central Air, Electric
- Heating:Central, Gas
- Central air:Yes
Structure and exterior
- Roof:Tile
- Year built:1999
- Building area:1,276 sq. ft.
- Lot area:0.12 Acres
- Lot Features:Desert Landscaping, Landscaped
- Construction Materials:Block, Stucco
- Exterior Features:Barbecue, Patio, Porch, Private Yard, Sprinkler Irrigation
- Levels:1 Story
Schools
- High school:Coronado High
- Middle school:Miller Bob
- Elementary school:Vanderburg, John C.,Vanderburg, John C.
Utilities
- Water:Public
Finances and disclosures
- Price:$375,000
- Price per sq. ft.:$293.89
- Tax amount:$2,166
Features and amenities
- Appliances:Disposal, Gas Range, Microwave, Refrigerator, Washer, Water Softener Owned
- Laundry features:Gas Dryer Hookup, On Main Level, Washer
- Amenities:Blinds, Double Pane Windows, Drapes, Plantation Shutters
Parking
- Parking description:Finished Garage, Garage, Garage Door Opener, Inside Entrance, Open, Private
- Garage:Yes
- Garage spaces:2
New listings near 2160 Tiger Links Drive
- New
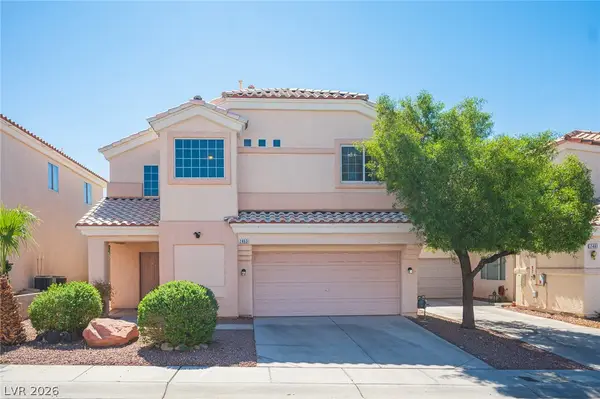 $409,995Active3 beds 3 baths1,594 sq. ft.
2463 Wrangler Walsh Lane, Henderson, NV 89002
MLS# 2817845Listed by: RHOME - New
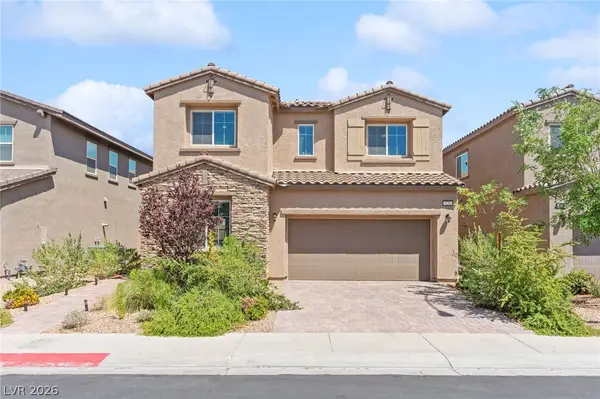 $475,000Active4 beds 3 baths2,318 sq. ft.
528 Sunny Pointe Street, Henderson, NV 89011
MLS# 2818095Listed by: HUNTINGTON & ELLIS, A REAL EST - New
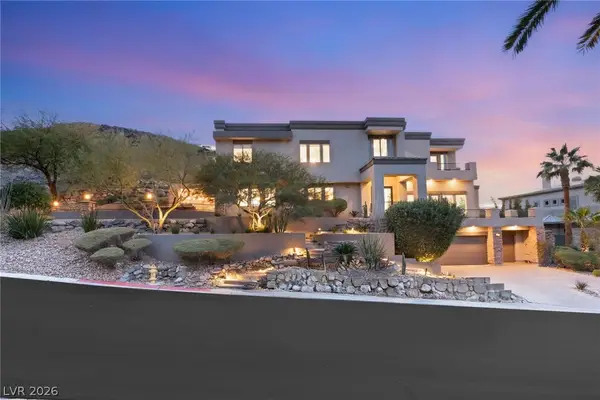 $3,950,000Active4 beds 6 baths5,523 sq. ft.
1635 Liege Drive, Henderson, NV 89012
MLS# 2817021Listed by: IS LUXURY - New
 $299,000Active2 beds 2 baths1,079 sq. ft.
1603 Lefty Garcia Way, Henderson, NV 89002
MLS# 2818117Listed by: SIMPLY VEGAS - New
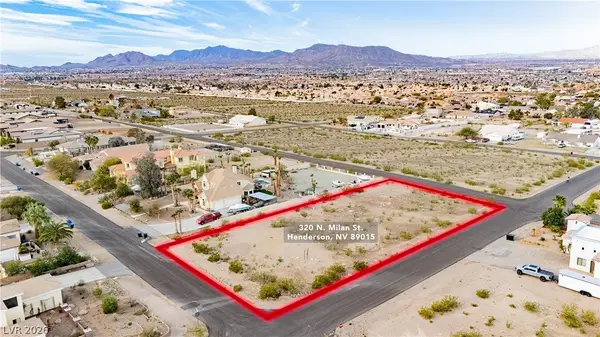 $275,000Active0.73 Acres
Milan Street, Henderson, NV 89015
MLS# 2817532Listed by: THE AGENCY LAS VEGAS - New
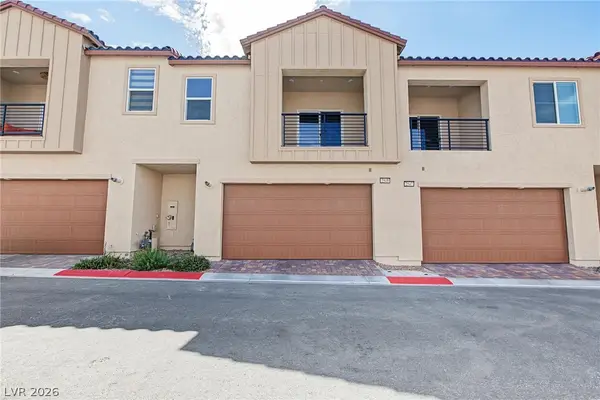 $450,000Active2 beds 3 baths1,890 sq. ft.
2549 Venetia Pointe Street, Henderson, NV 89044
MLS# 2817745Listed by: REAL BROKER LLC - New
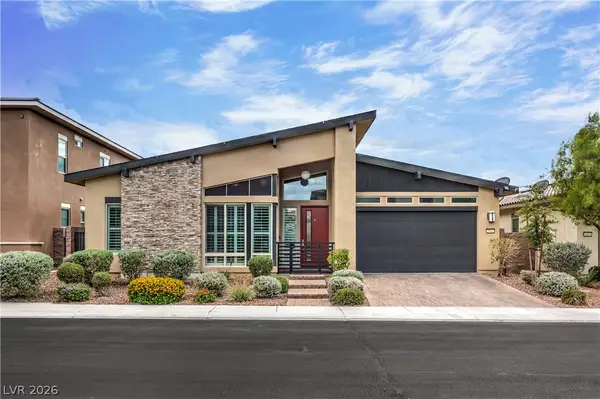 $845,000Active4 beds 3 baths2,559 sq. ft.
2981 Barrett Springs Avenue, Henderson, NV 89044
MLS# 2818085Listed by: BHHS NEVADA PROPERTIES - New
 $775,000Active3 beds 3 baths2,048 sq. ft.
1098 N Water Street, Henderson, NV 89011
MLS# 2818090Listed by: HUNTINGTON & ELLIS, A REAL EST - New
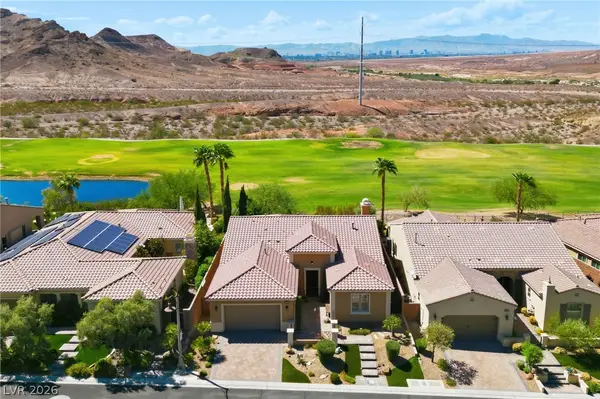 $915,000Active4 beds 3 baths2,497 sq. ft.
19 Contrada Fiore Drive, Henderson, NV 89011
MLS# 2818111Listed by: ALL VEGAS VALLEY REALTY - New
 $1,400,000Active4 beds 4 baths3,246 sq. ft.
257 N Milan Street, Henderson, NV 89015
MLS# 2800446Listed by: LAS VEGAS SOTHEBY'S INT'L


Protect your home and budget from life's surprises with an Assurant Home Warranty, backed by a partner that supports you through every step of homeownership. Explore Plans.
©2026 Century 21 Real Estate LLC. All rights reserved. CENTURY 21®, the CENTURY 21 Logo and C21® are service marks owned by Century 21 Real Estate LLC. Century 21 Real Estate LLC fully supports the principles of the Fair Housing Act and the Equal Opportunity Act. Each office is independently owned and operated. Listing information is deemed reliable but not guaranteed accurate.