
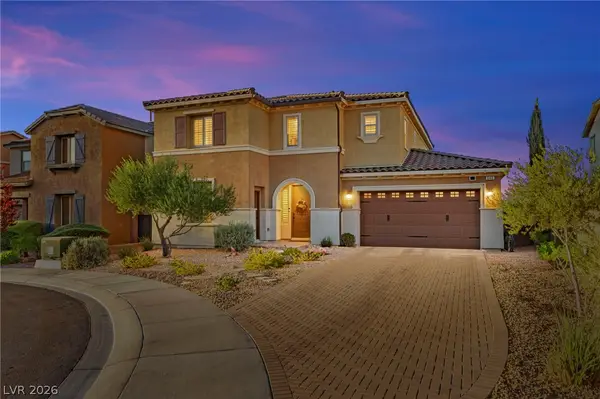
2172 Mccartney Court, Henderson, NV 89074
Local realty services provided by:CENTURY 21 Elevate
Listed by: diana valento
Office: re/max reliance
MLS#:2829668
Source:GLVAR
Price summary
- Price:$386,000
- Price per sq. ft.:$386
- Monthly HOA dues:$29.33
About this home
Welcome to this charming 2-bedroom, 2-bathroom home with a 2-car garage, ideally located in the sought-after Green Valley area. The inviting open floor plan features vaulted ceilings, recessed lighting, tile flooring throughout, and fresh interior paint for a clean, updated feel. Both bathrooms were upgraded, featuring granite countertops, new sinks, vanities, cabinets, and toilets. The comfortable living room offers a cozy gas fireplace with an elegant marble surround. The kitchen boasts granite countertops, ample cabinetry, a reverse osmosis (R/O) water filtration system, and all appliances included. The spacious primary bedroom features two closets, while the primary bathroom offers a convenient walk-in shower. The second bedroom is highlighted by attractive bay windows and mirrored closet doors. The finished 2-car garage features durable epoxy flooring and overhead drop-down storage racks to maximize space. Enjoy a low-maintenance backyard with a concrete surface, storage shed, and water storage tank. Residents can also take advantage of the community pool and spa, perfect for relaxing and unwinding. Conveniently located near Legacy Golf Club, parks, shopping, restaurants, grocery stores, The District at Green Valley, Interstate 215, and Harry Reid International Airport, this home offers comfort, convenience, and easy access to everything you need! A wonderful opportunity to enjoy low-maintenance living in a desirable Green Valley location!...
Contact an agent
Home facts
- Year built:1995
- Subdivision & Development:Strawberry Fields
- Listing ID #:2829668
- Added:1 day(s) ago
- Updated:October 31, 2026 at 03:11 PM
Rooms and interior
- Bedrooms:2
- Total bathrooms:2
- Full bathrooms:1
- Rooms Total:6
- Flooring:Tile
- Kitchen Description:Built In Gas Oven, Dishwasher, Disposal, Microwave, Refrigerator
- Living area:1,000 sq. ft.
Heating and cooling
- Cooling:Central Air, Electric
- Heating:Central, Gas
- Central air:Yes
Structure and exterior
- Roof:Tile
- Year built:1995
- Building area:1,000 sq. ft.
- Lot area:0.08 Acres
- Lot Features:Corner Lot, Desert Landscaping, Landscaped, Rocks
- Construction Materials:Frame, Stucco
- Exterior Features:Patio, Private Yard, Shed
- Levels:1 Story
Schools
- High school:Green Valley
- Middle school:Greenspun
- Elementary school:Bartlett, Selma,Bartlett, Selma
Utilities
- Water:Public
Finances and disclosures
- Price:$386,000
- Price per sq. ft.:$386
- Tax amount:$1,438
Features and amenities
- Appliances:Built-In Gas Oven, Dishwasher, Disposal, Microwave, Refrigerator, Washer, Water Heater, Water Purifier, Water Softener Owned
- Laundry features:Gas Dryer Hookup, Laundry Closet, On Main Level, Washer
- Amenities:Blinds, Double Pane Windows
- Pool features:Community, Pool
Parking
- Parking description:Epoxy Flooring, Finished Garage, Garage, Inside Entrance, Private
- Garage:Yes
- Garage spaces:2
New listings near 2172 Mccartney Court
- Coming Soon
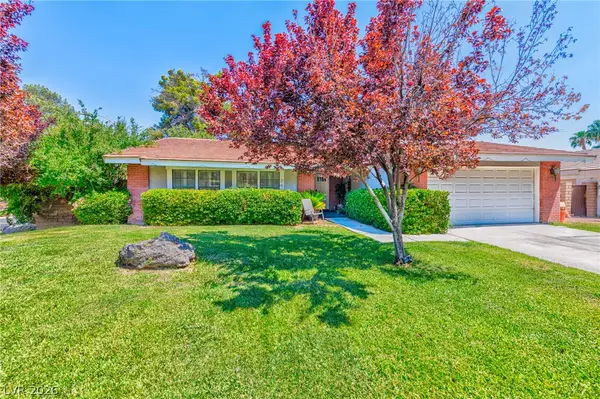 $499,999Coming Soon3 beds 2 baths1,645 sq. ft.
2400 Greens Avenue, Henderson, NV 89014
MLS# 2830644Listed by: ROTHWELL GORNT COMPANIES - Coming Soon
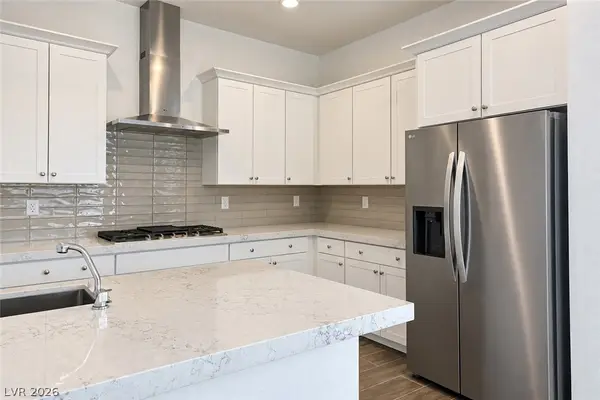 $525,000Coming Soon3 beds 2 baths1,724 sq. ft.
98 Ibiza Lake Drive, Henderson, NV 89011
MLS# 2830761Listed by: KELLER WILLIAMS MARKETPLACE - Coming Soon
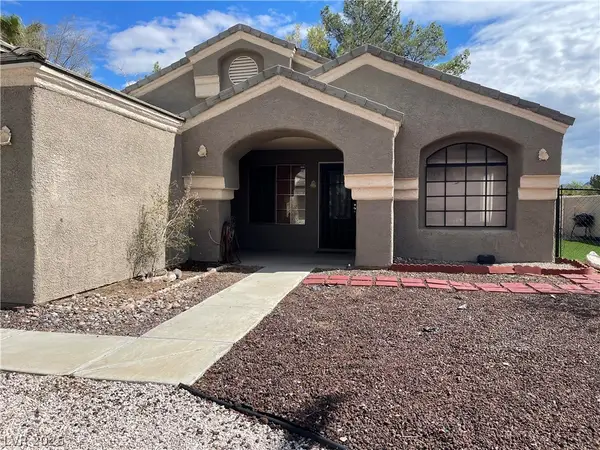 $430,000Coming Soon4 beds 2 baths1,752 sq. ft.
821 Brahma Lane, Henderson, NV 89002
MLS# 2830757Listed by: ADVANTAGE REALTY - Coming Soon
 $525,000Coming Soon3 beds 2 baths1,991 sq. ft.
597 Colonial Cup Street, Henderson, NV 89015
MLS# 2830777Listed by: REALTY ONE GROUP, INC - Coming Soon
 $660,000Coming Soon4 beds 3 baths2,333 sq. ft.
2575 Dirleton Place, Henderson, NV 89044
MLS# 2830486Listed by: BHHS NEVADA PROPERTIES - Coming Soon
 $1,745,000Coming Soon4 beds 4 baths3,848 sq. ft.
22 Douglas Grove Road, Henderson, NV 89052
MLS# 2828476Listed by: THE HIGHLANDS RE GROUP LLC - Coming Soon
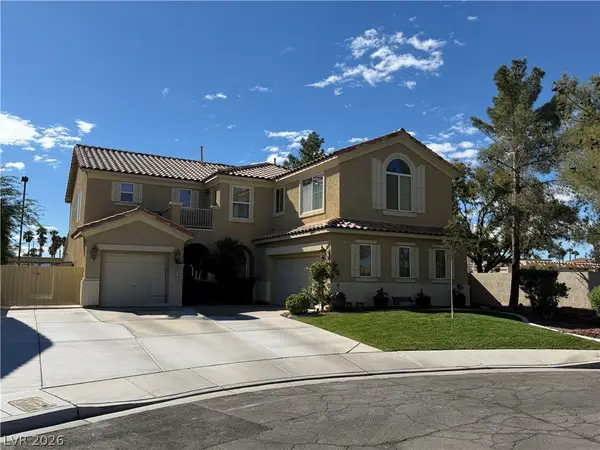 $620,000Coming Soon4 beds 4 baths3,099 sq. ft.
2545 Kinnard Avenue, Henderson, NV 89074
MLS# 2829491Listed by: BHHS NEVADA PROPERTIES - Coming Soon
 $635,000Coming Soon6 beds 3 baths3,746 sq. ft.
104 Cricklewood Avenue, Henderson, NV 89002
MLS# 2826889Listed by: PLATINUM REAL ESTATE PROF - Coming Soon
 $965,000Coming Soon2 beds 2 baths1,917 sq. ft.
2996 Snowy Dove Court, Henderson, NV 89052
MLS# 2825530Listed by: AXXS REALTY - Coming Soon
 $829,900Coming Soon4 beds 4 baths3,120 sq. ft.
940 Rock Ledge Court, Henderson, NV 89012
MLS# 2826366Listed by: HUNTINGTON & ELLIS, A REAL EST


Protect your home and budget from life's surprises with an Assurant Home Warranty, backed by a partner that supports you through every step of homeownership. Explore Plans.
©2026 Century 21 Real Estate LLC. All rights reserved. CENTURY 21®, the CENTURY 21 Logo and C21® are service marks owned by Century 21 Real Estate LLC. Century 21 Real Estate LLC fully supports the principles of the Fair Housing Act and the Equal Opportunity Act. Each office is independently owned and operated. Listing information is deemed reliable but not guaranteed accurate.