
2189 Eagle Watch Drive, Henderson, NV 89012
Local realty services provided by:CENTURY 21 Elevate
Listed by: bret runion
Office: desert sun realty
MLS#:2804994
Source:GLVAR
Price summary
- Price:$549,000
- Price per sq. ft.:$386.62
- Monthly HOA dues:$95
About this home
GOLF COURSE LIVΙNG ΑΤ ITS FINEST! Nestled аlong thе fairway in prestigious Sun City MacDonald Ranch, this single-story Granite model offers resort-style living with desert golf course views. Highlights include granite countertops and stainless steel appliances in the kitchen, tile flooring throughout main living areas, and warm wood flooring in the bedrooms. The primary suite features a spacious walk-in shower and dual sinks. Step outside to your private backyard oasis complete with a screened-in patio, built-in barbecue, and fairway views—perfect for year-round indoor-outdoor entertaining. Complete with a 2-car garage featuring built-in storage. Enjoy access to top-tier community amenities including the clubhouse, pool, fitness center, tennis courts, and 18-hole executive golf course. Welcome home!
Contact an agent
Home facts
- Year built:1996
- Subdivision & Development:Del Webb Communities
- Listing ID #:2804994
- Added:9 day(s) ago
- Updated:August 14, 2026 at 04:55 AM
Rooms and interior
- Bedrooms:2
- Total bathrooms:2
- Full bathrooms:1
- Rooms Total:5
- Flooring:Ceramic Tile, Hardwood
- Kitchen Description:Dishwasher, Disposal, Gas Cooktop, Microwave, Refrigerator
- Living area:1,420 sq. ft.
Heating and cooling
- Cooling:Central Air, Electric
- Heating:Central, Gas
- Central air:Yes
Structure and exterior
- Roof:Pitched, Tile
- Year built:1996
- Building area:1,420 sq. ft.
- Lot area:0.13 Acres
- Lot Features:Desert Landscaping, Landscaped, On Golf Course
- Construction Materials:Drywall
- Exterior Features:Patio, Private Yard
- Levels:1 Story
Schools
- High school:Coronado High
- Middle school:Miller Bob
- Elementary school:Vanderburg, John C.,Vanderburg, John C.
Utilities
- Water:Public
Finances and disclosures
- Price:$549,000
- Price per sq. ft.:$386.62
- Tax amount:$2,859
Features and amenities
- Appliances:Dishwasher, Disposal, Gas Cooktop, Microwave, Refrigerator, Washer
- Laundry features:Gas Dryer Hookup, In Garage, Washer
- Amenities:Double Pane Windows
Parking
- Parking description:Finished Garage, Garage, Garage Door Opener, Inside Entrance, Private
- Garage:Yes
- Garage spaces:2
New listings near 2189 Eagle Watch Drive
- New
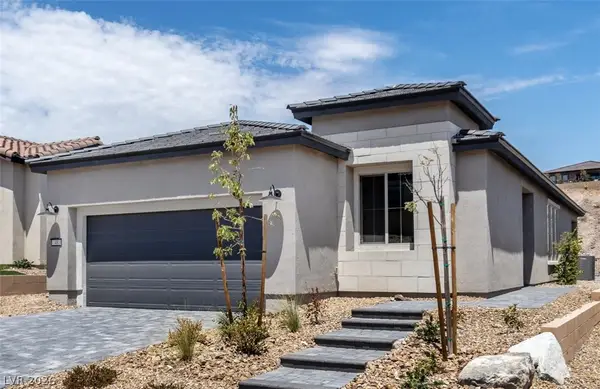 $578,000Active3 beds 2 baths1,507 sq. ft.
48 Crimson Cactus Avenue, Henderson, NV 89011
MLS# 2808598Listed by: BHHS NEVADA PROPERTIES - New
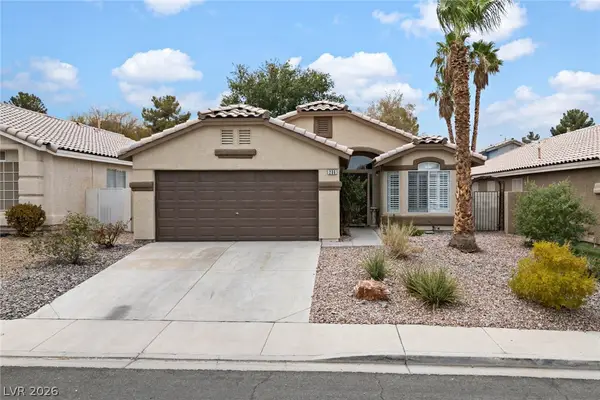 $470,000Active3 beds 2 baths1,414 sq. ft.
209 Sandpiper Village Way, Henderson, NV 89012
MLS# 2806104Listed by: LAS VEGAS SOTHEBY'S INT'L - New
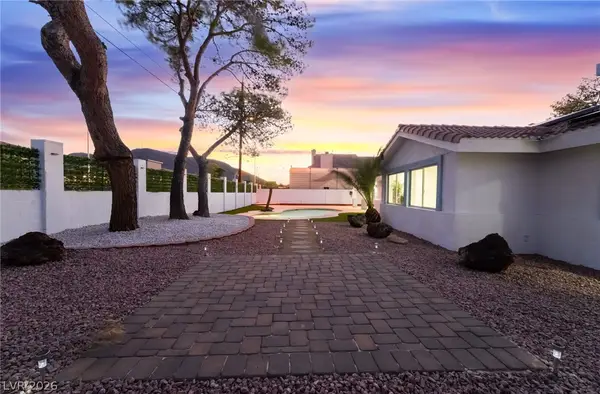 $669,000Active4 beds 3 baths2,468 sq. ft.
611 E Fairway Road, Henderson, NV 89015
MLS# 2807329Listed by: HUNTINGTON & ELLIS, A REAL EST - New
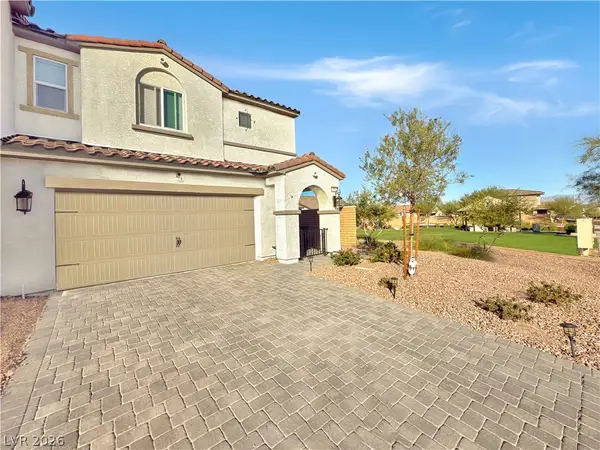 $378,000Active3 beds 3 baths1,429 sq. ft.
314 Bay Village Place, Henderson, NV 89011
MLS# 2807797Listed by: KELLER WILLIAMS MARKETPLACE - New
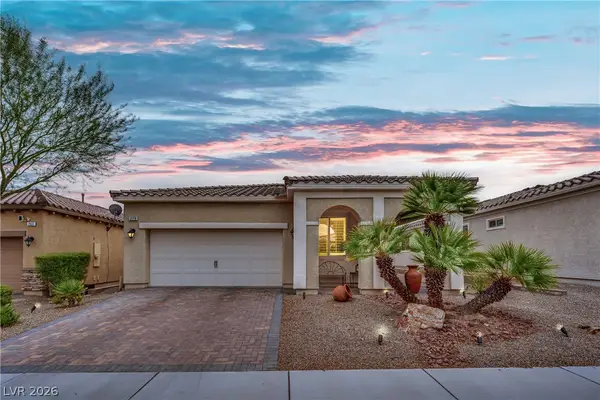 $479,999Active2 beds 2 baths1,740 sq. ft.
279 Via Della Fortuna, Henderson, NV 89011
MLS# 2808745Listed by: BHHS NEVADA PROPERTIES - New
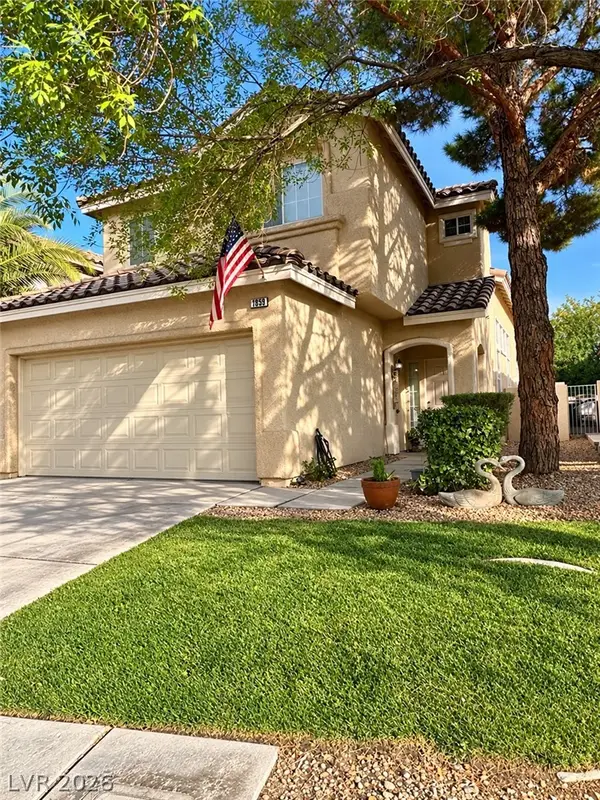 $485,000Active3 beds 3 baths1,618 sq. ft.
1853 Windward Court, Henderson, NV 89012
MLS# 2808955Listed by: EXP REALTY - New
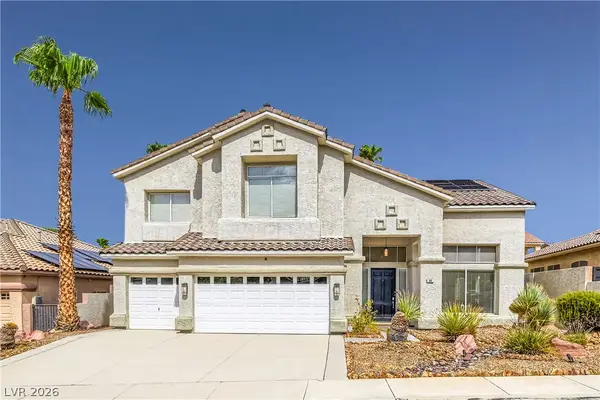 $738,995Active4 beds 3 baths3,126 sq. ft.
94 Shepherd Mesa Court, Henderson, NV 89074
MLS# 2808866Listed by: LPT REALTY, LLC - New
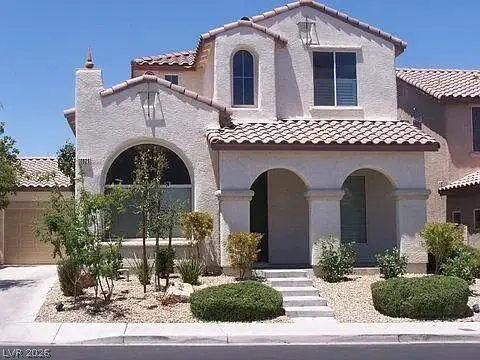 $420,000Active3 beds 3 baths1,799 sq. ft.
10825 Paradise Road, Henderson, NV 89052
MLS# 2806762Listed by: THE MOR GROUP - New
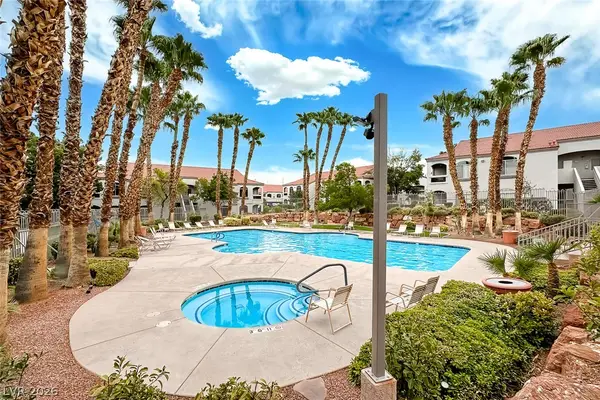 $285,000Active2 beds 2 baths1,042 sq. ft.
700 Carnegie Street #412, Henderson, NV 89052
MLS# 2807879Listed by: GRAHAM TEAM REAL ESTATE LLC - New
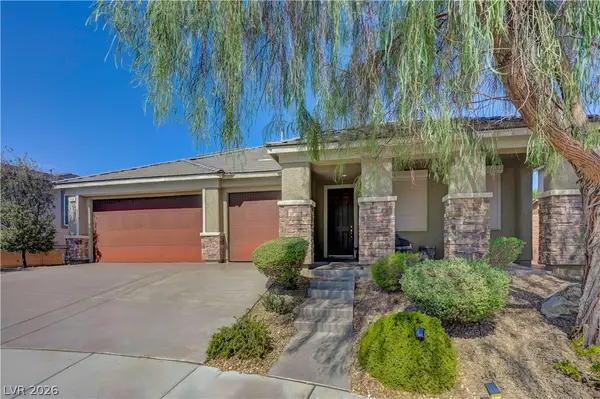 $739,999Active3 beds 3 baths3,388 sq. ft.
241 Desert Arroyo Court, Henderson, NV 89012
MLS# 2808635Listed by: NEW HOME RESOURCE


Protect your home and budget from life's surprises with an Assurant Home Warranty, backed by a partner that supports you through every step of homeownership. Explore Plans.
©2026 Century 21 Real Estate LLC. All rights reserved. CENTURY 21®, the CENTURY 21 Logo and C21® are service marks owned by Century 21 Real Estate LLC. Century 21 Real Estate LLC fully supports the principles of the Fair Housing Act and the Equal Opportunity Act. Each office is independently owned and operated. Listing information is deemed reliable but not guaranteed accurate.