
2192 Overlook Canyon Lane, Henderson, NV 89052
Local realty services provided by:CENTURY 21 Elevate
2192 Overlook Canyon Lane,Henderson, NV 89052
$2,999,000
- 4 Beds
- 6 Baths
- 4,368 sq. ft.
- Single family
- Active
Listed by: gavin ernstone
Office: simply vegas
MLS#:2811376
Source:GLVAR
Price summary
- Price:$2,999,000
- Price per sq. ft.:$686.58
- Monthly HOA dues:$225
About this home
Situated in Axіs, аdјacent to MacDonald Highlandѕ, thiѕ striking contemporary home delivers exceptional modern living. Every room captures incredible views of the Las Vegas Strip, with sweeping valley and mountain vistas creating a spectacular backdrop throughout the home. Expansive pocketing door systems open completely and disappear into the walls, creating a seamless connection between the indoor and outdoor living spaces. The open-concept indoor spaces are beautifully finished with clean modern lines, white oak flooring and an abundance of natural light. The sleek kitchen features contemporary cabinetry, expansive countertops, a substantial center island with seating and top-of-the-line appliances, opening effortlessly to the main living areas. A modern linear fireplace with illuminated display niches anchors the great room. The primary suite showcases breathtaking Strip views and opens to a private terrace. Its spa-inspired bath features a freestanding soaking tub, oversized glass shower and contemporary floating vanities. Outside, the home becomes a private resort with a spectacular infinity-edge pool, elevated spa, expansive stone decking and multiple areas for lounging and entertaining. A large covered patio, architectural shade structure and linear fire feature create exceptional spaces for enjoying the views year-round. A separate intimate fire-pit lounge surrounded by mature landscaping adds another private outdoor retreat. Modern architecture, refined finishes, dramatic sightlines and an extraordinary connection between the indoor spaces, pool and skyline make this an exceptional offering in one of Henderson's most desirable hillside settings....
Contact an agent
Home facts
- Year built:2017
- Subdivision & Development:Canyons At Macdonald Ranch Parcel C/D
- Listing ID #:2811376
- Added:1 day(s) ago
- Updated:August 23, 2026 at 11:30 AM
Rooms and interior
- Bedrooms:4
- Total bathrooms:6
- Full bathrooms:1
- Half bathrooms:2
- Rooms Total:8
- Flooring:Carpet, Hardwood, Tile
- Kitchen Description:Built In Electric Oven, Convection Oven, Dishwasher, Disposal, Gas Cooktop, Microwave, Refrigerator
- Living area:4,368 sq. ft.
Heating and cooling
- Cooling:Central Air, Electric, High Effciency
- Heating:Central, Gas, High Efficiency, Multiple Heating Units, Zoned
- Central air:Yes
Structure and exterior
- Roof:Tile
- Year built:2017
- Building area:4,368 sq. ft.
- Lot area:0.24 Acres
- Lot Features:Back Yard, Corner Lot, Cul De Sac, Desert Landscaping, Landscaped, Rocks, Sprinklers Timer, Sprinklers on Side
- Construction Materials:Drywall
- Exterior Features:Balcony, Courtyard, Dog Run, Patio, Private Yard, Sprinkler Irrigation
- Levels:2 Story
Schools
- High school:Coronado High
- Middle school:Miller Bob
- Elementary school:Vanderburg, John C.,Vanderburg, John C.
Utilities
- Water:Public
Finances and disclosures
- Price:$2,999,000
- Price per sq. ft.:$686.58
- Tax amount:$14,058
Features and amenities
- Appliances:Built-In Electric Oven, Dishwasher, Disposal, Gas Cooktop, Gas Water Heater, Microwave, Refrigerator, Tankless Water Heater, Washer
- Laundry features:Electric Dryer Hookup, Gas Dryer Hookup, Laundry Room, On Main Level, Sink, Washer
- Amenities:Blinds, Double Pane Windows, Drapes, Gated Community, Low Emissivity Windows, Security System Owned
- Pool features:Gas Heat, Heated, Negative Edge, Pool Spa Combo
Parking
- Parking description:Finished Garage, Garage, Garage Door Opener, Inside Entrance, Private
- Garage:Yes
- Garage spaces:3
New listings near 2192 Overlook Canyon Lane
- New
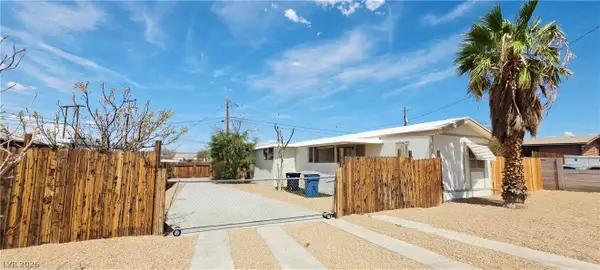 $219,999Active2 beds 2 baths840 sq. ft.
183 Mojave Lane, Henderson, NV 89015
MLS# 2811061Listed by: PMI HENDERSON - New
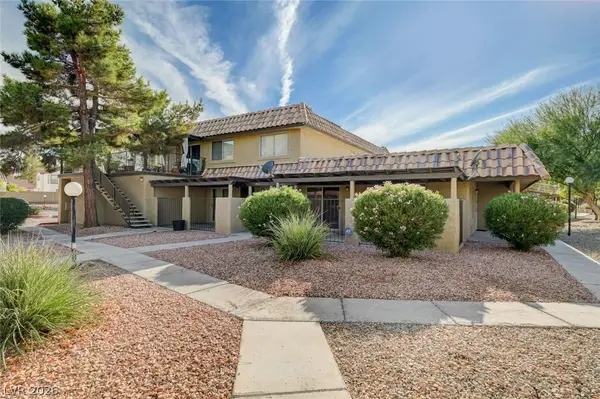 $265,000Active2 beds 2 baths1,008 sq. ft.
1812 Plum Court, Henderson, NV 89014
MLS# 2809836Listed by: LOCAL REALTY - New
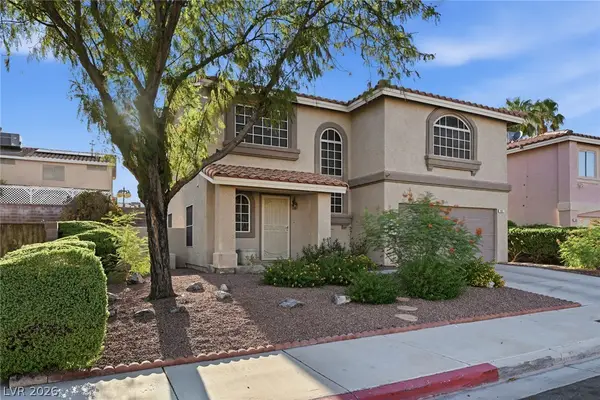 $399,997Active4 beds 3 baths1,573 sq. ft.
937 Plantation Acres Street, Henderson, NV 89014
MLS# 2811111Listed by: LPT REALTY, LLC - New
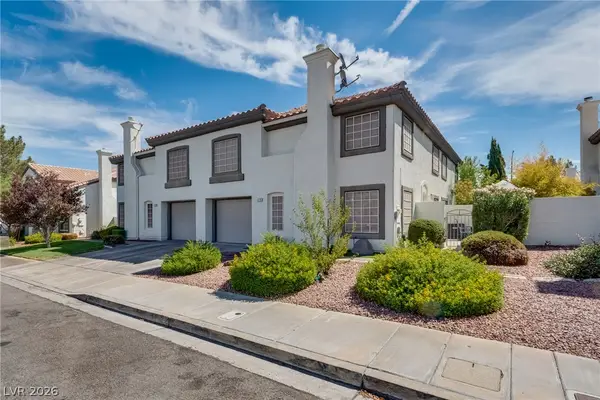 $389,000Active3 beds 3 baths1,537 sq. ft.
216 Bastrop Street, Henderson, NV 89074
MLS# 2811352Listed by: SINCE 1917 REALTY 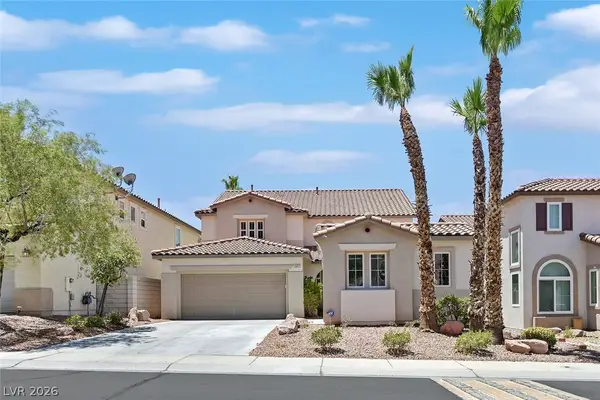 $799,900Active5 beds 4 baths2,855 sq. ft.
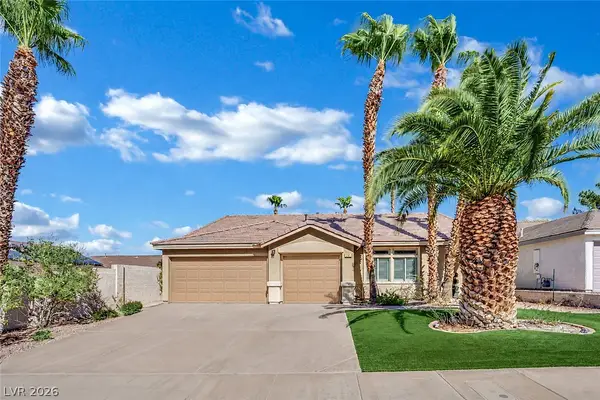
1557 Sabatini Drive, Henderson, NV 89052
MLS# 2807051Listed by: RE/MAX ADVANTAGE- New
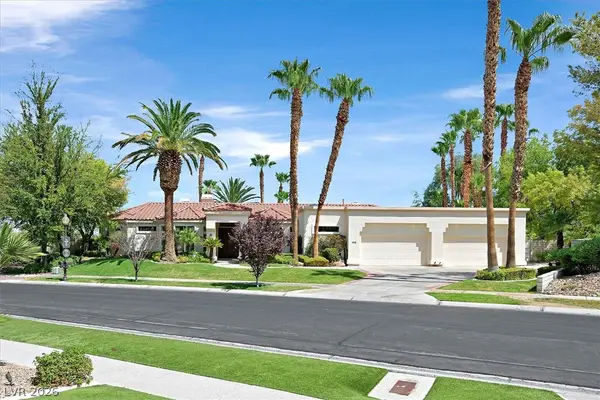 $2,700,000Active5 beds 4 baths5,018 sq. ft.
140 Augusta Street, Henderson, NV 89074
MLS# 2811167Listed by: RE/MAX ADVANTAGE - New
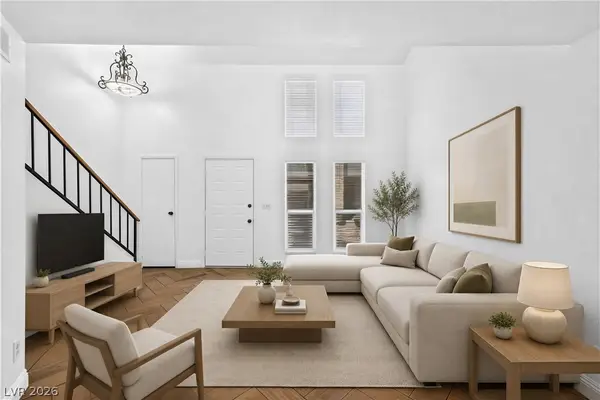 $185,000Active1 beds 1 baths838 sq. ft.
452 Sellers Place, Henderson, NV 89011
MLS# 2811360Listed by: KELLER WILLIAMS VIP - New
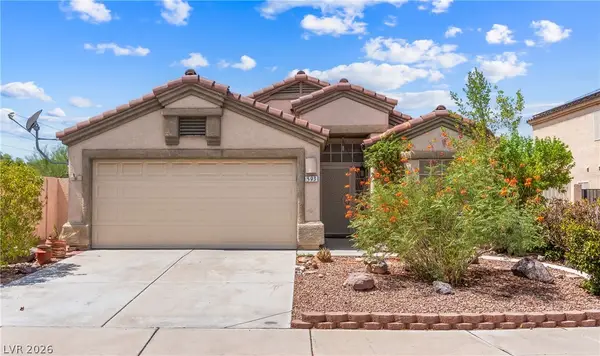 $425,000Active3 beds 2 baths1,547 sq. ft.
593 Fox Chase Street, Henderson, NV 89015
MLS# 2810511Listed by: REDFIN - New
 $629,999Active4 beds 3 baths2,081 sq. ft.
22 Silica Sand Street, Henderson, NV 89012
MLS# 2811163Listed by: REALTY ONE GROUP, INC


Protect your home and budget from life's surprises with an Assurant Home Warranty, backed by a partner that supports you through every step of homeownership. Explore Plans.
©2026 Century 21 Real Estate LLC. All rights reserved. CENTURY 21®, the CENTURY 21 Logo and C21® are service marks owned by Century 21 Real Estate LLC. Century 21 Real Estate LLC fully supports the principles of the Fair Housing Act and the Equal Opportunity Act. Each office is independently owned and operated. Listing information is deemed reliable but not guaranteed accurate.