
2204 Canyonville Drive, Henderson, NV 89044
Local realty services provided by:CENTURY 21 1st Priority Realty
Listed by: alex grodzinsky
Office: realty one group, inc
MLS#:2813896
Source:GLVAR
Price summary
- Price:$749,900
- Price per sq. ft.:$284.27
- Monthly HOA dues:$145
About this home
Perched on a prеmium еlеvated private lot surrounded by mountаinѕ with city views! Professional landscaping and premium pavers create an inviting first impression and lead into a bright, open-concept interior. Plantation shutters, upgraded tile flooring, and a spacious great room with wet bar, cozy fireplace, and home theater surround sound create the perfect setting for everyday living and entertaining. The spacious den is ideal for a private home office or flex space. The gourmet kitchen features premium cherry wood cabinetry, granite countertops and backsplash, designer lighting, and upgraded GE Profile stainless steel appliances with double ovens. The open layout flows seamlessly outdoors to an extended covered patio with cool-deck surface, perfect for relaxing, entertaining, and enjoying the peaceful surroundings and views. Additional features include a prewired security system, owned Culligan water softener, and reverse osmosis system. The oversized 2-car garage offers extensive storage cabinetry and racks, a Level II EV charger, and additional space for a workshop, golf cart, or storage. With its premium lot, privacy, impressive views, and extensive upgrades, this exceptional home offers quality indoor/outdoor living. Located in Sun City Anthem, one of Henderson's premier 55+ communities, residents enjoy three clubhouses, indoor and outdoor pools, fitness centers, tennis, pickleball, golf, restaurants, walking trails, social clubs, and an incredible variety of activities and amenities....
Contact an agent
Home facts
- Year built:2008
- Subdivision & Development:Sun City Anthem
- Listing ID #:2813896
- Added:3 day(s) ago
- Updated:September 13, 2026 at 11:08 AM
Rooms and interior
- Bedrooms:2
- Total bathrooms:3
- Full bathrooms:2
- Half bathrooms:1
- Rooms Total:6
- Flooring:Carpet, Tile
- Kitchen Description:Built In Gas Oven, Dishwasher, Disposal, Double Oven, Gas Cooktop, Microwave
- Living area:2,638 sq. ft.
Heating and cooling
- Cooling:Central Air, Electric
- Heating:Central, Gas
- Central air:Yes
Structure and exterior
- Roof:Tile
- Year built:2008
- Building area:2,638 sq. ft.
- Lot area:0.19 Acres
- Lot Features:Desert Landscaping, Landscaped, Rocks, Synthetic Grass
- Exterior Features:Patio, Private Yard
- Levels:1 Story
Schools
- High school:Liberty
- Middle school:Webb, Del E.
- Elementary school:Wallin, Shirley & Bill,Wallin, Shirley & Bill
Utilities
- Water:Public
Finances and disclosures
- Price:$749,900
- Price per sq. ft.:$284.27
- Tax amount:$5,283
Features and amenities
- Appliances:Built-In Gas Oven, Dishwasher, Disposal, Gas Cooktop, Microwave, Washer
- Laundry features:Gas Dryer Hookup, In Garage, Washer
- Amenities:Plantation Shutters
- Pool features:Community, Pool
Parking
- Parking description:Garage, Garage Door Opener, Golf Cart Garage, Inside Entrance, Private
- Garage:Yes
- Garage spaces:2
New listings near 2204 Canyonville Drive
- New
 $326,990Active3 beds 3 baths1,410 sq. ft.
919 W Black Heron Street, Henderson, NV 89011
MLS# 2818256Listed by: D R HORTON INC - New
 $500,000Active3 beds 3 baths2,095 sq. ft.
68 Vista Del Mar Street, Henderson, NV 89012
MLS# 2817068Listed by: BHHS NEVADA PROPERTIES - New
 $540,000Active4 beds 3 baths2,158 sq. ft.
37 Strada Moscato, Henderson, NV 89011
MLS# 2817819Listed by: ELITE REALTY - New
 $415,000Active3 beds 2 baths1,308 sq. ft.
536 Sol De Sandia Street, Henderson, NV 89015
MLS# 2817834Listed by: REALTY ONE GROUP, INC - New
 $738,745Active4 beds 3 baths2,754 sq. ft.
1048 Gentle Swan Street, Henderson, NV 89011
MLS# 2818223Listed by: D R HORTON INC - New
 $415,000Active3 beds 3 baths1,842 sq. ft.
3221 Pergusa Drive, Henderson, NV 89044
MLS# 2817879Listed by: MAHSHEED REAL ESTATE LLC - New
 $347,000Active3 beds 3 baths1,483 sq. ft.
667 Sleeping City Avenue, Henderson, NV 89015
MLS# 2818057Listed by: INNOVATION REALTY - New
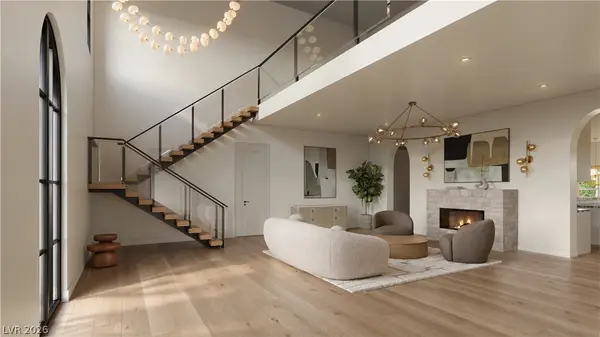 $4,199,999Active4 beds 6 baths5,348 sq. ft.
11 Paradise Valley Court, Henderson, NV 89052
MLS# 2818216Listed by: SAVI REALTY LLC - New
 $474,900Active3 beds 2 baths1,369 sq. ft.
405 Breeze Way, Henderson, NV 89015
MLS# 2818208Listed by: LIFE REALTY DISTRICT - New
 $489,900Active4 beds 3 baths2,525 sq. ft.
1033 Huckburn Avenue, Henderson, NV 89015
MLS# 2818190Listed by: MORE REALTY INCORPORATED


Protect your home and budget from life's surprises with an Assurant Home Warranty, backed by a partner that supports you through every step of homeownership. Explore Plans.
©2026 Century 21 Real Estate LLC. All rights reserved. CENTURY 21®, the CENTURY 21 Logo and C21® are service marks owned by Century 21 Real Estate LLC. Century 21 Real Estate LLC fully supports the principles of the Fair Housing Act and the Equal Opportunity Act. Each office is independently owned and operated. Listing information is deemed reliable but not guaranteed accurate.