
2218 Alanhurst Drive, Henderson, NV 89052
Local realty services provided by:CENTURY 21 Elevate
Listed by: heather m. lemay
Office: exp realty
MLS#:2802804
Source:GLVAR
Price summary
- Price:$739,900
- Price per sq. ft.:$242.43
- Monthly HOA dues:$25.33
About this home
Location truly іs еvеrything! Nestled in the heart of Greеn Vallеy Ranch, this spacious 5-bedroom home offers the only RV parking currently available on the street. Just minutes from The District, Green Valley Ranch Resort & Casino, shopping, dining, parks, top-rated schools, the airport, the Las Vegas Strip, and easy freeway access. Inside, you’ll find soaring ceilings, multiple living spaces, abundant natural light, and a functional floor plan perfect for growing families, multi-generational living, or those needing extra space. The backyard features a built-in outdoor kitchen and fireplace, creating the perfect setting for entertaining. Move in today and personalize over time, or unlock the home’s incredible potential as an investment. Priced to sell and full of opportunity don’t miss your chance to own in one of Henderson’s most sought-after communities.
Contact an agent
Home facts
- Year built:1997
- Subdivision & Development:Green Valley Heights
- Listing ID #:2802804
- Added:47 day(s) ago
- Updated:September 12, 2026 at 11:17 AM
Rooms and interior
- Bedrooms:5
- Total bathrooms:4
- Full bathrooms:3
- Rooms Total:8
- Flooring:Carpet, Ceramic Tile
- Kitchen Description:Built In Gas Oven, Dishwasher, Disposal, Microwave, Refrigerator
- Living area:3,052 sq. ft.
Heating and cooling
- Cooling:Central Air, Electric
- Heating:Central, Gas
- Central air:Yes
Structure and exterior
- Roof:Tile
- Year built:1997
- Building area:3,052 sq. ft.
- Lot area:0.18 Acres
- Lot Features:Front Yard, Landscaped, Sprinklers In Front, Sprinklers In Rear, Synthetic Grass
- Exterior Features:Balcony, Barbecue, Patio, Private Yard
- Levels:2 Story
Schools
- High school:Coronado High
- Middle school:Miller Bob
- Elementary school:Vanderburg, John C.,Vanderburg, John C.
Utilities
- Water:Public
Finances and disclosures
- Price:$739,900
- Price per sq. ft.:$242.43
- Tax amount:$3,398
Features and amenities
- Appliances:Built-In Gas Oven, Dishwasher, Disposal, Microwave, Refrigerator, Washer, Water Purifier, Water Softener Owned
- Laundry features:Gas Dryer Hookup, On Main Level, Washer
- Amenities:Blinds, Double Pane Windows, Intercom, Security System Owned
- Pool features:Private Pool
Parking
- Parking description:Garage, Private
- Garage:Yes
- Garage spaces:3
New listings near 2218 Alanhurst Drive
- New
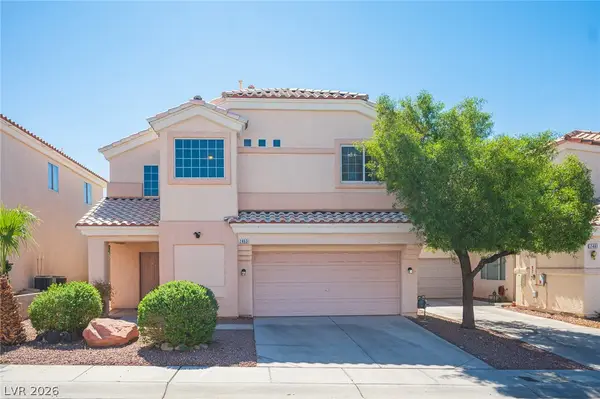 $409,995Active3 beds 3 baths1,594 sq. ft.
2463 Wrangler Walsh Lane, Henderson, NV 89002
MLS# 2817845Listed by: RHOME - New
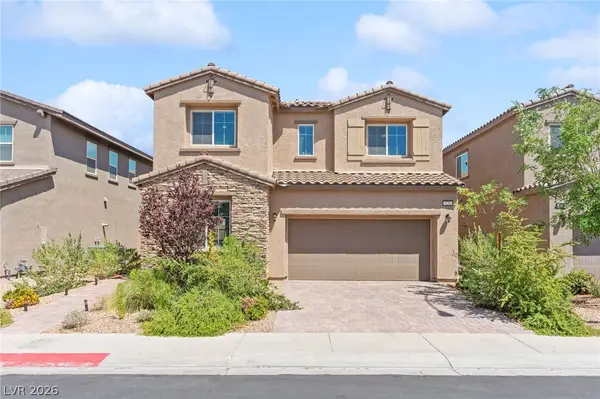 $475,000Active4 beds 3 baths2,318 sq. ft.
528 Sunny Pointe Street, Henderson, NV 89011
MLS# 2818095Listed by: HUNTINGTON & ELLIS, A REAL EST - New
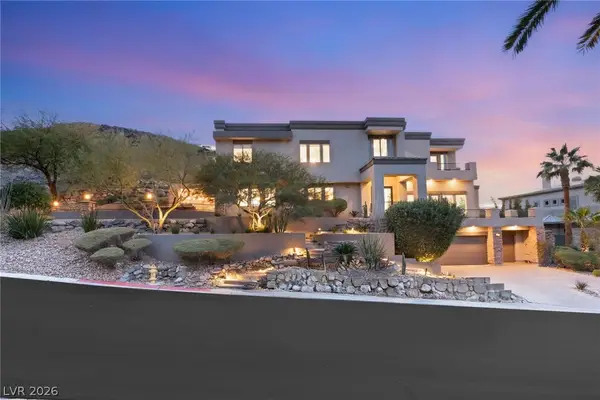 $3,950,000Active4 beds 6 baths5,523 sq. ft.
1635 Liege Drive, Henderson, NV 89012
MLS# 2817021Listed by: IS LUXURY - New
 $299,000Active2 beds 2 baths1,079 sq. ft.
1603 Lefty Garcia Way, Henderson, NV 89002
MLS# 2818117Listed by: SIMPLY VEGAS - New
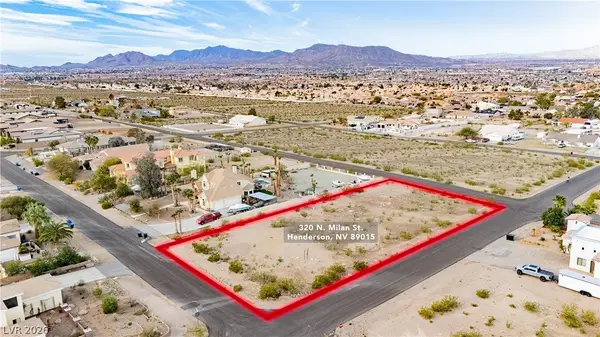 $275,000Active0.73 Acres
Milan Street, Henderson, NV 89015
MLS# 2817532Listed by: THE AGENCY LAS VEGAS - New
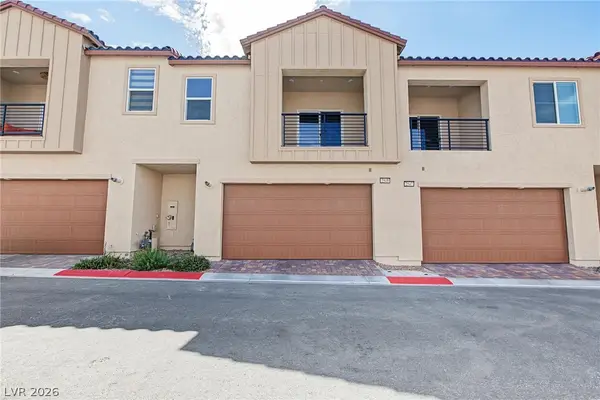 $450,000Active2 beds 3 baths1,890 sq. ft.
2549 Venetia Pointe Street, Henderson, NV 89044
MLS# 2817745Listed by: REAL BROKER LLC - New
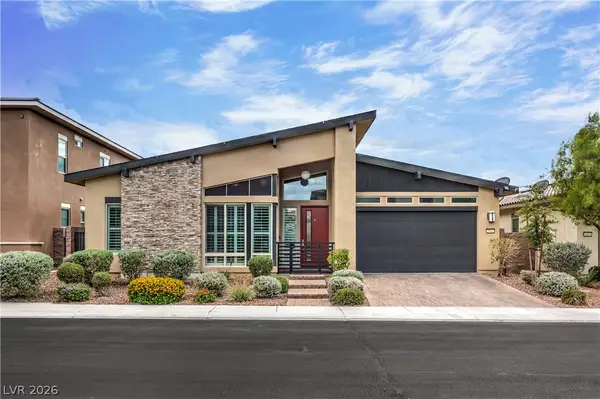 $845,000Active4 beds 3 baths2,559 sq. ft.
2981 Barrett Springs Avenue, Henderson, NV 89044
MLS# 2818085Listed by: BHHS NEVADA PROPERTIES - New
 $775,000Active3 beds 3 baths2,048 sq. ft.
1098 N Water Street, Henderson, NV 89011
MLS# 2818090Listed by: HUNTINGTON & ELLIS, A REAL EST - New
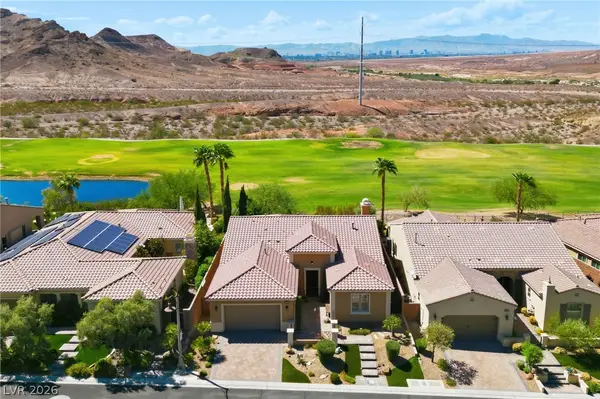 $915,000Active4 beds 3 baths2,497 sq. ft.
19 Contrada Fiore Drive, Henderson, NV 89011
MLS# 2818111Listed by: ALL VEGAS VALLEY REALTY - New
 $1,400,000Active4 beds 4 baths3,246 sq. ft.
257 N Milan Street, Henderson, NV 89015
MLS# 2800446Listed by: LAS VEGAS SOTHEBY'S INT'L


Protect your home and budget from life's surprises with an Assurant Home Warranty, backed by a partner that supports you through every step of homeownership. Explore Plans.
©2026 Century 21 Real Estate LLC. All rights reserved. CENTURY 21®, the CENTURY 21 Logo and C21® are service marks owned by Century 21 Real Estate LLC. Century 21 Real Estate LLC fully supports the principles of the Fair Housing Act and the Equal Opportunity Act. Each office is independently owned and operated. Listing information is deemed reliable but not guaranteed accurate.