
2244 Turner Falls Street, Henderson, NV 89044
Local realty services provided by:CENTURY 21 Elevate
Listed by: timothy p. kuptz
Office: re/max advantage
MLS#:2796445
Source:GLVAR
Price summary
- Price:$464,000
- Price per sq. ft.:$252.72
- Monthly HOA dues:$148.67
About this home
Some homes are maintained. This one has been loved — and you feel it the moment you walk in. Nestled in Sun City Anthem, the premier 55+ community in Henderson and the entire Las Vegas metro, this 1,836 sq ft single-story radiates warmth from its sun-filled, open-concept living space. The living room, dining area, and kitchen flow together effortlessly — perfect for hosting friends after a morning at the clubhouse. The kitchen shines with granite countertops, warm cabinetry, and modern appliances. Retreat to a primary suite with plush carpet, plantation shutters, and a spa-like bath featuring double sinks and an oversized walk-in shower. A cozy second bedroom welcomes guests or becomes your hobby haven. Step outside to a covered patio, charming front porch, and desert-friendly landscaping made for enjoying those famous Nevada sunsets. Stucco construction and a classic tile roof crown a home that’s been cherished inside and out. And the lifestyle? Unmatched. Multiple clubhouses, indoor and outdoor pools, a full fitness center, and a social calendar that never slows down. This isn’t just a house in Sun City Anthem — it’s your invitation to the best chapter yet....
Contact an agent
Home facts
- Year built:2006
- Listing ID #:2796445
- Added:24 day(s) ago
- Updated:July 26, 2026 at 11:07 AM
Rooms and interior
- Bedrooms:2
- Total bathrooms:2
- Full bathrooms:2
- Rooms Total:5
- Flooring:Tile
- Kitchen Description:Dishwasher, Disposal, Gas Range, Microwave, Refrigerator
- Living area:1,836 sq. ft.
Heating and cooling
- Cooling:Central Air, Electric
- Heating:Central, Gas
- Central air:Yes
Structure and exterior
- Roof:Pitched, Tile
- Year built:2006
- Building area:1,836 sq. ft.
- Lot area:0.16 Acres
- Lot Features:Desert Landscaping, Landscaped
- Construction Materials:Frame, Stucco
- Exterior Features:Patio, Porch, Sprinkler Irrigation
- Levels:1 Story
Schools
- High school:Liberty
- Middle school:Webb, Del E.
- Elementary school:Wallin, Shirley & Bill,Wallin, Shirley & Bill
Utilities
- Water:Public
Finances and disclosures
- Price:$464,000
- Price per sq. ft.:$252.72
- Tax amount:$3,051
Features and amenities
- Appliances:Dishwasher, Disposal, Gas Range, Microwave, Refrigerator, Washer
- Laundry features:Gas Dryer Hookup, Laundry Room, On Main Level, Washer
- Amenities:Blinds, Double Pane Windows
- Pool features:Community, Pool
Parking
- Parking description:Assigned, Covered, Finished Garage, Garage, Garage Door Opener, Indoor, Inside Entrance
- Garage:Yes
- Garage spaces:2
New listings near 2244 Turner Falls Street
- New
 $900,000Active3 beds 3 baths2,795 sq. ft.
16 Via Tiberina, Henderson, NV 89011
MLS# 2802806Listed by: LIFE REALTY DISTRICT - New
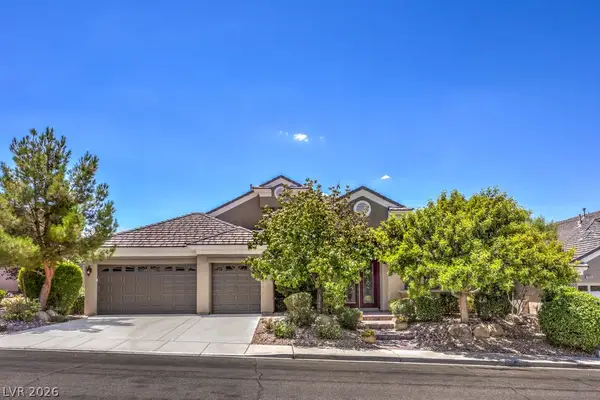 $959,000Active4 beds 4 baths3,328 sq. ft.
2029 Poetry Avenue, Henderson, NV 89052
MLS# 2803356Listed by: BHHS NEVADA PROPERTIES - New
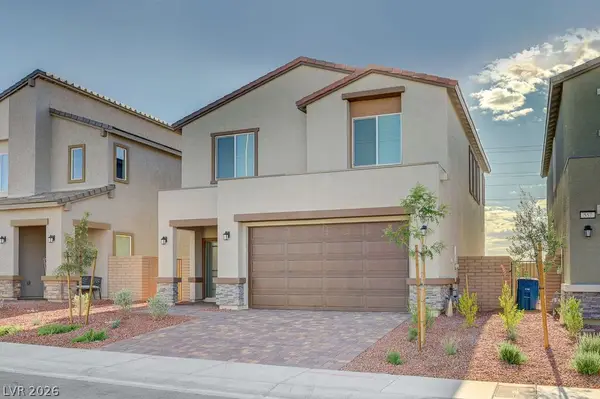 $495,000Active3 beds 3 baths1,937 sq. ft.
553 Preston Crest Street, Henderson, NV 89011
MLS# 2803411Listed by: KELLER WILLIAMS MARKETPLACE - New
 $699,900Active5 beds 3 baths3,063 sq. ft.
3762 Pordenone Avenue, Henderson, NV 89044
MLS# 2803401Listed by: VEGAS GO REAL ESTATE - New
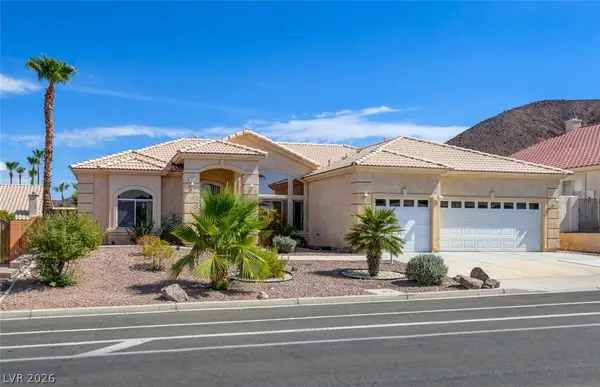 $575,000Active3 beds 3 baths2,207 sq. ft.
1171 Calico Ridge Drive, Henderson, NV 89011
MLS# 2803387Listed by: CHANGE REAL ESTATE, LLC - New
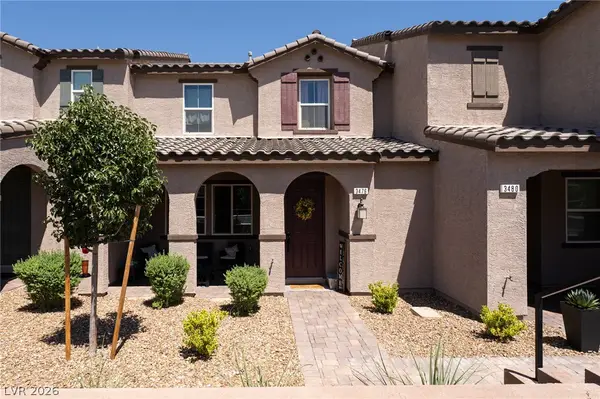 $405,000Active3 beds 3 baths1,544 sq. ft.
3476 Covilha Lane, Henderson, NV 89044
MLS# 2803358Listed by: REALTY ONE GROUP, INC - New
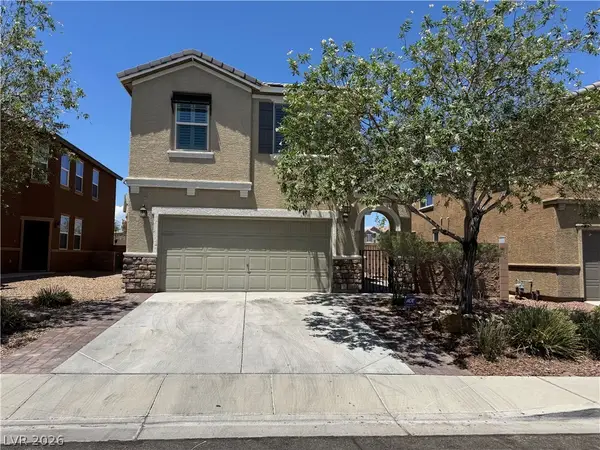 $464,900Active4 beds 3 baths1,935 sq. ft.
1069 Water Cove Street, Henderson, NV 89011
MLS# 2803186Listed by: MILESTONE REALTY - New
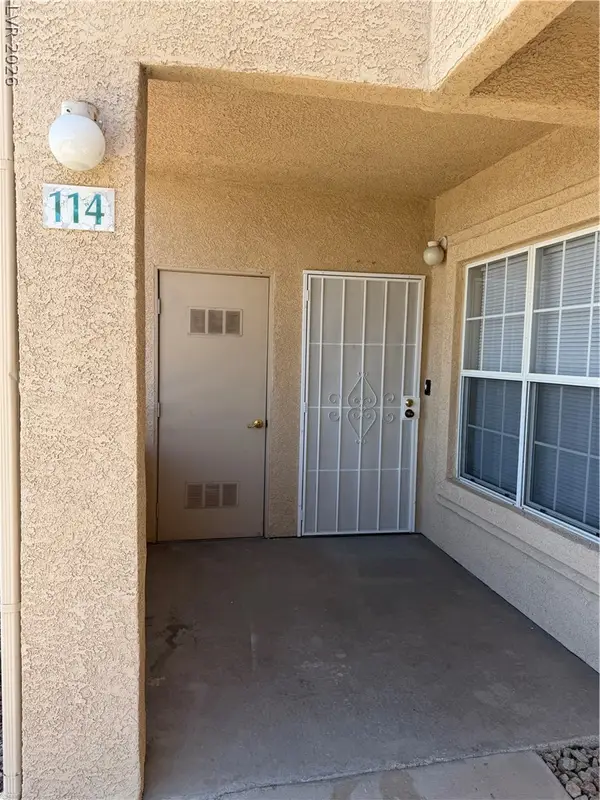 $205,000Active2 beds 2 baths1,019 sq. ft.
520 Arrowhead Trail #114, Henderson, NV 89015
MLS# 2803332Listed by: AWARD REALTY - New
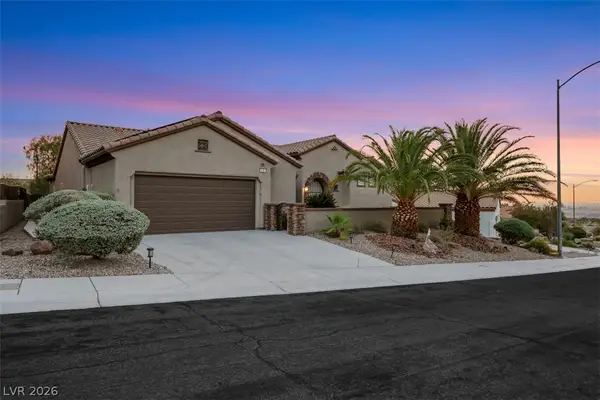 $819,000Active3 beds 2 baths2,526 sq. ft.
2181 Bliss Corner Street, Henderson, NV 89044
MLS# 2802309Listed by: REALTY ONE GROUP, INC - New
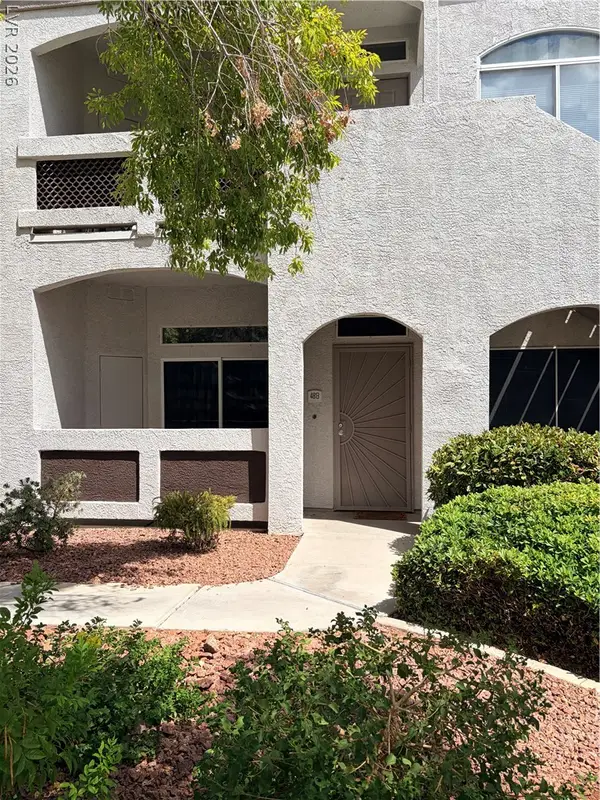 $389,000Active3 beds 2 baths1,198 sq. ft.
700 Carnegie Street #4813, Henderson, NV 89052
MLS# 2802980Listed by: REALTY ONE GROUP, INC


Protect your home and budget from life's surprises with an Assurant Home Warranty, backed by a partner that supports you through every step of homeownership. Explore Plans.
©2026 Century 21 Real Estate LLC. All rights reserved. CENTURY 21®, the CENTURY 21 Logo and C21® are service marks owned by Century 21 Real Estate LLC. Century 21 Real Estate LLC fully supports the principles of the Fair Housing Act and the Equal Opportunity Act. Each office is independently owned and operated. Listing information is deemed reliable but not guaranteed accurate.