
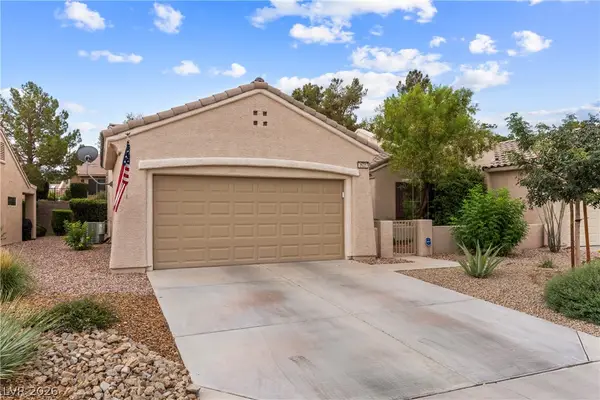
2271 Valdina Street, Henderson, NV 89044
Local realty services provided by:CENTURY 21 1st Priority Realty
Listed by: william d. mcquillan
Office: compass realty & management
MLS#:2799341
Source:GLVAR
Price summary
- Price:$775,000
- Price per sq. ft.:$302.38
- Monthly HOA dues:$85
About this home
Welcome to one of Inspirada's most distinctive homes, where exceptional upgrades, resort-style living, and unforgettable sunsets come together on celebrated Valdina Street—renowned for its spectacular holiday displays and just a short walk to Ellis Elementary School. Relax on the inviting covered front porch, the perfect place for morning coffee and meeting neighbors, or unwind on the private balcony off the primary suite, one of only two homes on the street with this rare feature, while taking in breathtaking western mountain sunsets. Inside, you'll find upgraded ceramic tile flooring, plantation shutters, custom lighting, upgraded cabinetry, and a striking iron staircase railing. The gourmet kitchen offers rich cabinetry, granite countertops, abundant prep space, and an open layout perfect for entertaining. A desirable first-floor bedroom with private en-suite is ideal for guests or multi-generational living. Upstairs, the spacious loft is perfect as a media room, game room, or remote office. The luxurious primary suite features a spa-inspired bath with dual vanities, soaking tub, oversized stone shower, a dedicated dressing area outside the walk-in closets, and direct balcony access. The backyard is a private retreat with a sparkling saltwater pool and spa featuring a PebbleTec finish, self-cleaning system, a new Pentair pool heater installed in 2025, two water features, and elegant custom seashell stone decking. Rarely does a home combine so many unique features in one package, including a climate-controlled garage with its own ductless mini-split HVAC system installed in 2026, exceptional indoor-outdoor living, and flexible spaces designed to fit every stage of life. Designed for both everyday comfort and memorable entertaining, this exceptional home offers the perfect blend of luxury, functionality, and neighborhood charm, all within walking distance of Ellis Elementary, neighborhood parks, scenic trails, and Inspirada's outstanding community amenities....
Contact an agent
Home facts
- Year built:2017
- Listing ID #:2799341
- Added:1 day(s) ago
- Updated:July 21, 2026 at 11:02 AM
Rooms and interior
- Bedrooms:4
- Total bathrooms:4
- Full bathrooms:2
- Half bathrooms:1
- Rooms Total:8
- Flooring:Carpet, Ceramic Tile
- Kitchen Description:Dishwasher, Disposal, Gas Range, Microwave, Refrigerator
- Living area:2,563 sq. ft.
Heating and cooling
- Cooling:Central Air, Electric
- Heating:Central, Gas
- Central air:Yes
Structure and exterior
- Roof:Tile
- Year built:2017
- Building area:2,563 sq. ft.
- Lot area:0.11 Acres
- Lot Features:Desert Landscaping, Landscaped, Rocks
- Exterior Features:Balcony, Patio, Private Yard, Sprinkler Irrigation
- Levels:2 Story
Schools
- High school:Liberty
- Middle school:Webb, Del E.
- Elementary school:Ellis, Robert and Sandy,Ellis, Robert and Sandy
Utilities
- Water:Public
Finances and disclosures
- Price:$775,000
- Price per sq. ft.:$302.38
- Tax amount:$5,194
Features and amenities
- Appliances:Dishwasher, Disposal, Gas Range, Microwave, Refrigerator, Washer, Water Softener Owned
- Laundry features:Gas Dryer Hookup, Laundry Room, On Upper Level, Washer
- Amenities:Insulated Windows, Plantation Shutters
- Pool features:Community, Heated, Pool, Pool Spa Combo, Private Pool, Waterfall
Parking
- Parking description:Epoxy Flooring, Garage, Garage Door Opener, Private
- Garage:Yes
- Garage spaces:2
New listings near 2271 Valdina Street
- New
 $245,000Active2 beds 2 baths1,151 sq. ft.
698 S Racetrack Road #1521, Henderson, NV 89015
MLS# 2801894Listed by: ADVANTAGE REALTY - New
 $545,000Active4 beds 2 baths2,072 sq. ft.
383 Inflection Street, Henderson, NV 89011
MLS# 2801897Listed by: REISS PROPERTIES - New
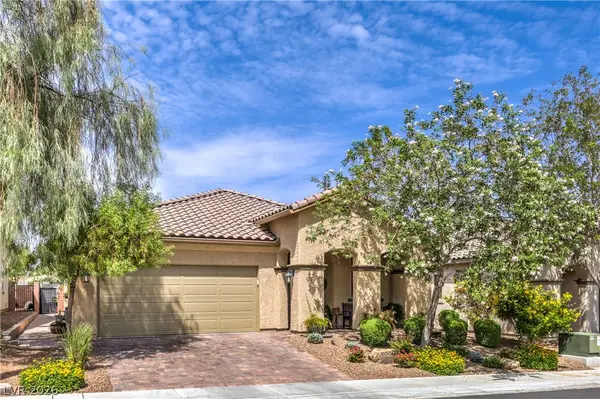 $640,000Active3 beds 2 baths1,935 sq. ft.
2641 Ornate Regiment Street, Henderson, NV 89044
MLS# 2801866Listed by: SIGNATURE REAL ESTATE GROUP - New
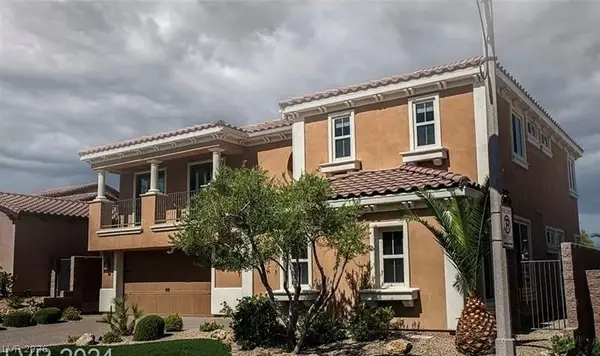 $1,220,000Active5 beds 5 baths4,248 sq. ft.
55 Contrada Fiore Drive, Henderson, NV 89011
MLS# 2799777Listed by: FIVE STAR REALTY - New
 $355,000Active3 beds 2 baths1,081 sq. ft.
406 Ash Street, Henderson, NV 89015
MLS# 2800935Listed by: SIGNATURE REAL ESTATE GROUP - New
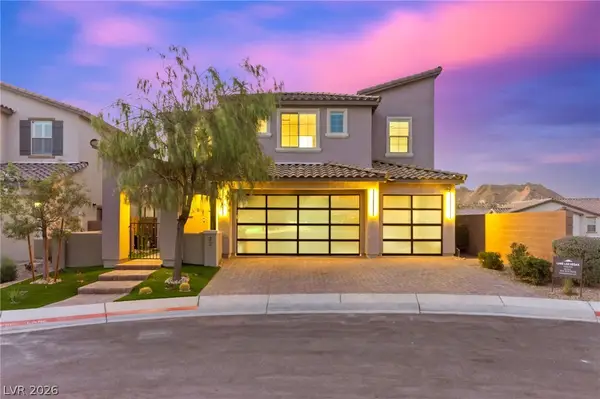 $719,900Active3 beds 3 baths2,565 sq. ft.
32 Santo Mio Court, Henderson, NV 89011
MLS# 2801630Listed by: SERHANT - New
 $1,228,333Active3 beds 3 baths2,956 sq. ft.
18 Cerchio Alto, Henderson, NV 89011
MLS# 2801764Listed by: THE AGENCY LAS VEGAS - New
 $569,990Active3 beds 3 baths2,545 sq. ft.
123 Tardando Avenue, Henderson, NV 89015
MLS# 2801833Listed by: REAL ESTATE CONSULTANTS OF NV - New
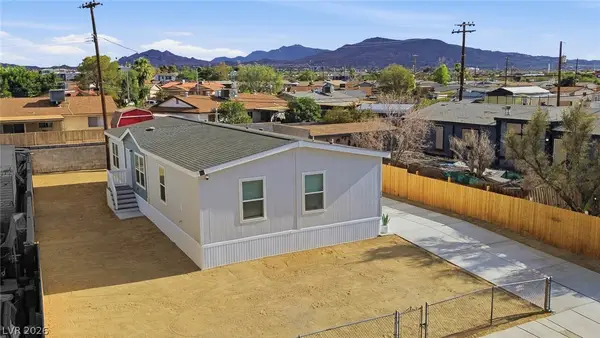 $349,001Active4 beds 2 baths1,580 sq. ft.
204 Mojave Lane, Henderson, NV 89015
MLS# 2798969Listed by: AGENTS OF LAS VEGAS - New
 $389,000Active2 beds 2 baths1,392 sq. ft.
2625 Langford Avenue, Henderson, NV 89052
MLS# 2800091Listed by: REDFIN


Protect your home and budget from life's surprises with an Assurant Home Warranty, backed by a partner that supports you through every step of homeownership. Explore Plans.
©2026 Century 21 Real Estate LLC. All rights reserved. CENTURY 21®, the CENTURY 21 Logo and C21® are service marks owned by Century 21 Real Estate LLC. Century 21 Real Estate LLC fully supports the principles of the Fair Housing Act and the Equal Opportunity Act. Each office is independently owned and operated. Listing information is deemed reliable but not guaranteed accurate.