
2251 Wigwam Parkway #1028, Henderson, NV 89074
Local realty services provided by:CENTURY 21 Americana
Listed by: katherine m. detristan-tait
Office: bhhs nevada properties
MLS#:2815695
Source:GLVAR
Price summary
- Price:$305,000
- Price per sq. ft.:$301.38
- Monthly HOA dues:$240
About this home
Motivated Seller. Seller will pay $10,000 in Buyers' closing costs and 1-year HOA fees. Thoughtfully renovated throughout, this inviting home showcases durable deluxe luxury vinyl flooring, elegant quartz countertops, new stainless-steel appliances, charming fireplace, new water heater, and design fixtures and finishes that create a sophisticated, move-in ready space. This beautifully upgraded residence features 2 bedrooms and 2 full bathrooms, where modern style meets everyday comfort. The stylish chef’s kitchen is designed for both functionality and entertainment, offering generous prep space, contemporary cabinetry and quality finishes that seamlessly flow into the bright, open living areas. The spacious primary suite includes a private-en-suite bath, while the second bedroom and full bath provide flexibility for guests, a home office or additional living space.
Start your morning with coffee or relax at the end of the day on your private patio, where tranquil greenbelt views create a peaceful outdoor retreat. Savor resort-style living with exceptional community amenities, including a sparkling pool and spa, elegant clubhouse, fully equipped fitness center with sauna, convenient RV parking, and a beautifully maintained common area space ideal for relaxing. Community is pristine and all buildings and common area walls were just freshly painted.
Enjoy the perfect balance of city convenience and peaceful living. This jewel in the heart of Green Valley is steps away from Legacy Golf Course, Lee’s Family Forum, Henderson Multigenerational Center, The District at Green Valley, Green Valley Resort & Spa, some of the best schools in the valley, a wealth of fabulous restaurants, entertainment venues and shopping opportunities … and it is just a few minutes away from the treasured Pittman Wash Trail where locals love to walk, bike ride and enjoy the beauty of the Mohave desert. This diamond of Green Valley is truly a perfect place to call HOME....
Contact an agent
Home facts
- Year built:1993
- Subdivision & Development:Legacy Condo
- Listing ID #:2815695
- Added:46 day(s) ago
- Updated:October 26, 2026 at 12:47 PM
Rooms and interior
- Bedrooms:2
- Total bathrooms:2
- Full bathrooms:1
- Rooms Total:4
- Kitchen Description:Dishwasher, Disposal, Gas Range, Microwave, Refrigerator
- Living area:1,012 sq. ft.
Heating and cooling
- Cooling:Central Air, Electric
- Heating:Electric, High Efficiency
- Central air:Yes
Structure and exterior
- Roof:Tile
- Year built:1993
- Building area:1,012 sq. ft.
- Lot area:0.25 Acres
- Lot Features:Desert Landscaping, Greenbelt, Landscaped
- Exterior Features:Balcony, Exterior Steps, Patio
- Levels:2 Story
Schools
- High school:Coronado High
- Middle school:Greenspun
- Elementary school:Cox, David M.,Cox, David M.
Utilities
- Water:Public
Finances and disclosures
- Price:$305,000
- Price per sq. ft.:$301.38
- Tax amount:$1,173
Features and amenities
- Appliances:Dishwasher, Disposal, Gas Range, Microwave, Refrigerator, Washer
- Laundry features:Electric Dryer Hookup, Gas Dryer Hookup, Laundry Closet, Washer
- Amenities:Double Pane Windows, Drapes, Window Treatments
- Pool features:Community, Pool
Parking
- Parking description:Assigned, Garage, Garage Door Opener, Guest Parking, One Space, Private
- Garage:Yes
- Garage spaces:1
New listings near 2251 Wigwam Parkway #1028
- Coming Soon
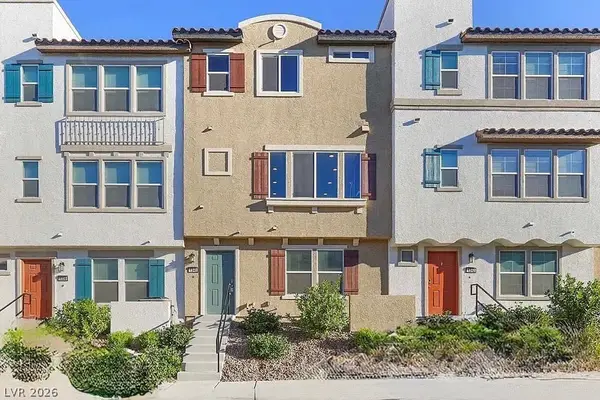 $400,000Coming Soon3 beds 4 baths2,034 sq. ft.
1340 Quiet Fox Way, Henderson, NV 89012
MLS# 2829162Listed by: LPT REALTY, LLC - Coming Soon
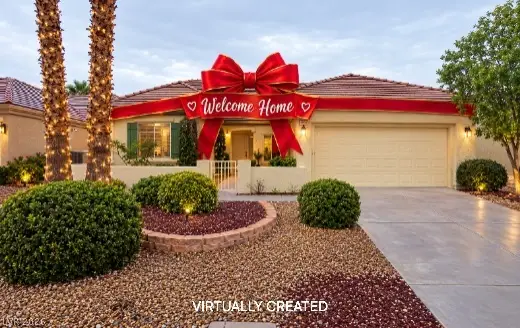 $528,888Coming Soon2 beds 2 baths1,616 sq. ft.
2566 Terrytown Avenue, Henderson, NV 89052
MLS# 2828666Listed by: COLDWELL BANKER PREMIER - Coming Soon
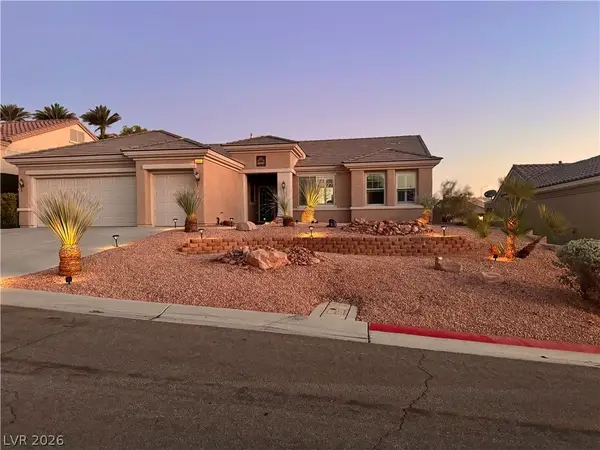 $549,000Coming Soon2 beds 2 baths1,821 sq. ft.
3057 Lake Barkley Road, Henderson, NV 89052
MLS# 2828194Listed by: BHHS NEVADA PROPERTIES - Coming Soon
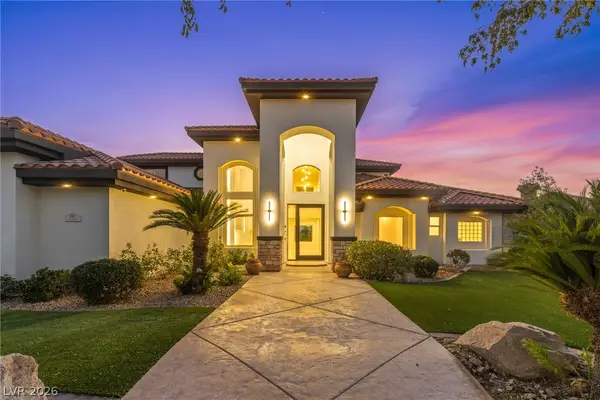 $3,679,990Coming Soon5 beds 5 baths6,035 sq. ft.
1383 Opal Valley Street, Henderson, NV 89052
MLS# 2827287Listed by: REAL SIMPLE REAL ESTATE - Coming Soon
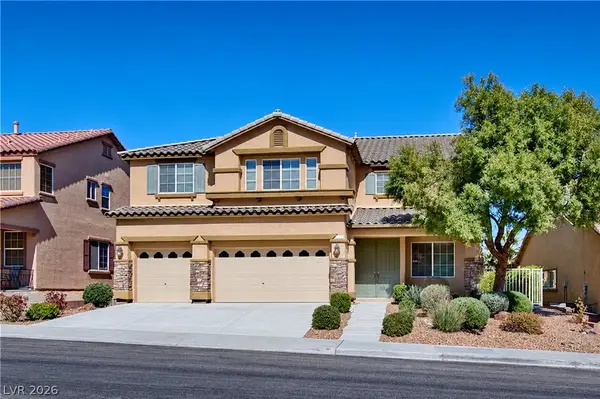 $635,000Coming Soon6 beds 3 baths3,746 sq. ft.
104 Cricklewood Avenue, Henderson, NV 89002
MLS# 2826889Listed by: PLATINUM REAL ESTATE PROF - Coming Soon
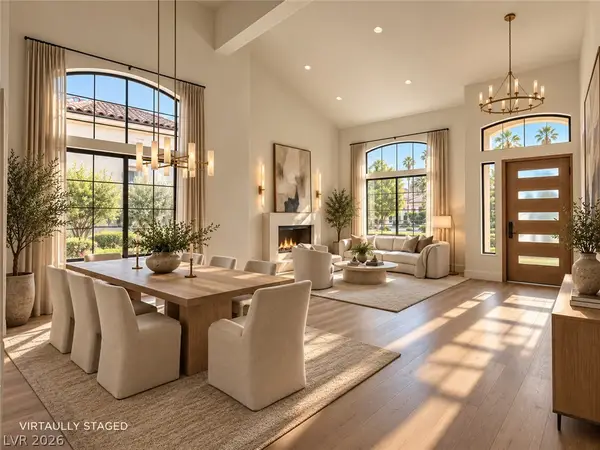 $1,295,000Coming Soon4 beds 3 baths3,405 sq. ft.
1928 Spyglass Drive, Henderson, NV 89074
MLS# 2826460Listed by: BOECKLE & CO. - Coming Soon
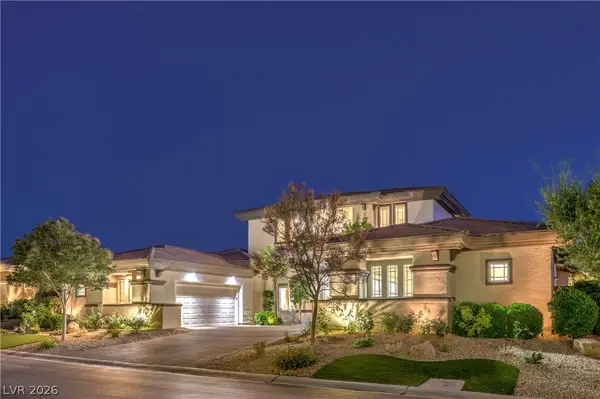 $2,695,000Coming Soon5 beds 4 baths4,607 sq. ft.
11 Isleworth Drive, Henderson, NV 89052
MLS# 2827057Listed by: REALTY ONE GROUP, INC - Coming Soon
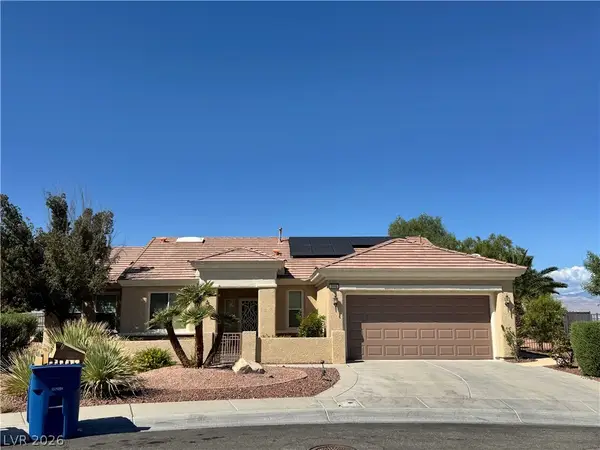 $965,000Coming Soon2 beds 2 baths1,917 sq. ft.
2996 Snowy Dove Court, Henderson, NV 89052
MLS# 2825530Listed by: AXXS REALTY - Coming Soon
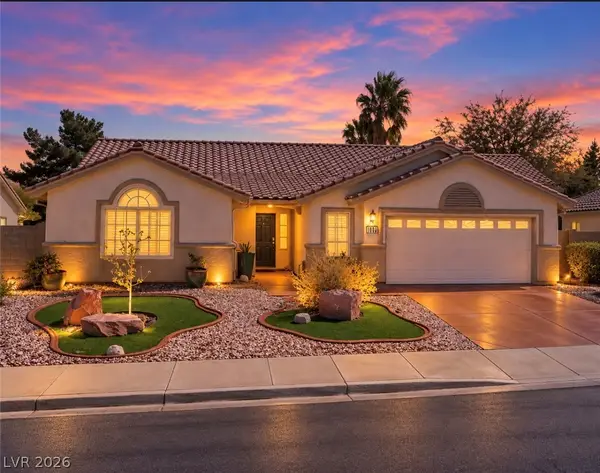 $514,999Coming Soon3 beds 2 baths1,928 sq. ft.
1030 Kings View Court, Henderson, NV 89002
MLS# 2826687Listed by: HUNTINGTON & ELLIS, A REAL EST - Coming Soon
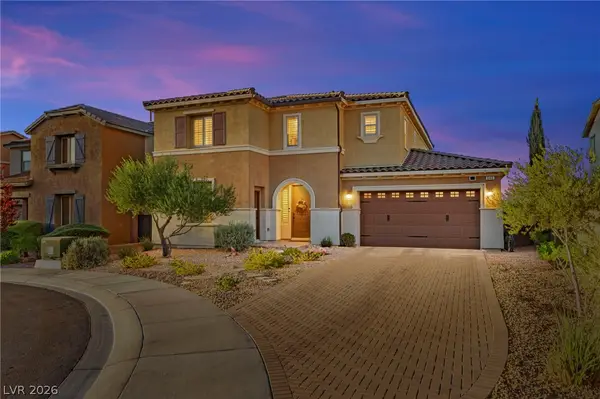 $829,900Coming Soon4 beds 4 baths3,120 sq. ft.
940 Rock Ledge Court, Henderson, NV 89012
MLS# 2826366Listed by: HUNTINGTON & ELLIS, A REAL EST


Protect your home and budget from life's surprises with an Assurant Home Warranty, backed by a partner that supports you through every step of homeownership. Explore Plans.
©2026 Century 21 Real Estate LLC. All rights reserved. CENTURY 21®, the CENTURY 21 Logo and C21® are service marks owned by Century 21 Real Estate LLC. Century 21 Real Estate LLC fully supports the principles of the Fair Housing Act and the Equal Opportunity Act. Each office is independently owned and operated. Listing information is deemed reliable but not guaranteed accurate.