
2284 Dakota Sky Court, Henderson, NV 89052
Local realty services provided by:CENTURY 21 1st Priority Realty
Listed by: james sharp
Office: simplihom
MLS#:2830634
Source:GLVAR
Price summary
- Price:$520,000
- Price per sq. ft.:$312.12
- Monthly HOA dues:$20
About this home
Rare opportunity to own a home with a private casita in the desirable gated Sunridge Manor community of Henderson! Featuring no rear neighbors, soaring ceilings, an open-concept floor plan, & a private gated courtyard with fireplace, this property offers an exceptional combination of privacy, comfort, & flexible living space. The separate entrances to the main residence & casita provide an ideal setup for guests, multigenerational living, a private home office, or additional personal space. Inside, enjoy spacious living areas, tile flooring throughout most of the home, neutral interior paint with bedroom accent walls, & ceiling fans for added comfort. The generously sized kitchen offers abundant cabinetry, a walk-in pantry, & plenty of space for everyday living & entertaining. The east/west roof orientation may also offer potential for future solar installation. Ideally located near Green Valley Ranch, The District at Green Valley Ranch, Trader Joe's, Sprouts, popular restaurants, shopping, grocery stores, schools, & everyday conveniences. Enjoy the privacy of a gated Henderson neighborhood with no rear neighbors while remaining close to some of the area's most desirable amenities. A unique opportunity for buyers seeking a casita, flexible floor plan, private courtyard, & convenient Henderson location....
Contact an agent
Home facts
- Year built:2005
- Subdivision & Development:Sunridge Summit Manor
- Listing ID #:2830634
- Added:6 day(s) ago
- Updated:November 06, 2026 at 12:29 PM
Rooms and interior
- Bedrooms:4
- Total bathrooms:3
- Full bathrooms:3
- Rooms Total:8
- Flooring:Carpet, Ceramic Tile
- Kitchen Description:Disposal, Gas Range, Microwave, Refrigerator
- Living area:1,666 sq. ft.
Heating and cooling
- Cooling:Central Air, Electric
- Heating:Central, Gas
- Central air:Yes
Structure and exterior
- Roof:Tile
- Year built:2005
- Building area:1,666 sq. ft.
- Lot area:0.13 Acres
- Lot Features:Desert Landscaping, Landscaped, Synthetic Grass
- Exterior Features:Courtyard, Patio, Private Yard
- Levels:1 Story
Schools
- High school:Coronado High
- Middle school:Webb, Del E.
- Elementary school:Lamping, Frank,Lamping, Frank
Utilities
- Water:Public
Finances and disclosures
- Price:$520,000
- Price per sq. ft.:$312.12
- Tax amount:$3,146
Features and amenities
- Appliances:Disposal, Gas Range, Microwave, Refrigerator, Washer
- Laundry features:Gas Dryer Hookup, Laundry Room, Washer
- Amenities:Double Pane Windows, Gated Community, Plantation Shutters, Window Treatments
Parking
- Parking description:Garage, Garage Door Opener, Inside Entrance, Private
- Garage:Yes
- Garage spaces:2
New listings near 2284 Dakota Sky Court
- Coming Soon
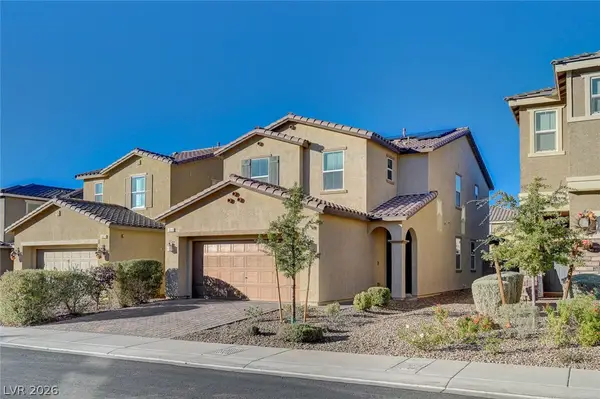 $514,999Coming Soon4 beds 3 baths2,114 sq. ft.
3020 Gravino Avenue, Henderson, NV 89044
MLS# 2832238Listed by: IS LUXURY - Coming Soon
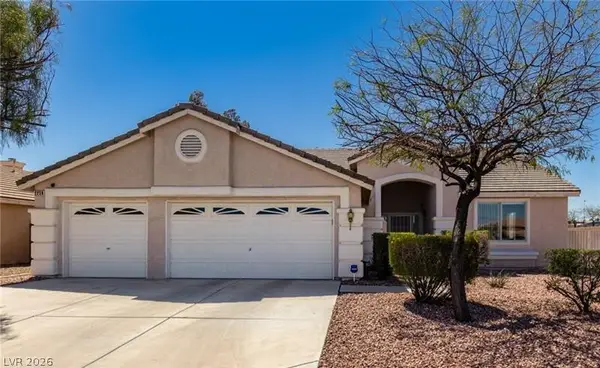 $695,000Coming Soon3 beds 3 baths2,509 sq. ft.
2259 Walkerville Court, Henderson, NV 89052
MLS# 2832245Listed by: PLATINUM REAL ESTATE PROF - Coming Soon
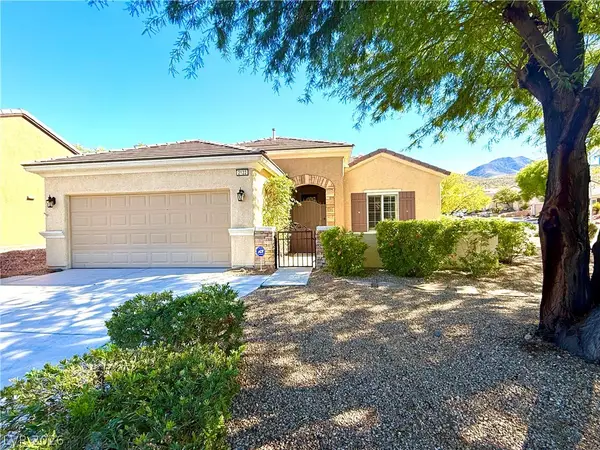 $495,000Coming Soon2 beds 2 baths1,712 sq. ft.
2122 Bannerwood Street, Henderson, NV 89044
MLS# 2832023Listed by: LANDBANK REALTY - Coming Soon
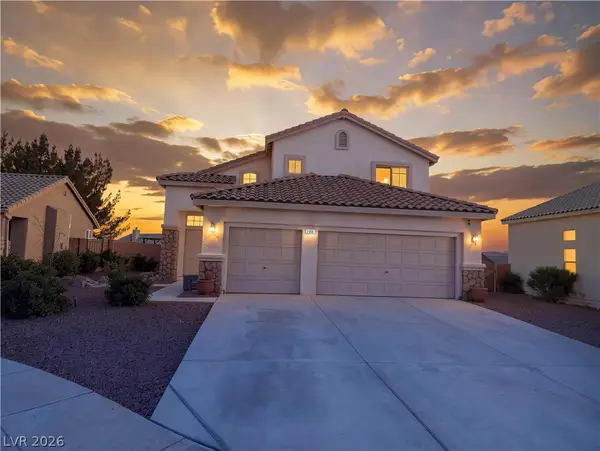 $515,000Coming Soon4 beds 3 baths1,746 sq. ft.
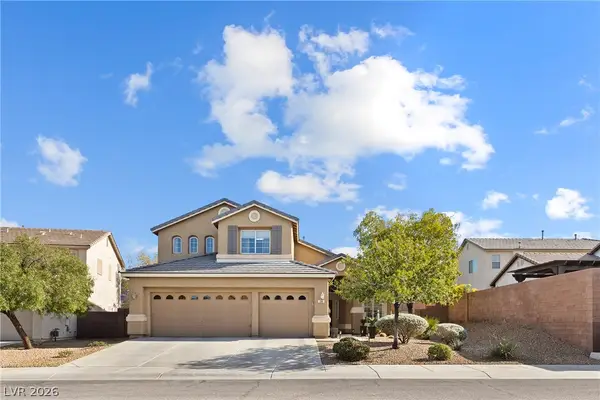
2684 Korea Court, Henderson, NV 89052
MLS# 2832051Listed by: LEGACY REAL ESTATE GROUP - Coming Soon
 $725,000Coming Soon4 beds 3 baths2,661 sq. ft.
286 Andover Ridge Court, Henderson, NV 89012
MLS# 2831676Listed by: WARDLEY REAL ESTATE - Coming Soon
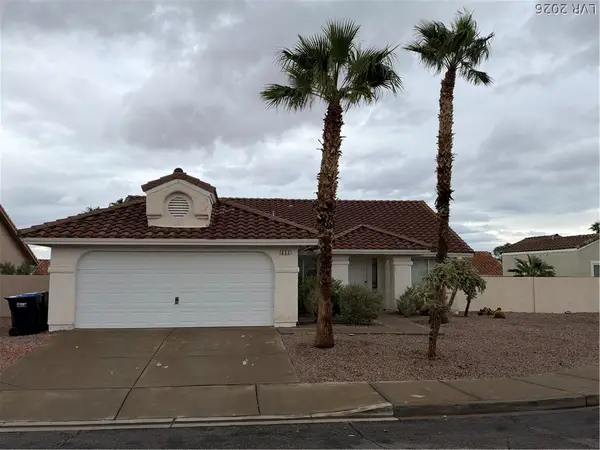 $434,000Coming Soon3 beds 2 baths1,668 sq. ft.
852 Cypress Pines Way, Henderson, NV 89002
MLS# 2831040Listed by: EXECUTIVE REALTY SERVICES - Coming Soon
 $525,000Coming Soon3 beds 2 baths1,991 sq. ft.
597 Colonial Cup Street, Henderson, NV 89015
MLS# 2830777Listed by: REALTY ONE GROUP, INC - Coming Soon
 $660,000Coming Soon4 beds 3 baths2,333 sq. ft.
2575 Dirleton Place, Henderson, NV 89044
MLS# 2830486Listed by: BHHS NEVADA PROPERTIES - Coming Soon
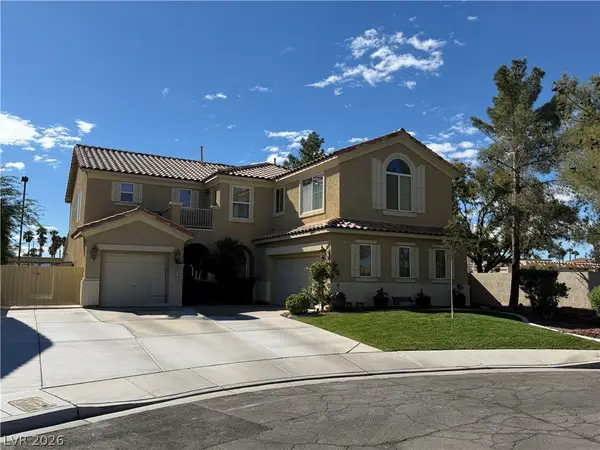 $620,000Coming Soon4 beds 4 baths3,099 sq. ft.
2545 Kinnard Avenue, Henderson, NV 89074
MLS# 2829491Listed by: BHHS NEVADA PROPERTIES - Coming Soon
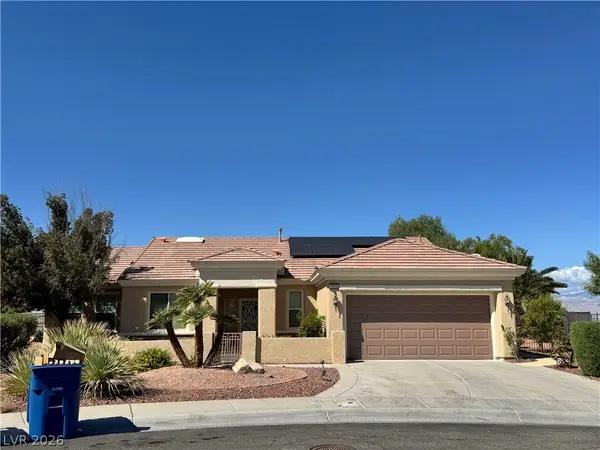 $965,000Coming Soon2 beds 2 baths1,917 sq. ft.
2996 Snowy Dove Court, Henderson, NV 89052
MLS# 2825530Listed by: AXXS REALTY


Protect your home and budget from life's surprises with an Assurant Home Warranty, backed by a partner that supports you through every step of homeownership. Explore Plans.
©2026 Century 21 Real Estate LLC. All rights reserved. CENTURY 21®, the CENTURY 21 Logo and C21® are service marks owned by Century 21 Real Estate LLC. Century 21 Real Estate LLC fully supports the principles of the Fair Housing Act and the Equal Opportunity Act. Each office is independently owned and operated. Listing information is deemed reliable but not guaranteed accurate.