
231 W Horizon Ridge Parkway #316, Henderson, NV 89012
Local realty services provided by:CENTURY 21 Elevate
Listed by: jade d. buckman
Office: the right choice realty
MLS#:2797548
Source:GLVAR
Price summary
- Price:$179,999
- Price per sq. ft.:$256.77
- Monthly HOA dues:$290
About this home
Gorgeous 1 bedroom/1 bаth cοndο at gated Big Horn at Black Mοuntaіn. Bottom floor unit with rare deeded 1-car garage. A covered parking spot is also included. Amenities galore that feature Community pool/spa and exercise room and tennis courts. Well landscaped community. Former model unit. Vaulted ceilings and open and functional floor plan. Oversized covered patio. Will not last long at this wonderful price!
Contact an agent
Home facts
- Year built:1998
- Subdivision & Development:Big Horn At Black Mountain Condo
- Listing ID #:2797548
- Added:46 day(s) ago
- Updated:September 16, 2026 at 11:24 AM
Rooms and interior
- Bedrooms:1
- Total bathrooms:1
- Full bathrooms:1
- Rooms Total:5
- Flooring:Linoleum, Vinyl
- Kitchen Description:Dishwasher, Disposal, Electric Range, Refrigerator
- Living area:701 sq. ft.
Heating and cooling
- Cooling:Central Air, Electric
- Heating:Central, Gas
- Central air:Yes
Structure and exterior
- Roof:Tile
- Year built:1998
- Building area:701 sq. ft.
- Lot Features:Desert Landscaping, Garden, Landscaped, Sprinklers In Front
- Exterior Features:Patio, Porch, Sprinkler Irrigation
- Levels:2 Story
Schools
- High school:Foothill
- Middle school:Mannion Jack & Terry
- Elementary school:Newton, Ulis,Newton, Ulis
Utilities
- Water:Public
Finances and disclosures
- Price:$179,999
- Price per sq. ft.:$256.77
- Tax amount:$700
Features and amenities
- Appliances:Dishwasher, Disposal, Electric Range, Refrigerator, Washer
- Laundry features:Electric Dryer Hookup, On Main Level, Washer
- Amenities:Blinds, Gated Community, Window Treatments
- Pool features:Community, Pool
Parking
- Parking description:1 Carport Spaces, Assigned, Covered, Detached Carport, Garage, Guest Parking, Private
- Garage:Yes
- Garage spaces:1
- Carport spaces:1
New listings near 231 W Horizon Ridge Parkway #316
- New
 $799,000Active3 beds 3 baths2,517 sq. ft.
120 W Middleton Drive, Henderson, NV 89015
MLS# 2819094Listed by: BUYERS REALTY USA - New
 $450,000Active0.65 Acres
1144 Brown Hill Court, Henderson, NV 89011
MLS# 2814490Listed by: WYNN REALTY GROUP - New
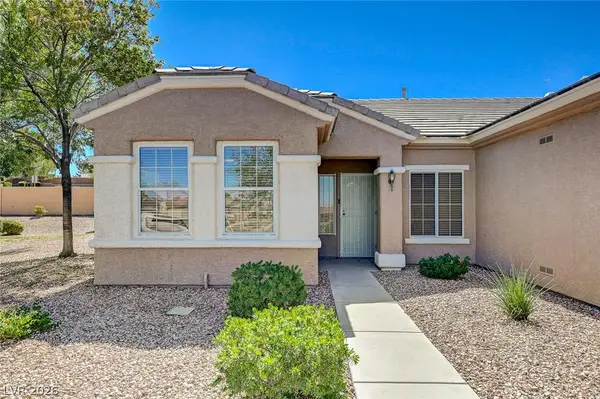 $379,000Active2 beds 2 baths1,512 sq. ft.
2529 Springville Way, Henderson, NV 89052
MLS# 2818340Listed by: DOUGLAS ELLIMAN OF NEVADA LLC - New
 $369,000Active2 beds 3 baths1,311 sq. ft.
2915 Pine Nut Way, Henderson, NV 89074
MLS# 2818949Listed by: VEGAS REALTY EXPERTS - New
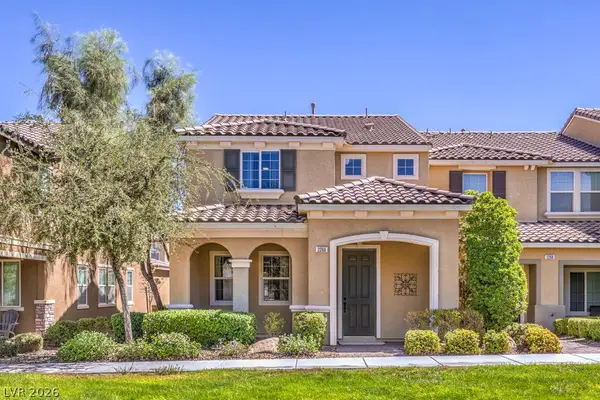 $434,900Active3 beds 3 baths1,736 sq. ft.
2266 Lambro Street, Henderson, NV 89044
MLS# 2818488Listed by: BHHS NEVADA PROPERTIES - New
 $379,500Active3 beds 3 baths1,503 sq. ft.
893 E Sunset Road, Henderson, NV 89011
MLS# 2815995Listed by: WARDLEY REAL ESTATE - New
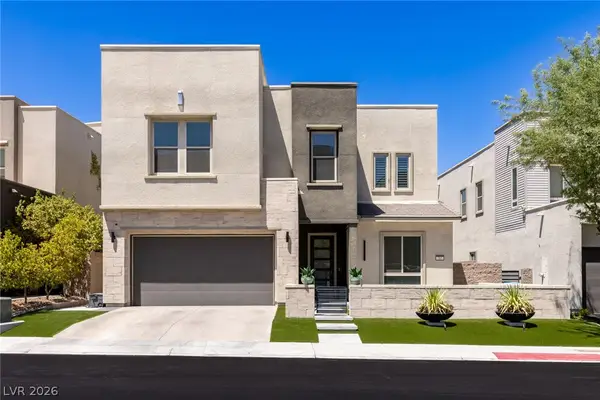 $1,249,000Active5 beds 4 baths3,608 sq. ft.
767 Glowing Horizon Street, Henderson, NV 89052
MLS# 2819052Listed by: LUXURY ESTATES INTERNATIONAL - New
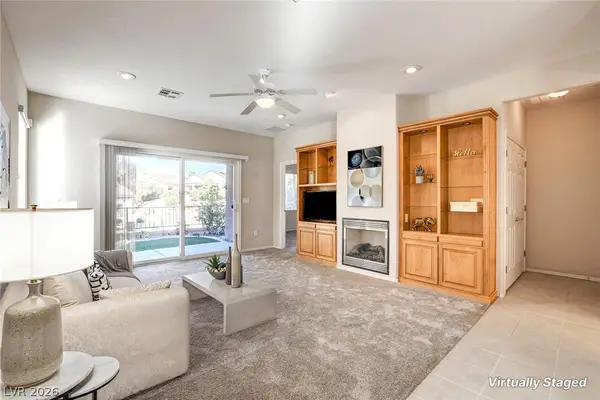 $390,000Active2 beds 2 baths1,142 sq. ft.
2526 Capella Star Street, Henderson, NV 89044
MLS# 2818301Listed by: SIMPLY VEGAS - New
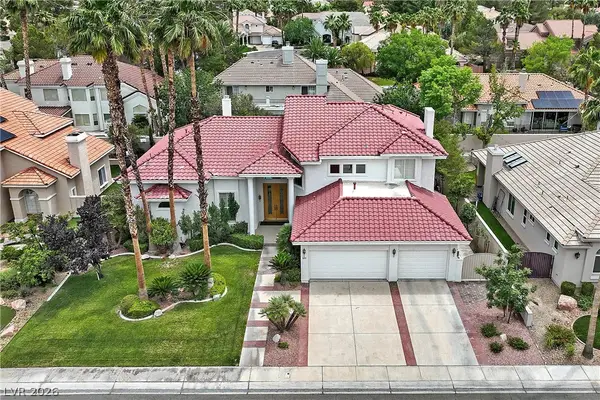 $1,099,900Active4 beds 4 baths3,751 sq. ft.
1891 Fairfield Terrace, Henderson, NV 89074
MLS# 2818768Listed by: RE/MAX ADVANTAGE - New
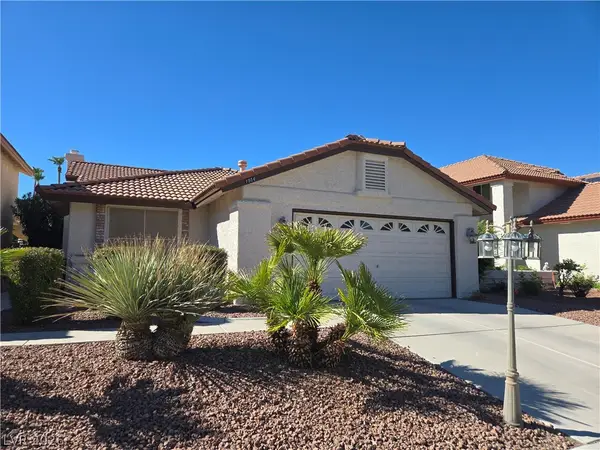 $482,900Active3 beds 2 baths1,751 sq. ft.
1954 Magnolia Drive, Henderson, NV 89014
MLS# 2818776Listed by: RE/MAX CENTRAL


Protect your home and budget from life's surprises with an Assurant Home Warranty, backed by a partner that supports you through every step of homeownership. Explore Plans.
©2026 Century 21 Real Estate LLC. All rights reserved. CENTURY 21®, the CENTURY 21 Logo and C21® are service marks owned by Century 21 Real Estate LLC. Century 21 Real Estate LLC fully supports the principles of the Fair Housing Act and the Equal Opportunity Act. Each office is independently owned and operated. Listing information is deemed reliable but not guaranteed accurate.