
2316 Carinth Way, Henderson, NV 89074
Local realty services provided by:CENTURY 21 Americana
Listed by: daniel mumm
Office: huntington & ellis, a real est
MLS#:2803068
Source:GLVAR
Price summary
- Price:$665,000
- Price per sq. ft.:$261.5
- Monthly HOA dues:$56.67
About this home
Best public school zoning in Las Vegas. Tucked onto one of the most well-manicured streets in Green Valley's Westwood Village, 2316 Carinth Way is a two-story pool home that has been meticulously maintained and thoughtfully upgraded. Placed on a deep lot set-back for extra priavcy. Curb appeal sets the tone with stone-accented elevation, mature landscaping, and a three-car garage. A soaring two-story entry opens to formal living and dining framed by natural wood plantation shutters found throughout. The heart of the home is the great room, warm and inviting with a floor-to-ceiling stone fireplace, flowing into the remodeled kitchen: newly refinished cabinets, granite counters, a white center island, a huge walk-in Classy Closets pantry, Whirlpool smart ovens, a newer 5-burner gas cooktop and microwave (2024), and a KitchenAid refrigerator (2022). A casual dining nook and direct backyard access make everyday living effortless.
Upstairs, the private primary retreat was fully remodeled in 2021 with a spa-inspired dual-vanity bath, oversized tiled walk-in shower, and custom walk-in closet. Secondary bedrooms, a dedicated home office, and a full laundry room complete the flexible floor plan, plus a stylishly updated main-level bath (2023). Storage is a standout: custom Classy Closets built-ins in every closet, the pantry, and both extra garage bays, with finished attic space for even more room.
Out back is your private resort: a free-form salt-water pool with energy-efficient equipment, a built-in gas BBQ, an extended paver deck, a covered patio, and freshly re-landscaped grounds. Peace of mind comes built-in with two newer HVAC systems (2021), a newer water heater (2022), updated windows, new privacy side gates with locks, and a Ring doorbell that conveys. Zoned for top-rated Coronado High School. A true turnkey home in a premier Henderson location....
Contact an agent
Home facts
- Year built:1996
- Listing ID #:2803068
- Added:1 day(s) ago
- Updated:July 28, 2026 at 12:45 AM
Rooms and interior
- Bedrooms:4
- Total bathrooms:3
- Full bathrooms:3
- Rooms Total:5
- Flooring:Carpet, Tile
- Kitchen Description:Built In Electric Oven, Dishwasher, Disposal, Double Oven, Gas Cooktop, Microwave, Refrigerator
- Living area:2,543 sq. ft.
Heating and cooling
- Cooling:Central Air, Electric
- Heating:Central, Gas
- Central air:Yes
Structure and exterior
- Roof:Tile
- Year built:1996
- Building area:2,543 sq. ft.
- Lot area:0.16 Acres
- Construction Materials:Stucco
- Exterior Features:Barbecue, Patio, Porch, Sprinkler Irrigation
- Levels:2 Story
Schools
- High school:Coronado High
- Middle school:Miller Bob
- Elementary school:Cox, Clyde C.,Cox, Clyde C.
Utilities
- Water:Public
Finances and disclosures
- Price:$665,000
- Price per sq. ft.:$261.5
- Tax amount:$2,717
Features and amenities
- Appliances:Built-In Electric Oven, Dishwasher, Disposal, Gas Cooktop, Microwave, Refrigerator
- Laundry features:Gas Dryer Hookup, Laundry Room
- Amenities:Blinds
- Pool features:Private Pool
Parking
- Parking description:Garage, Garage Door Opener, Private
- Garage:Yes
- Garage spaces:3
New listings near 2316 Carinth Way
- New
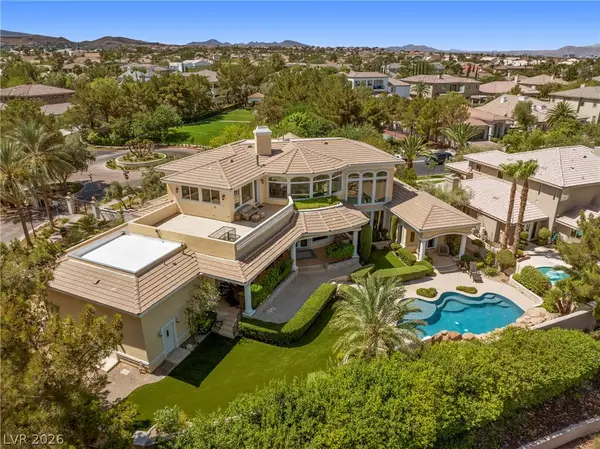 $2,460,000Active5 beds 4 baths5,087 sq. ft.
2276 Candlestick Avenue, Henderson, NV 89052
MLS# 2801950Listed by: RE/MAX ADVANTAGE - New
 $420,000Active2 beds 3 baths1,641 sq. ft.
2538 Catallo Street, Henderson, NV 89044
MLS# 2803796Listed by: HUNTINGTON & ELLIS, A REAL EST - New
 $1,099,000Active5 beds 4 baths3,948 sq. ft.
153 Montevallo Bend Street, Henderson, NV 89015
MLS# 2802218Listed by: SIMPLY VEGAS - New
 $549,990Active3 beds 2 baths1,769 sq. ft.
129 Piano Lane, Henderson, NV 89015
MLS# 2803769Listed by: REALTY ONE GROUP, INC - New
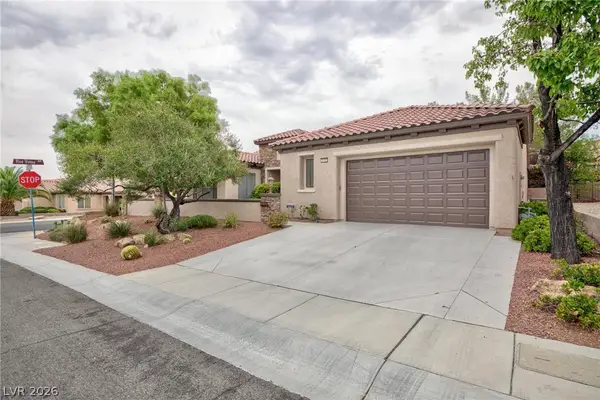 $730,000Active2 beds 3 baths2,638 sq. ft.
2120 Twin Falls Drive, Henderson, NV 89044
MLS# 2803578Listed by: REALTY ONE GROUP, INC - New
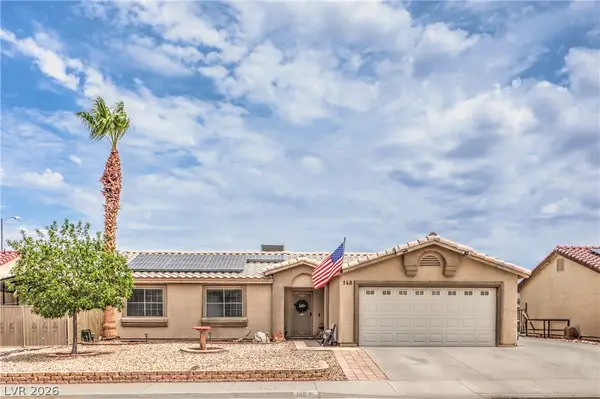 $389,000Active3 beds 2 baths1,131 sq. ft.
148 Skytop Drive, Henderson, NV 89015
MLS# 2803641Listed by: IPROPERTIES INTERNATIONAL - New
 $536,510Active5 beds 4 baths2,323 sq. ft.
331 Adufe Place, Henderson, NV 89015
MLS# 2803676Listed by: REAL ESTATE CONSULTANTS OF NV - Open Wed, 10am to 5pmNew
 $336,990Active3 beds 3 baths1,309 sq. ft.
913 Pink Sugarbird Street, Henderson, NV 89011
MLS# 2803702Listed by: D R HORTON INC - New
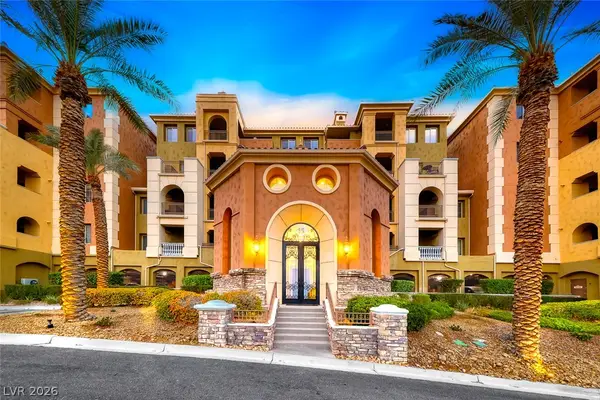 $379,000Active2 beds 2 baths1,503 sq. ft.
15 Via Mantova #301, Henderson, NV 89011
MLS# 2802828Listed by: DESERT ELEGANCE - New
 $424,999Active3 beds 3 baths1,771 sq. ft.
206 Callen Falls Avenue #1514, Henderson, NV 89011
MLS# 2803043Listed by: SIMPLY VEGAS


Protect your home and budget from life's surprises with an Assurant Home Warranty, backed by a partner that supports you through every step of homeownership. Explore Plans.
©2026 Century 21 Real Estate LLC. All rights reserved. CENTURY 21®, the CENTURY 21 Logo and C21® are service marks owned by Century 21 Real Estate LLC. Century 21 Real Estate LLC fully supports the principles of the Fair Housing Act and the Equal Opportunity Act. Each office is independently owned and operated. Listing information is deemed reliable but not guaranteed accurate.