
2348 Via Firenze, Henderson, NV 89044
Local realty services provided by:CENTURY 21 Americana
2348 Via Firenze,Henderson, NV 89044
$405,000
- 3 Beds
- 3 Baths
- 1,825 sq. ft.
- Townhouse
- Coming Soon
Listed by: chris k. wolfgram
Office: windermere anthem hills llc.
MLS#:2820294
Source:GLVAR
Price summary
- Price:$405,000
- Price per sq. ft.:$221.92
- Monthly HOA dues:$160
About this home
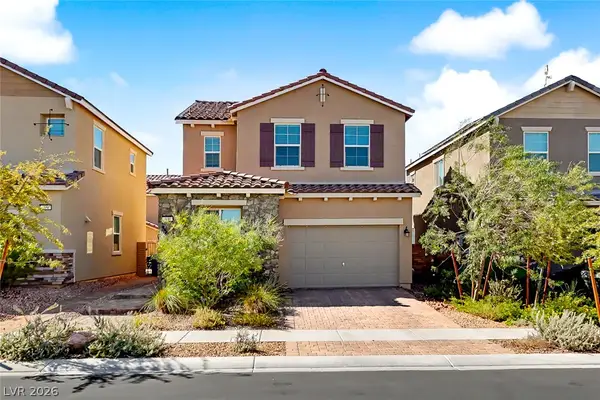
Beautiful & Unique Inѕpіrаda townhome is ready for move‐in! Ѕpacious courtyard patio with pavers and an inviting paver walkway from the street. 1,825 sq ft with 3 bedrooms and 2.5 baths. Easy to maintain Tile and neutral paint throughout. Open greatroom. Kitchen with granite counters and pantry. Primary bedroom with ceiling fan and carpet. Primary bathroom with double sinks and shower. this is separated with a generous oft which has been used as a music room. 2nd and 3rd bedrooms with mirror closet doors, ceiling fans and neutral paint. These are smartly located over the garage rather than over living space. 2 car garage. All of this is so conveniently close to parks, playgrounds, swimming pools and close but not to close the weekend farmers markets to get your fresh fruits and vegetables for the week. Being an early Inspirada build it is closely located to everything you would want. Not only is this a rare end unit, It is Very conveniently adjacent o some rare guest parking lot easly accessed by you and your immediate neighbors. This home is a bargain for all you get...Location, Location, Location!!!! Must See!...
Contact an agent
Home facts
- Year built:2013
- Subdivision & Development:Kimball Hill Homes At South Edge Pod 2-3
- Listing ID #:2820294
- Updated:September 21, 2026 at 04:51 AM
Rooms and interior
- Bedrooms:3
- Total bathrooms:3
- Full bathrooms:1
- Half bathrooms:1
- Rooms Total:7
- Flooring:Carpet, Tile
- Kitchen Description:Built In Electric Oven, Disposal, Microwave
- Living area:1,825 sq. ft.
Heating and cooling
- Cooling:Central Air, Electric
- Heating:Central, Gas
- Central air:Yes
Structure and exterior
- Roof:Pitched, Tile
- Year built:2013
- Building area:1,825 sq. ft.
- Lot area:0.05 Acres
- Lot Features:Desert Landscaping, Landscaped, Rocks
- Architectural Style:Patio Home
- Construction Materials:Drywall
- Exterior Features:Outdoor Living Area, Patio, Porch, Sprinkler Irrigation
- Foundation Description:Permanent
- Levels:2 Story
Schools
- High school:Liberty
- Middle school:Webb, Del E.
- Elementary school:Ellis, Robert and Sandy,Ellis, Robert and Sandy
Utilities
- Water:Public
Finances and disclosures
- Price:$405,000
- Price per sq. ft.:$221.92
- Tax amount:$2,771
Features and amenities
- Appliances:Built-In Electric Oven, Disposal, Gas Water Heater, Microwave, Washer, Water Softener Owned
- Laundry features:Gas Dryer Hookup, Laundry Room, On Main Level, Washer
- Amenities:Blinds, Double Pane Windows, Drapes, Fire Sprinkler System, Window Treatments
- Pool features:Association, Community, Pool
Parking
- Parking description:Finished Garage, Garage, Garage Door Opener, Guest Parking, Inside Entrance, Private
- Garage:Yes
- Garage spaces:2
New listings near 2348 Via Firenze
- Coming Soon
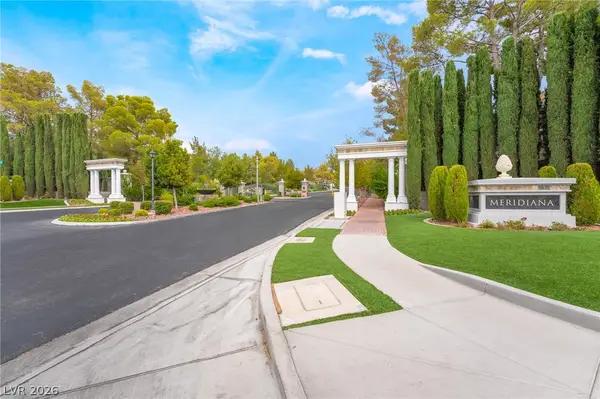 $849,900Coming Soon2 beds 3 baths1,822 sq. ft.
3033 Via Meridiana, Henderson, NV 89052
MLS# 2820380Listed by: SIMPLY VEGAS - Coming Soon
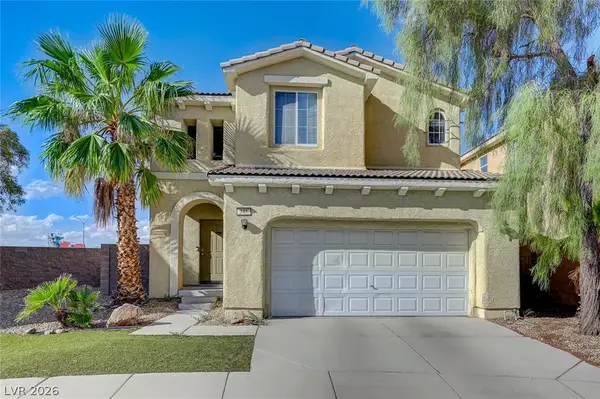 $409,000Coming Soon3 beds 3 baths1,976 sq. ft.
742 Aloe Yucca Avenue, Henderson, NV 89011
MLS# 2818290Listed by: THE TOM LOVE GROUP LLC - Coming Soon
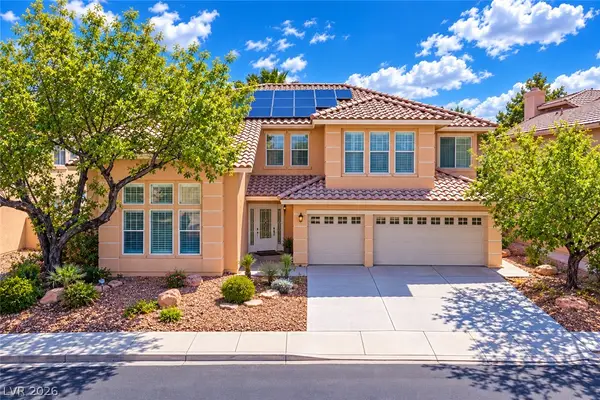 $849,900Coming Soon6 beds 5 baths4,137 sq. ft.
2411 Tour Edition Drive, Henderson, NV 89074
MLS# 2820355Listed by: THE TOM LOVE GROUP LLC - Coming Soon
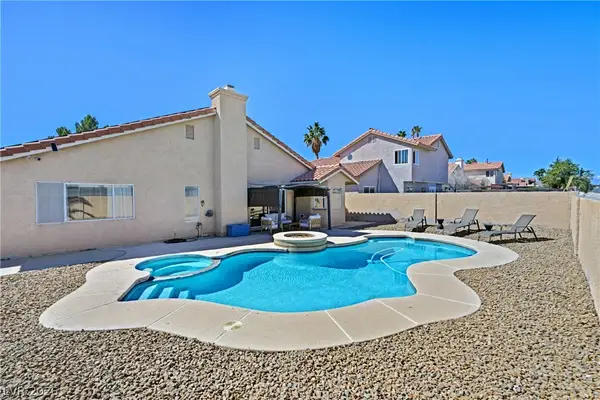 $519,900Coming Soon3 beds 2 baths1,437 sq. ft.
1828 Escondido Terrace, Henderson, NV 89074
MLS# 2820053Listed by: HUNTINGTON & ELLIS, A REAL EST - Coming Soon
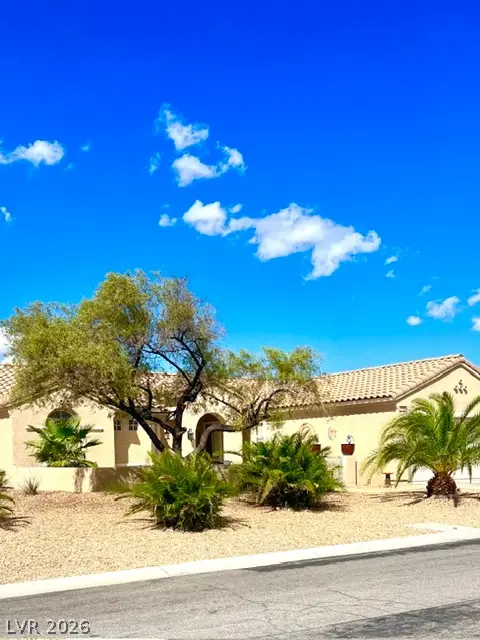 $549,900Coming Soon2 beds 2 baths1,715 sq. ft.
3050 Seaford Peak Drive, Henderson, NV 89052
MLS# 2819933Listed by: REALTY ONE GROUP, INC - Coming Soon
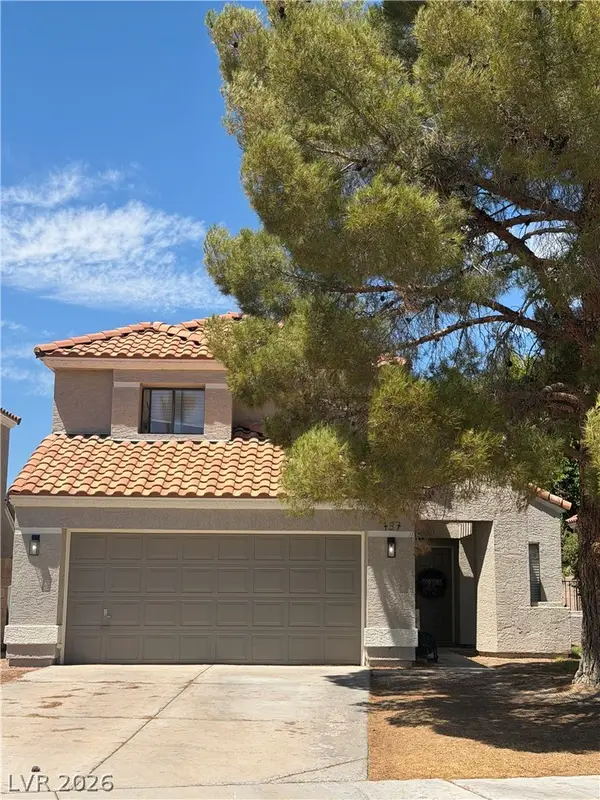 $515,000Coming Soon3 beds 3 baths1,586 sq. ft.
137 Coventry Drive, Henderson, NV 89074
MLS# 2812189Listed by: KELLER WILLIAMS MARKETPLACE - Coming Soon
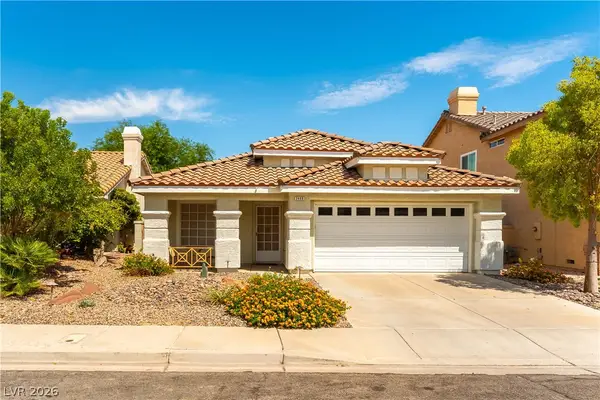 $469,900Coming Soon3 beds 2 baths1,340 sq. ft.
2408 Pebble Springs Court, Henderson, NV 89074
MLS# 2812736Listed by: PLATINUM REAL ESTATE PROF - Coming Soon
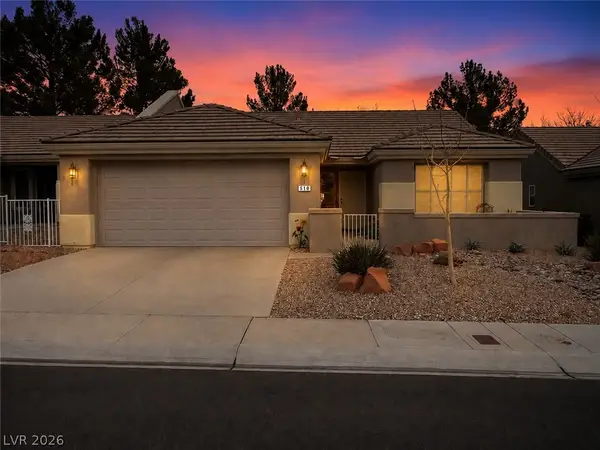 $349,900Coming Soon2 beds 2 baths1,137 sq. ft.
510 Dalgreen Place, Henderson, NV 89012
MLS# 2812863Listed by: KELLER WILLIAMS MARKETPLACE - Coming Soon
 $413,000Coming Soon4 beds 3 baths1,452 sq. ft.
400 Desert Cadence Street, Henderson, NV 89011
MLS# 2815978Listed by: REAL BROKER LLC


Protect your home and budget from life's surprises with an Assurant Home Warranty, backed by a partner that supports you through every step of homeownership. Explore Plans.
©2026 Century 21 Real Estate LLC. All rights reserved. CENTURY 21®, the CENTURY 21 Logo and C21® are service marks owned by Century 21 Real Estate LLC. Century 21 Real Estate LLC fully supports the principles of the Fair Housing Act and the Equal Opportunity Act. Each office is independently owned and operated. Listing information is deemed reliable but not guaranteed accurate.