
2356 Rue Bienville Way, Henderson, NV 89044
Local realty services provided by:CENTURY 21 1st Priority Realty
2356 Rue Bienville Way,Henderson, NV 89044
$479,000
- 3 Beds
- 3 Baths
- - sq. ft.
- Single family
- Sold
Listed by: leslie s. carver
Office: bhhs nevada properties
MLS#:2810155
Source:GLVAR
Sorry, we are unable to map this address
Price summary
- Price:$479,000
- Monthly HOA dues:$61.67
About this home
Welcome to this stunning home on a premium, elevated view lot in Morena at Madeira Canyon, just steps from Madeira Canyon Park and easy trail access, offering captivating city light, sunset, and mountain views plus a stylish first impression through the decorative glass entry door. This popular floor plan creates an effortless flow for entertaining or relaxing, with an open-concept family room filled with natural light and an easy slider to the backyard, plus a kitchen that impresses with stainless steel appliances, a built-in microwave, granite counters, a stainless sink, a walk-in pantry, and upgraded cabinetry with roll-out shelves. Upstairs, a large, flexible loft offers endless possibilities as a second family room, den, home office, gym, or whatever fits your lifestyle, while the primary suite is a true retreat with prominent views, a ceiling fan, spacious walk-in closet, and a spa-like bathroom featuring a walk-in shower, oval soaking tub, and dual vanity. This contemporary home is move-in ready with thoughtful upgrades throughout, including brand-new carpet, sleek blinds, stone-pattern tile, ceiling fans, two-tone paint, and a water treatment system, and the peaceful backyard delivers true privacy with no rear neighbor, a full-length patio, attractive landscaping, and unobstructed views of glittering city lights, majestic mountains, and unforgettable sunsets. Madeira Canyon Park adds to the lifestyle with lighted ball fields, tennis and basketball courts, a splash pad, playgrounds, picnic areas, walking trails, and sweeping views of the Strip and Black Mountains....
Contact an agent
Home facts
- Year built:2010
- Subdivision & Development:Provence Sub 3
- Listing ID #:2810155
- Added:53 day(s) ago
- Updated:October 26, 2026 at 06:08 AM
Rooms and interior
- Bedrooms:3
- Total bathrooms:3
- Full bathrooms:2
- Half bathrooms:1
- Rooms Total:9
- Flooring:Carpet, Tile
- Kitchen Description:Dishwasher, Disposal, Gas Range, Microwave, Refrigerator
Heating and cooling
- Cooling:Central Air, Electric, Refrigerated
- Heating:Central, Gas, Multiple Heating Units
- Central air:Yes
Structure and exterior
- Roof:Pitched, Tile
- Year built:2010
- Lot Features:Landscaped, No Rear Neighbors, Rocks, Sprinklers Timer
- Construction Materials:Frame, Stucco
- Exterior Features:Courtyard, Patio, Porch, Private Yard, Sprinkler Irrigation
- Levels:2 Story
Schools
- High school:Liberty
- Middle school:Webb, Del E.
- Elementary school:Wallin, Shirley & Bill,Wallin, Shirley & Bill
Utilities
- Water:Public
Finances and disclosures
- Price:$479,000
- Tax amount:$2,743
Features and amenities
- Appliances:Dishwasher, Disposal, Gas Range, Gas Water Heater, Microwave, Refrigerator, Water Heater, Water Softener Owned
- Laundry features:Gas Dryer Hookup, Laundry Room, On Upper Level
- Amenities:Blinds, Double Pane Windows
Parking
- Parking description:Finished Garage, Garage, Garage Door Opener, Inside Entrance, Private
- Garage:Yes
- Garage spaces:2
New listings near 2356 Rue Bienville Way
- Coming Soon
 $630,000Coming Soon4 beds 3 baths2,509 sq. ft.
1727 Sand Storm Drive, Henderson, NV 89074
MLS# 2829505Listed by: BHHS NEVADA PROPERTIES - Coming Soon
 $675,000Coming Soon4 beds 3 baths2,750 sq. ft.
757 Black Palace Street, Henderson, NV 89011
MLS# 2828330Listed by: LIFE REALTY DISTRICT - Coming Soon
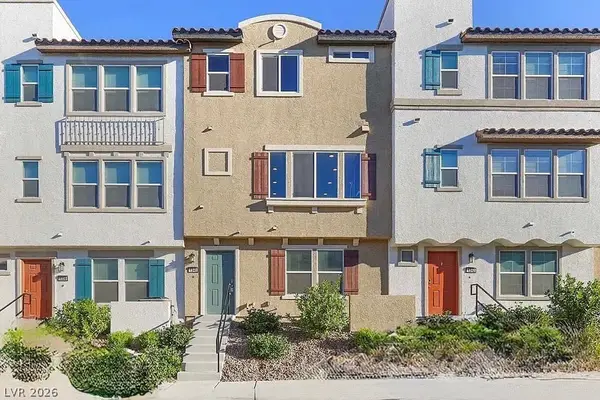 $400,000Coming Soon3 beds 4 baths2,034 sq. ft.
1340 Quiet Fox Way, Henderson, NV 89012
MLS# 2829162Listed by: LPT REALTY, LLC - Coming Soon
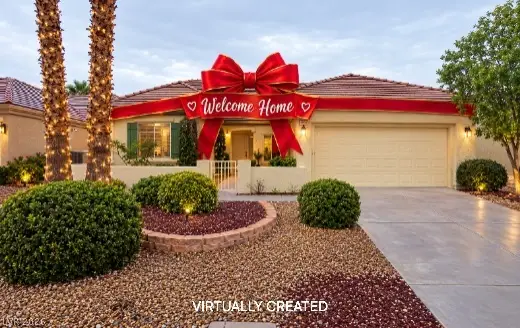 $528,888Coming Soon2 beds 2 baths1,616 sq. ft.
2566 Terrytown Avenue, Henderson, NV 89052
MLS# 2828666Listed by: COLDWELL BANKER PREMIER - Coming Soon
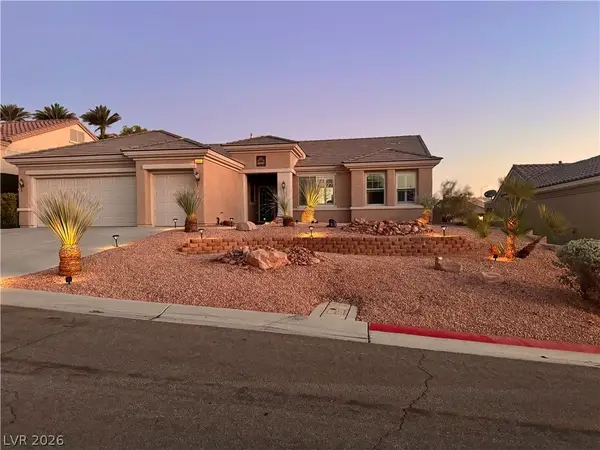 $549,000Coming Soon2 beds 2 baths1,821 sq. ft.
3057 Lake Barkley Road, Henderson, NV 89052
MLS# 2828194Listed by: BHHS NEVADA PROPERTIES - Coming Soon
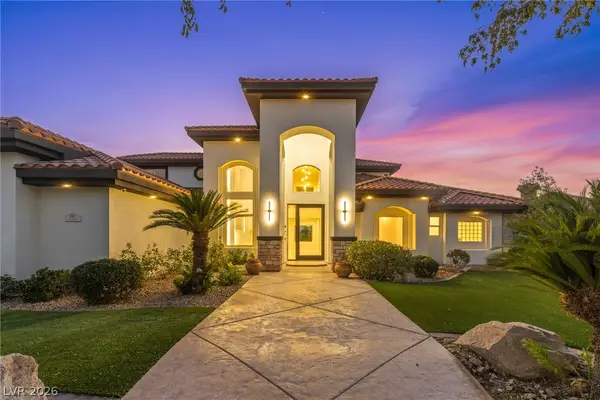 $3,679,990Coming Soon5 beds 5 baths6,035 sq. ft.
1383 Opal Valley Street, Henderson, NV 89052
MLS# 2827287Listed by: REAL SIMPLE REAL ESTATE - Coming Soon
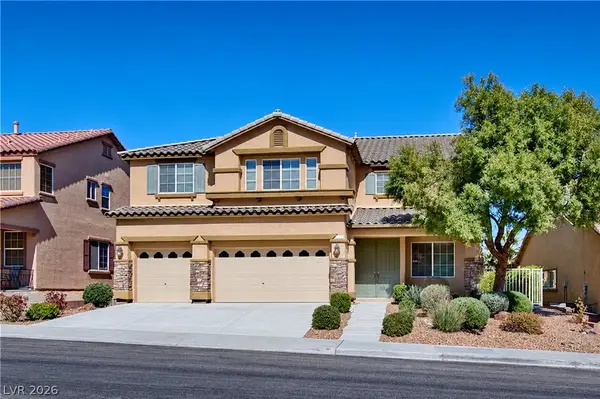 $635,000Coming Soon6 beds 3 baths3,746 sq. ft.
104 Cricklewood Avenue, Henderson, NV 89002
MLS# 2826889Listed by: PLATINUM REAL ESTATE PROF - Coming Soon
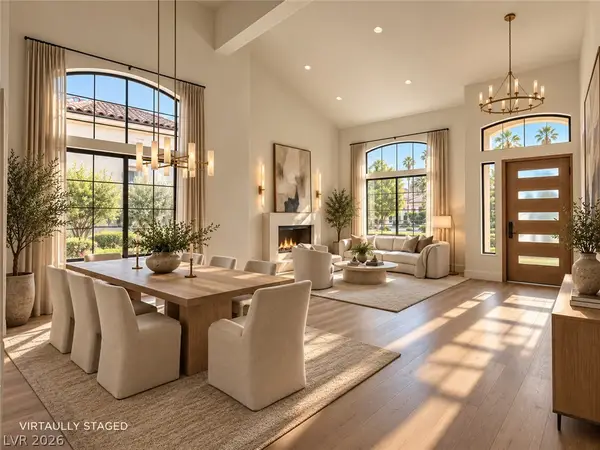 $1,295,000Coming Soon4 beds 3 baths3,405 sq. ft.
1928 Spyglass Drive, Henderson, NV 89074
MLS# 2826460Listed by: BOECKLE & CO. - Coming Soon
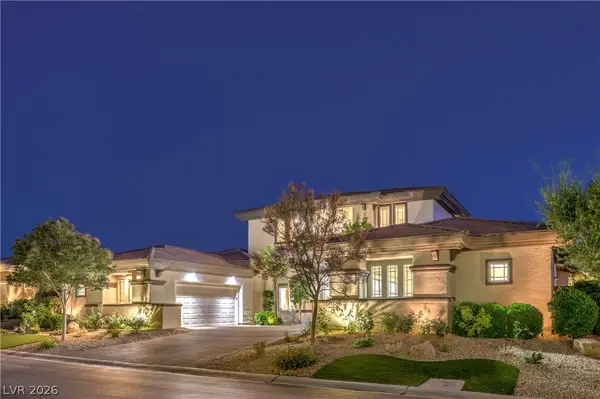 $2,695,000Coming Soon5 beds 4 baths4,607 sq. ft.
11 Isleworth Drive, Henderson, NV 89052
MLS# 2827057Listed by: REALTY ONE GROUP, INC - Coming Soon
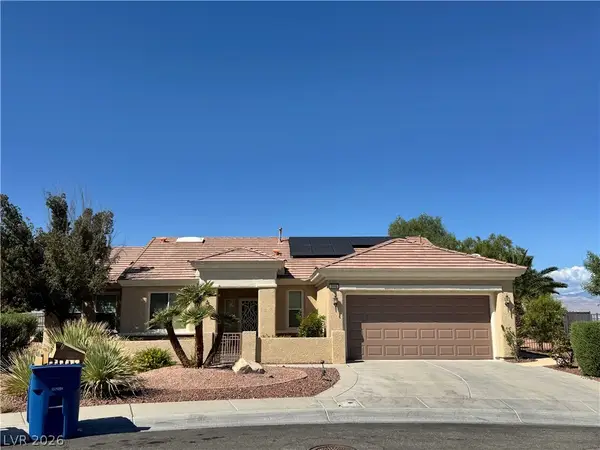 $965,000Coming Soon2 beds 2 baths1,917 sq. ft.
2996 Snowy Dove Court, Henderson, NV 89052
MLS# 2825530Listed by: AXXS REALTY


Protect your home and budget from life's surprises with an Assurant Home Warranty, backed by a partner that supports you through every step of homeownership. Explore Plans.
©2026 Century 21 Real Estate LLC. All rights reserved. CENTURY 21®, the CENTURY 21 Logo and C21® are service marks owned by Century 21 Real Estate LLC. Century 21 Real Estate LLC fully supports the principles of the Fair Housing Act and the Equal Opportunity Act. Each office is independently owned and operated. Listing information is deemed reliable but not guaranteed accurate.