
2364 Baldwinville Court, Henderson, NV 89044
Local realty services provided by:CENTURY 21 1st Priority Realty
Upcoming open houses
- Sun, Jul 1912:00 pm - 03:00 pm
Listed by: leslie s. carver
Office: bhhs nevada properties
MLS#:2795780
Source:GLVAR
Price summary
- Price:$629,000
- Price per sq. ft.:$261.97
- Monthly HOA dues:$145
About this home
Beautifully appointed Columbia model on a premium corner lot in the highly sought-after 55+ Sun City Anthem Desert Sky Village. A charming courtyard welcomes you with flagstone steps and walkways, complemented by stone exterior accents and a covered entry with an 8-foot front door. Inside, the open-concept layout seamlessly connects the kitchen, living, dining, and family rooms, where the family room features a cozy fireplace, ceiling fan, surround sound, and media niche. The kitchen is both stylish and functional with custom cabinetry and roll-outs, granite countertops, a large center island, walk-in pantry, butler’s pantry, stainless steel appliances, and a sunny nook with patio access. The spacious primary suite offers a ceiling fan, walk-in closet, patio door, and a spa-inspired bath with a relaxing soaking tub. A flexible den with custom lighting and ceiling fan adds versatility. Upgrades include stone-pattern tile, freshly cleaned carpets, two-tone paint with an accent wall, dimmer switches, central vacuum, wood blinds, elegant draperies, and a solar tube that enhances natural light in the laundry. The private, fully fenced backyard features a covered patio, attractive landscaping, and room for a pool. Residents enjoy the world-class amenities of Sun City Anthem, including fitness centers, pools, tennis and pickleball, dining, clubs, Black Mountain Trail Head, and a vibrant social calendar....
Contact an agent
Home facts
- Year built:2007
- Listing ID #:2795780
- Added:1 day(s) ago
- Updated:July 17, 2026 at 04:45 AM
Rooms and interior
- Bedrooms:2
- Total bathrooms:2
- Full bathrooms:2
- Rooms Total:8
- Flooring:Carpet, Tile
- Kitchen Description:Built In Electric Oven, Dishwasher, Disposal, Gas Cooktop, Microwave, Refrigerator
- Living area:2,401 sq. ft.
Heating and cooling
- Cooling:Central Air, Electric, Refrigerated
- Heating:Central, Gas
- Central air:Yes
Structure and exterior
- Roof:Pitched, Tile
- Year built:2007
- Building area:2,401 sq. ft.
- Lot area:0.21 Acres
- Lot Features:Corner Lot, Desert Landscaping, Landscaped, Rocks, Sprinklers Timer
- Construction Materials:Brick, Frame, Stucco
- Exterior Features:Courtyard, Outdoor Living Area, Patio, Porch, Private Yard, Sprinkler Irrigation
- Levels:1 Story
Schools
- High school:Liberty
- Middle school:Webb, Del E.
- Elementary school:Wallin, Shirley & Bill,Wallin, Shirley & Bill
Utilities
- Water:Public
Finances and disclosures
- Price:$629,000
- Price per sq. ft.:$261.97
- Tax amount:$3,766
Features and amenities
- Appliances:Built-In Electric Oven, Dishwasher, Disposal, Gas Cooktop, Gas Water Heater, Microwave, Refrigerator, Washer, Water Heater
- Laundry features:Gas Dryer Hookup, Laundry Room, Washer
- Amenities:Blinds, Double Pane Windows, Drapes, Prewired, Window Treatments
- Pool features:Association, Pool
Parking
- Parking description:Finished Garage, Garage, Garage Door Opener, Inside Entrance, Private
- Garage:Yes
- Garage spaces:2
New listings near 2364 Baldwinville Court
- New
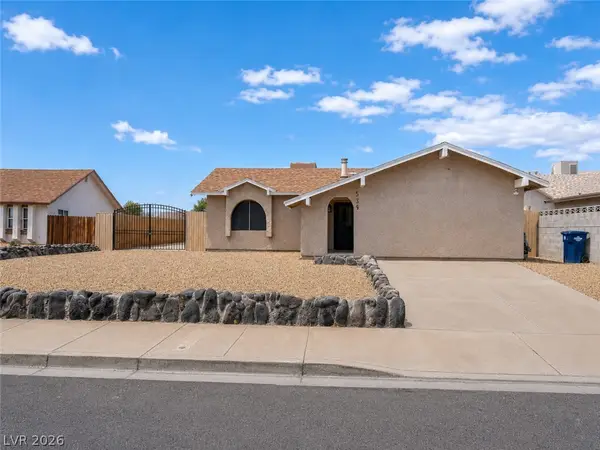 $375,000Active3 beds 2 baths860 sq. ft.
525 Zuber Avenue, Henderson, NV 89011
MLS# 2800191Listed by: REAL BROKER LLC - New
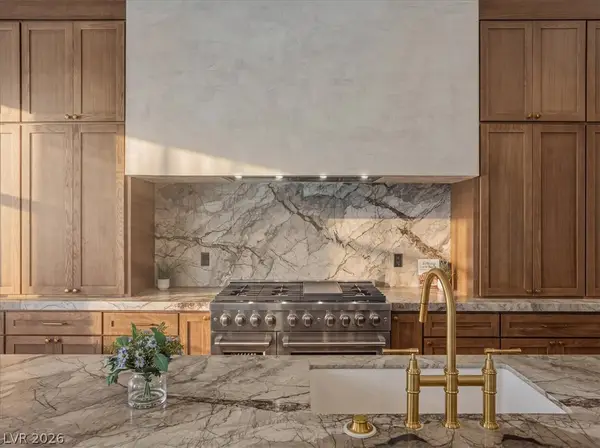 $2,499,999Active4 beds 3 baths3,216 sq. ft.
4 El Macero Court, Henderson, NV 89052
MLS# 2800887Listed by: BOECKLE & CO. - New
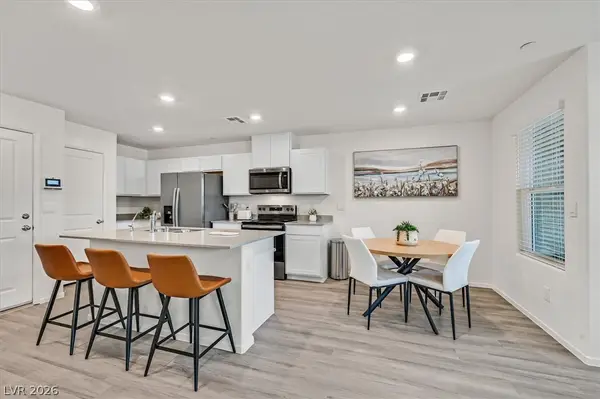 $365,000Active3 beds 3 baths1,319 sq. ft.
3755 Sonrisa Vista Avenue, Henderson, NV 89044
MLS# 2801010Listed by: LIFE REALTY DISTRICT - New
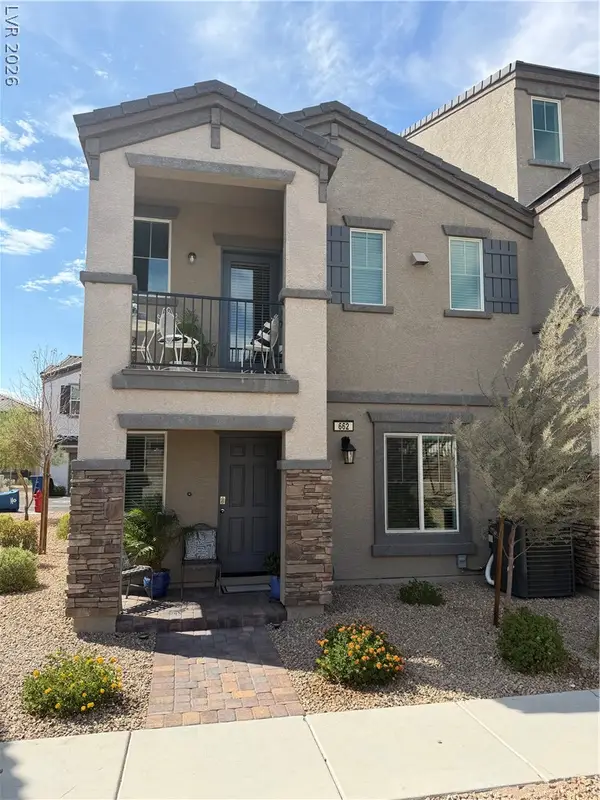 $325,000Active3 beds 2 baths1,255 sq. ft.
662 Foam Flower Lane, Henderson, NV 89015
MLS# 2800287Listed by: SIGNATURE REAL ESTATE GROUP - New
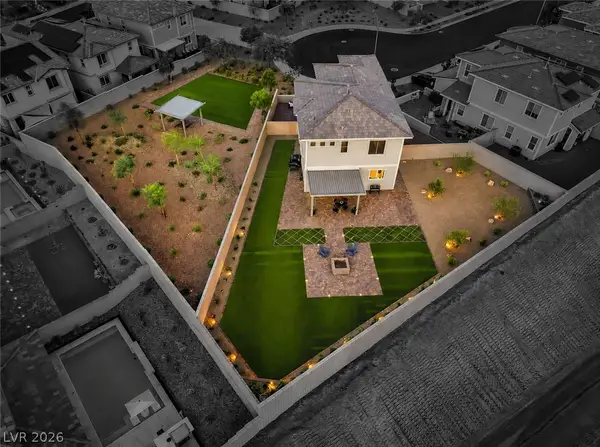 $695,000Active5 beds 3 baths2,227 sq. ft.
398 Moderato Court, Henderson, NV 89011
MLS# 2800159Listed by: SIGNATURE REAL ESTATE GROUP - New
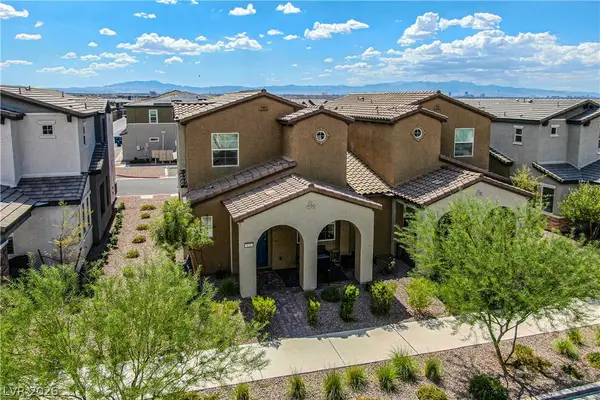 $375,000Active3 beds 3 baths1,598 sq. ft.
826 Royal Beekman Street, Henderson, NV 89011
MLS# 2800389Listed by: COLDWELL BANKER PREMIER - New
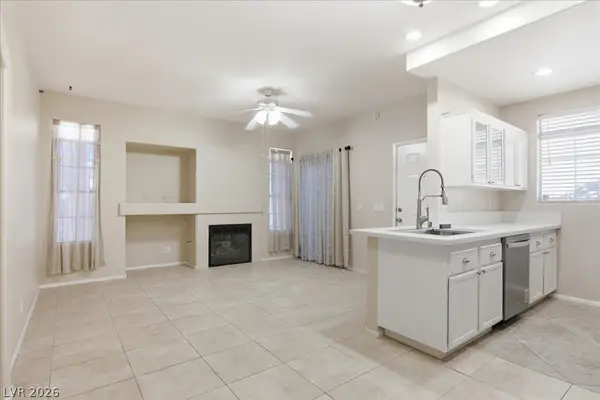 $240,000Active2 beds 2 baths931 sq. ft.
2201 Ramsgate Drive #818, Henderson, NV 89074
MLS# 2800601Listed by: WARDLEY REAL ESTATE - New
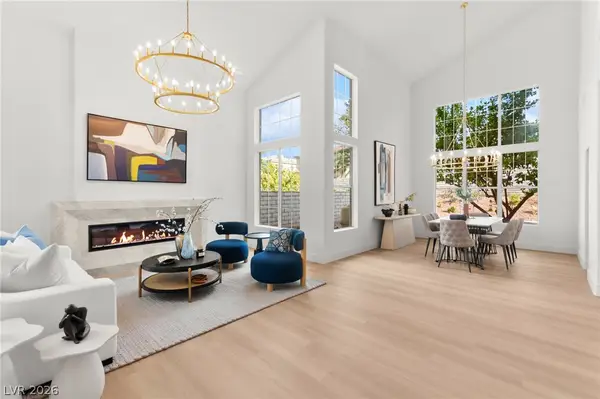 $850,000Active3 beds 4 baths2,518 sq. ft.
2511 Hacker Drive, Henderson, NV 89074
MLS# 2800901Listed by: BOECKLE & CO. - New
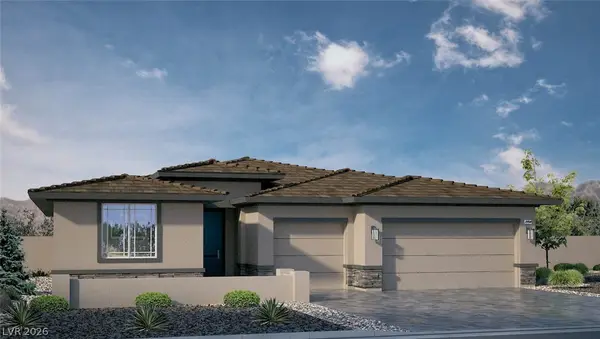 $674,990Active4 beds 3 baths2,754 sq. ft.
513 Chestnut Falcon Street, Henderson, NV 89011
MLS# 2800957Listed by: D R HORTON INC - New
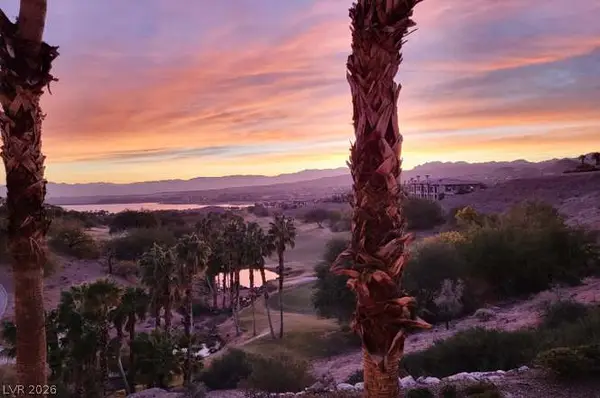 $479,900Active3 beds 3 baths1,594 sq. ft.
6 Via Vasari #102, Henderson, NV 89011
MLS# 2799522Listed by: NV EXCEPTIONAL HOMES, LLC


Protect your home and budget from life's surprises with an Assurant Home Warranty, backed by a partner that supports you through every step of homeownership. Explore Plans.
©2026 Century 21 Real Estate LLC. All rights reserved. CENTURY 21®, the CENTURY 21 Logo and C21® are service marks owned by Century 21 Real Estate LLC. Century 21 Real Estate LLC fully supports the principles of the Fair Housing Act and the Equal Opportunity Act. Each office is independently owned and operated. Listing information is deemed reliable but not guaranteed accurate.