
2455 Moonlight Valley Avenue, Henderson, NV 89044
Local realty services provided by:CENTURY 21 1st Priority Realty
2455 Moonlight Valley Avenue,Henderson, NV 89044
$440,000
- 2 Beds
- 2 Baths
- 1,596 sq. ft.
- Single family
- Active
Listed by: alisha johnson
Office: tmi realty
MLS#:2799557
Source:GLVAR
Price summary
- Price:$440,000
- Price per sq. ft.:$275.69
- Monthly HOA dues:$96
About this home
Located in Solera, a Premier 55+ community where comfort, convenience, and easy living come together. This inviting Whitney Model boasts a gorgeous stone exterior and sits in a prime location directly across from the community center, offering unmatched access to Solera’s amenities. Open, airy, and naturally bright single-story home featuring 2 spacious bedrooms, a versatile den/home office, and 2 full baths. The well-designed kitchen includes stainless steel appliances, recessed lighting, pantry storage, and an island/breakfast bar perfect for everyday living and entertaining. The generous family room flows seamlessly into the dining area, which features wood look tile flooring and a sliding glass door that leads to your private outdoor retreat. Out back, unwind under the beautiful covered patio overlooking a low-maintenance yard with artificial turf, putting green, and NO neighbor behind, rare find that delivers privacy and tranquility. The primary suite offers an en-suite bath with dual sinks, a walk-in tub/shower, and a large walk-in closet. It’s the perfect space to relax and recharge. Plantation shutters through-out. Fabulous location to enjoy resort-style living one of Henderson’s most desirable 55+ communities, check out the club house for event calander and tour amenities. Don’t miss your chance to make this home yours!...
Contact an agent
Home facts
- Year built:2004
- Listing ID #:2799557
- Added:1 day(s) ago
- Updated:July 17, 2026 at 10:44 PM
Rooms and interior
- Bedrooms:2
- Total bathrooms:2
- Full bathrooms:2
- Rooms Total:7
- Flooring:Tile
- Kitchen Description:Dishwasher, Disposal, Gas Range, Microwave, Refrigerator
- Living area:1,596 sq. ft.
Heating and cooling
- Cooling:Central Air, Electric
- Heating:Central, Gas
- Central air:Yes
Structure and exterior
- Roof:Tile
- Year built:2004
- Building area:1,596 sq. ft.
- Lot area:0.13 Acres
- Lot Features:Desert Landscaping, Landscaped, Synthetic Grass
- Construction Materials:Drywall
- Exterior Features:Barbecue, Patio
- Levels:1 Story
Schools
- High school:Liberty
- Middle school:Webb, Del E.
- Elementary school:Wallin, Shirley & Bill,Wallin, Shirley & Bill
Utilities
- Water:Public
Finances and disclosures
- Price:$440,000
- Price per sq. ft.:$275.69
- Tax amount:$1,996
Features and amenities
- Appliances:Dishwasher, Disposal, Gas Range, Gas Water Heater, Microwave, Refrigerator, Washer
- Laundry features:Gas Dryer Hookup, Laundry Room, Washer
- Amenities:Double Pane Windows, Plantation Shutters
- Pool features:Association, Community, Pool
Parking
- Parking description:Garage, Inside Entrance, Private
- Garage:Yes
- Garage spaces:2
New listings near 2455 Moonlight Valley Avenue
- New
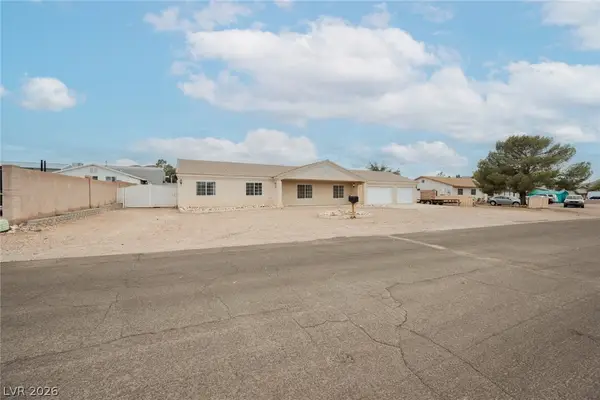 $600,000Active3 beds 2 baths2,000 sq. ft.
1531 Tumbleweed Drive, Henderson, NV 89002
MLS# 2797932Listed by: LAS VEGAS SOTHEBY'S INT'L - New
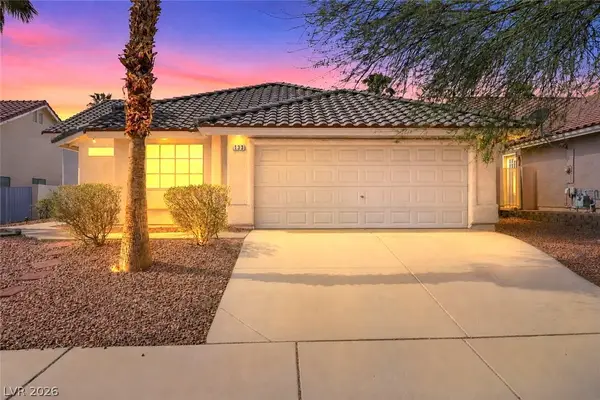 $490,000Active4 beds 3 baths2,018 sq. ft.
133 Westin Lane, Henderson, NV 89002
MLS# 2799829Listed by: EPIQUE REALTY - New
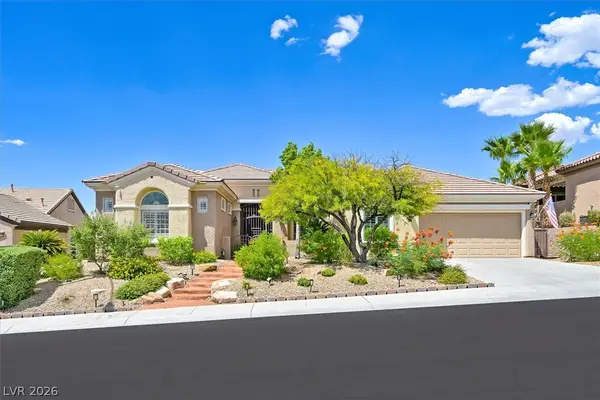 $1,150,000Active3 beds 3 baths3,175 sq. ft.
2808 Foxtail Creek Avenue, Henderson, NV 89052
MLS# 2800846Listed by: WINDERMERE ANTHEM HILLS LLC - New
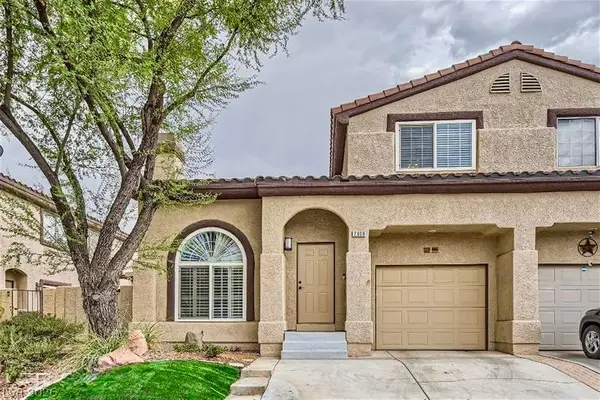 $355,000Active2 beds 3 baths1,287 sq. ft.
2609 Noble Fir Avenue, Henderson, NV 89074
MLS# 2801155Listed by: SIGNATURE REAL ESTATE GROUP - New
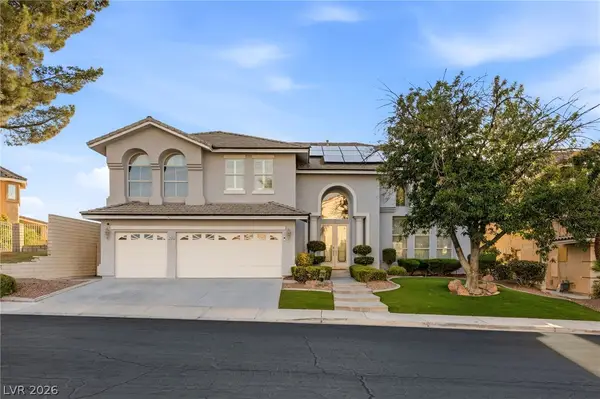 $1,025,000Active5 beds 4 baths3,998 sq. ft.
2496 Ram Crossing Way, Henderson, NV 89074
MLS# 2801159Listed by: HUNTINGTON & ELLIS, A REAL EST - New
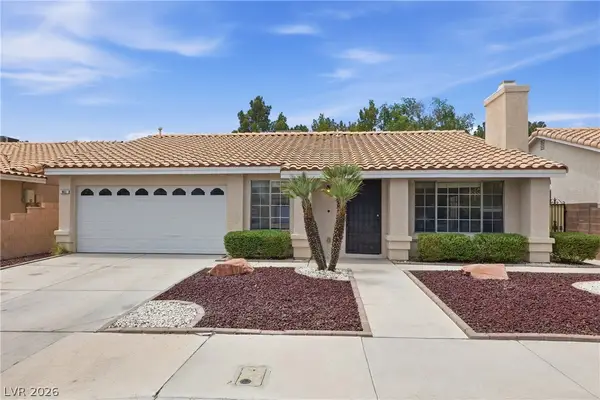 $439,900Active3 beds 2 baths1,417 sq. ft.
903 Derringer Lane, Henderson, NV 89014
MLS# 2801024Listed by: REAL BROKER LLC - New
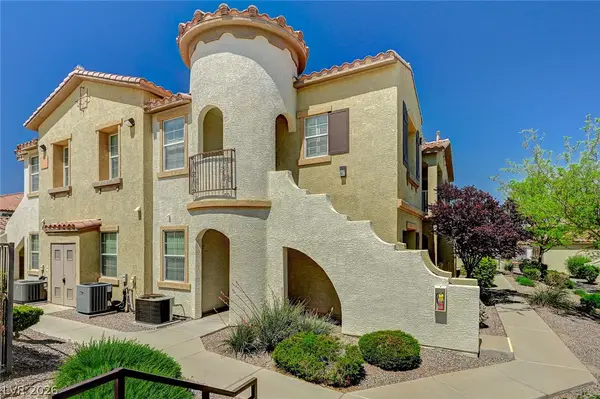 $274,800Active2 beds 2 baths1,121 sq. ft.
50 Aura De Blanco Street #19103, Henderson, NV 89074
MLS# 2801162Listed by: PMI HENDERSON - New
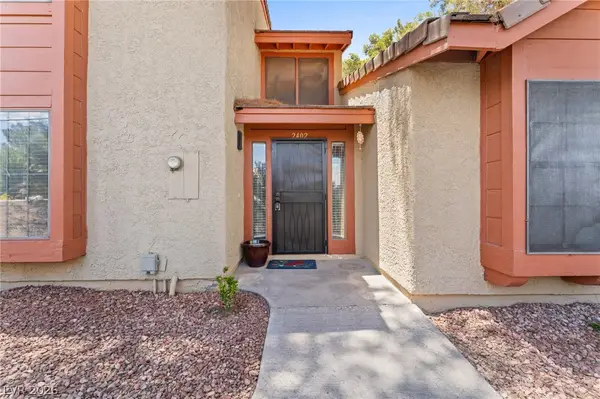 $269,000Active2 beds 3 baths1,488 sq. ft.
2402 Pickwick Drive, Henderson, NV 89014
MLS# 2796792Listed by: SIGNATURE REAL ESTATE GROUP - New
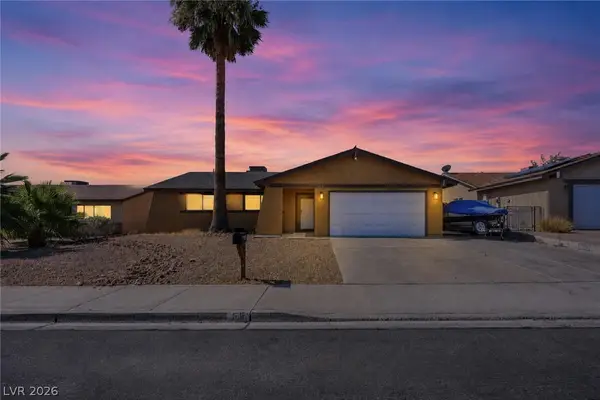 $420,000Active3 beds 2 baths1,490 sq. ft.
516 N Summit Drive, Henderson, NV 89002
MLS# 2801090Listed by: BHHS NEVADA PROPERTIES


Protect your home and budget from life's surprises with an Assurant Home Warranty, backed by a partner that supports you through every step of homeownership. Explore Plans.
©2026 Century 21 Real Estate LLC. All rights reserved. CENTURY 21®, the CENTURY 21 Logo and C21® are service marks owned by Century 21 Real Estate LLC. Century 21 Real Estate LLC fully supports the principles of the Fair Housing Act and the Equal Opportunity Act. Each office is independently owned and operated. Listing information is deemed reliable but not guaranteed accurate.