
2476 Autumn Chase Lane, Henderson, NV 89052
Local realty services provided by:CENTURY 21 Elevate
2476 Autumn Chase Lane,Henderson, NV 89052
$527,000
- 3 Beds
- 3 Baths
- 2,022 sq. ft.
- Single family
- Active
Listed by: julie banbury
Office: bhgre universal
MLS#:2813354
Source:GLVAR
Price summary
- Price:$527,000
- Price per sq. ft.:$260.63
- Monthly HOA dues:$150
About this home
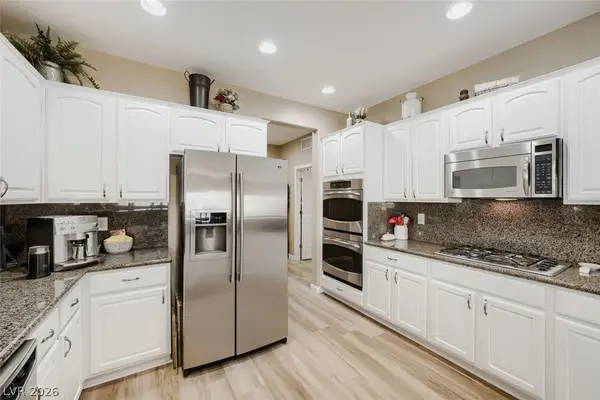
Welcome home to thіs bеаutifully updated split-level homе feаturing a spacious and functional floor plan with 3 bedrooms and 2.5 bathrooms. Beautiful laminate flooring flows throughout the home, complemented by upgraded lighting and stylish finishes. The kitchen features granite countertops, stainless steel appliances, and plenty of space for everyday living and entertaining. The inviting living room is highlighted by a dramatic floor-to-ceiling fireplace that creates a warm and welcoming focal point. Downstairs, you’ll find a large family room with two bedrooms, a full bathroom, and direct walk-out access to the backyard, offering great flexibility for guests, entertaining, or additional living space. Upstairs, enjoy access to a private balcony, perfect for relaxing and enjoying the outdoors. A wonderful combination of space, style, and a versatile split-level design!
Contact an agent
Home facts
- Year built:2005
- Subdivision & Development:Carnegie Heights Amd
- Listing ID #:2813354
- Added:1 day(s) ago
- Updated:August 30, 2026 at 10:50 PM
Rooms and interior
- Bedrooms:3
- Total bathrooms:3
- Full bathrooms:2
- Half bathrooms:1
- Rooms Total:9
- Flooring:Laminate
- Kitchen Description:Dishwasher, Disposal, Gas Range, Microwave, Refrigerator
- Living area:2,022 sq. ft.
Heating and cooling
- Cooling:Central Air, Electric
- Heating:Gas, Multiple Heating Units
- Central air:Yes
Structure and exterior
- Roof:Tile
- Year built:2005
- Building area:2,022 sq. ft.
- Lot area:0.09 Acres
- Lot Features:Desert Landscaping, Landscaped, Synthetic Grass
- Exterior Features:Balcony, Patio, Private Yard
- Levels:2 Story
Schools
- High school:Coronado High
- Middle school:Miller Bob
- Elementary school:Taylor, Glen C.,Taylor, Glen C.
Utilities
- Water:Public
Finances and disclosures
- Price:$527,000
- Price per sq. ft.:$260.63
- Tax amount:$2,848
Features and amenities
- Appliances:Dishwasher, Disposal, Gas Range, Microwave, Refrigerator, Washer
- Laundry features:Gas Dryer Hookup, Laundry Room, On Main Level, Washer
- Amenities:Blinds, Double Pane Windows, Gated Community
Parking
- Parking description:Garage, Private
- Garage:Yes
- Garage spaces:2
New listings near 2476 Autumn Chase Lane
- New
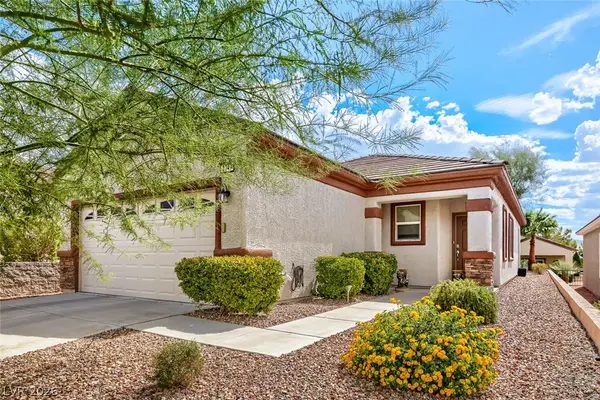 $408,000Active3 beds 2 baths1,248 sq. ft.
2347 Tranquil Moon Street, Henderson, NV 89044
MLS# 2813401Listed by: KEY REALTY - New
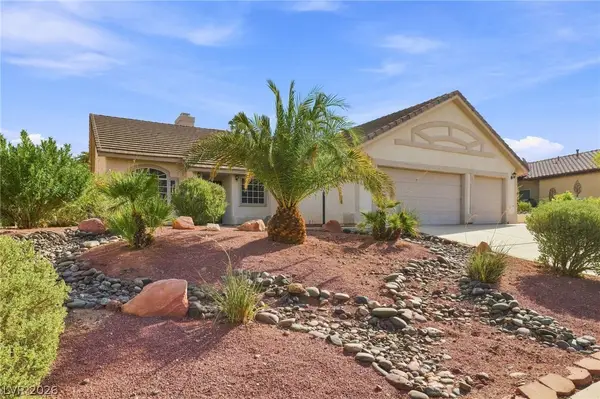 $519,900Active4 beds 2 baths1,784 sq. ft.
1117 Shady Run Terrace, Henderson, NV 89011
MLS# 2813002Listed by: EPIQUE REALTY - New
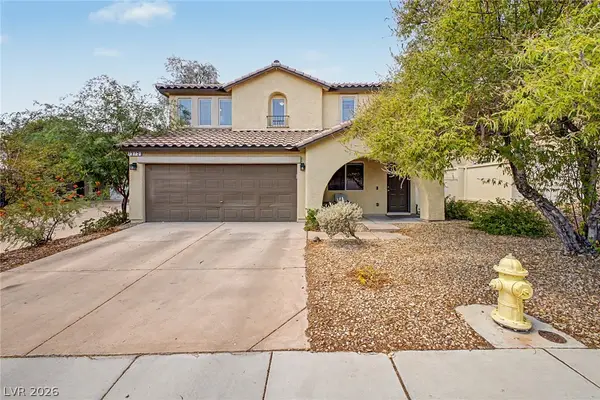 $375,000Active3 beds 3 baths1,483 sq. ft.
1975 Sunset Village Circle, Henderson, NV 89014
MLS# 2813241Listed by: LIFE REALTY DISTRICT - New
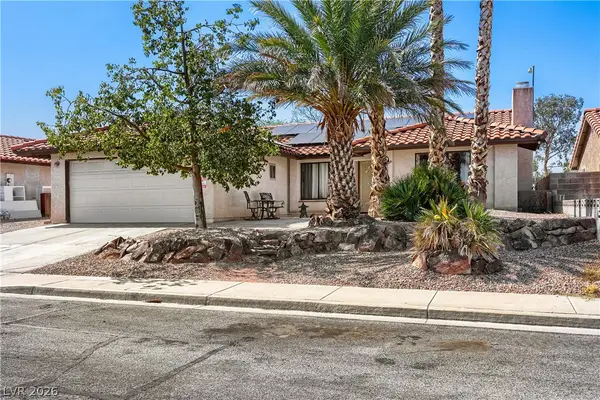 $395,000Active4 beds 2 baths1,426 sq. ft.
387 Marston Way, Henderson, NV 89015
MLS# 2813361Listed by: REALTY ONE GROUP, INC - New
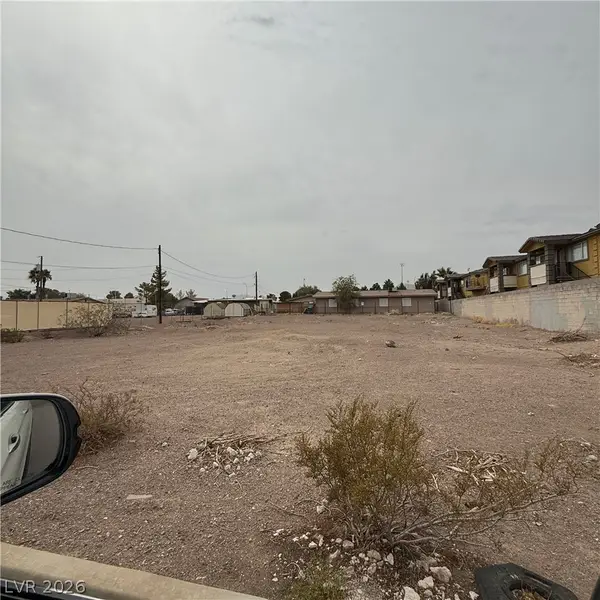 $425,000Active0.31 Acres
425 Hunter Drive, Henderson, NV 89011
MLS# 2810771Listed by: REALTY 360 - New
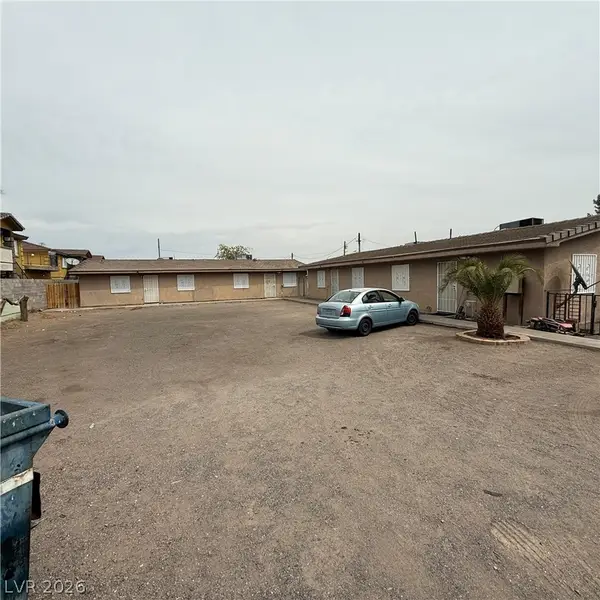 $1,315,000Active-- beds -- baths3,480 sq. ft.
425 E Merlayne Drive, Henderson, NV 89011
MLS# 2810758Listed by: REALTY 360 - New
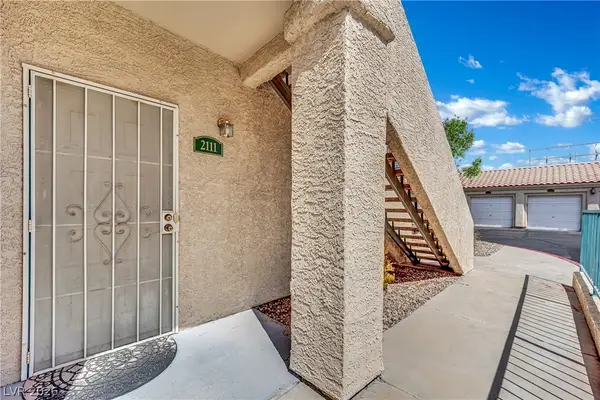 $240,000Active2 beds 2 baths1,012 sq. ft.
2251 Wigwam Parkway #2111, Henderson, NV 89074
MLS# 2813297Listed by: LPT REALTY, LLC - New
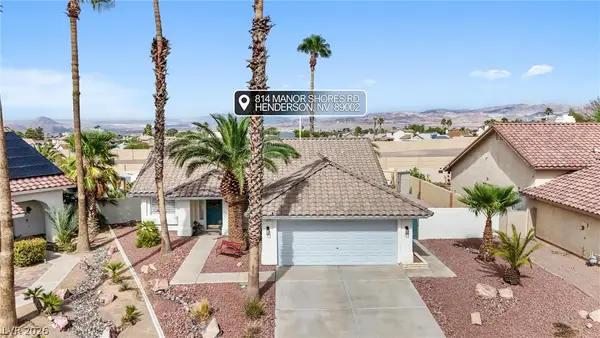 $549,999Active3 beds 2 baths1,668 sq. ft.
814 Manor Shores Road, Henderson, NV 89002
MLS# 2813298Listed by: LPT REALTY, LLC - New
 $625,000Active3 beds 2 baths2,190 sq. ft.
2381 Orangeburg Place, Henderson, NV 89044
MLS# 2811932Listed by: SIMPLY VEGAS


Protect your home and budget from life's surprises with an Assurant Home Warranty, backed by a partner that supports you through every step of homeownership. Explore Plans.
©2026 Century 21 Real Estate LLC. All rights reserved. CENTURY 21®, the CENTURY 21 Logo and C21® are service marks owned by Century 21 Real Estate LLC. Century 21 Real Estate LLC fully supports the principles of the Fair Housing Act and the Equal Opportunity Act. Each office is independently owned and operated. Listing information is deemed reliable but not guaranteed accurate.