
2572 Sable Ridge Street, Henderson, NV 89044
Local realty services provided by:CENTURY 21 Consolidated
Listed by: robin riedel
Office: coldwell banker premier
MLS#:2800566
Source:GLVAR
Price summary
- Price:$559,900
- Price per sq. ft.:$247.41
- Monthly HOA dues:$85
About this home
Set within the highly desirable Inspirada community in Henderson, this beautifully maintained 2,263 sq ft. home offers refined design and modern functionality. It features four bedrooms, three bathrooms, and includes a convenient bedroom and bath downstairs—ideal for guests or multigenerational living. The open floor plan flows into expansive living spaces and a versatile loft -perfect for a media room, office, playroom, workout room or lounge!
This move-in-ready residence includes new interior paint, plush new carpeting, new garage door, quality appliances, a massive walk-in pantry, custom front entry gate, plantation shutters and ceiling fans throughout. The primary suite boasts a huge custom walk-in closet. Outside awaits a private backyard haven featuring a covered patio with gorgeous pavers, lush greenery and unique trees so abundant you’ll Truly forget you’re in Las Vegas!
Just one block from Aventura Park- residents enjoy access to community pools, playgrounds, dog parks, sports courts... basketball, pickleball, tennis, soccer plus other recreational activities & community events! With its sought-after Inspirada location and a layout that balances comfort and sophistication, this home presents an exceptional opportunity to enjoy elevated living in one of Henderson’s most desirable communities....
Contact an agent
Home facts
- Year built:2016
- Listing ID #:2800566
- Added:1 day(s) ago
- Updated:July 19, 2026 at 12:42 AM
Rooms and interior
- Bedrooms:4
- Total bathrooms:3
- Full bathrooms:2
- Rooms Total:9
- Flooring:Carpet, Tile
- Kitchen Description:Dishwasher, Disposal, Gas Range, Microwave, Refrigerator
- Living area:2,263 sq. ft.
Heating and cooling
- Cooling:Central Air, Electric
- Heating:Central, Gas
- Central air:Yes
Structure and exterior
- Roof:Pitched, Tile
- Year built:2016
- Building area:2,263 sq. ft.
- Lot area:0.09 Acres
- Lot Features:Desert Landscaping, Fruit Trees, Landscaped, Sprinklers Timer, Synthetic Grass
- Construction Materials:Stucco
- Exterior Features:Patio, Porch, Private Yard, Sprinkler Irrigation
- Levels:2 Story
Schools
- High school:Liberty
- Middle school:Webb, Del E.
- Elementary school:Ellis, Robert and Sandy,Ellis, Robert and Sandy
Utilities
- Water:Public
Finances and disclosures
- Price:$559,900
- Price per sq. ft.:$247.41
- Tax amount:$4,151
Features and amenities
- Appliances:Dishwasher, Disposal, Gas Range, Gas Water Heater, Microwave, Refrigerator, Washer, Water Heater, Water Purifier, Water Softener Owned
- Laundry features:Gas Dryer Hookup, Laundry Room, On Upper Level, Washer
- Amenities:Double Pane Windows, Plantation Shutters, Tinted Windows, Window Treatments
- Pool features:Association, Community, Pool
Parking
- Parking description:Finished Garage, Garage, Garage Door Opener, Inside Entrance, Open, Private
- Garage:Yes
- Garage spaces:2
New listings near 2572 Sable Ridge Street
- New
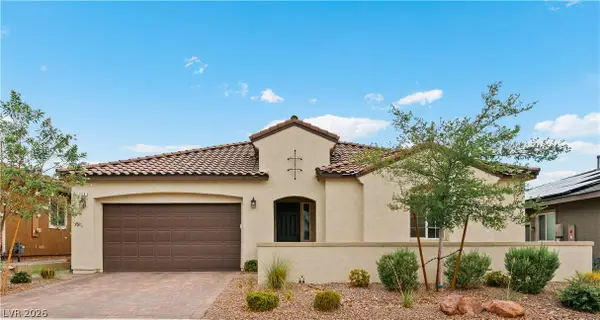 $699,900Active5 beds 4 baths2,654 sq. ft.
709 Monroe Hill, Henderson, NV 89011
MLS# 2801418Listed by: COLDWELL BANKER PREMIER - New
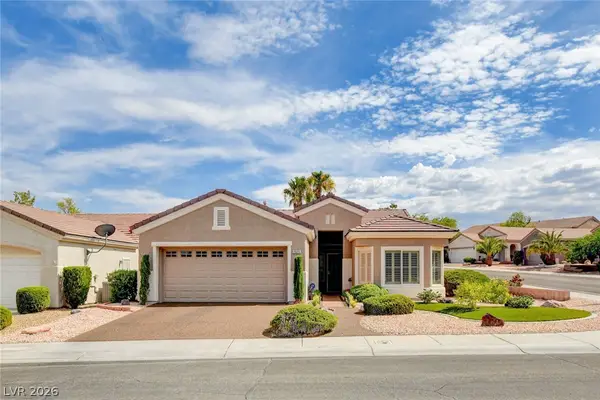 $487,000Active2 beds 2 baths1,558 sq. ft.
2025 Poppywood Avenue, Henderson, NV 89012
MLS# 2801431Listed by: BHHS NEVADA PROPERTIES - New
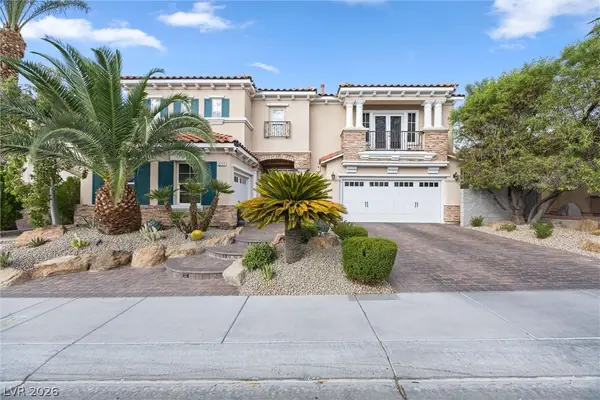 $1,525,000Active4 beds 5 baths4,203 sq. ft.
2777 Botticelli Drive, Henderson, NV 89052
MLS# 2801122Listed by: BHHS NEVADA PROPERTIES - New
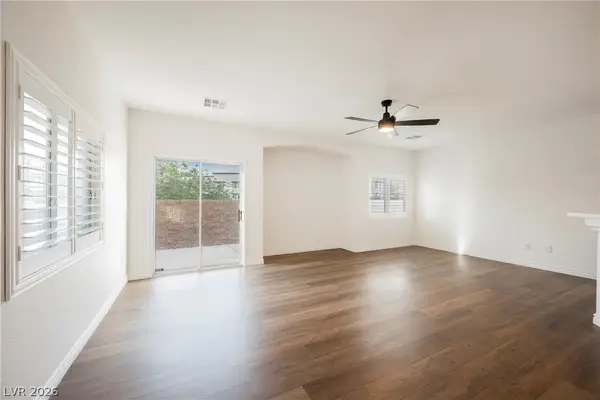 $374,900Active3 beds 3 baths1,610 sq. ft.
1282 Capital Gains Drive #3, Henderson, NV 89074
MLS# 2801408Listed by: ERA BROKERS CONSOLIDATED - New
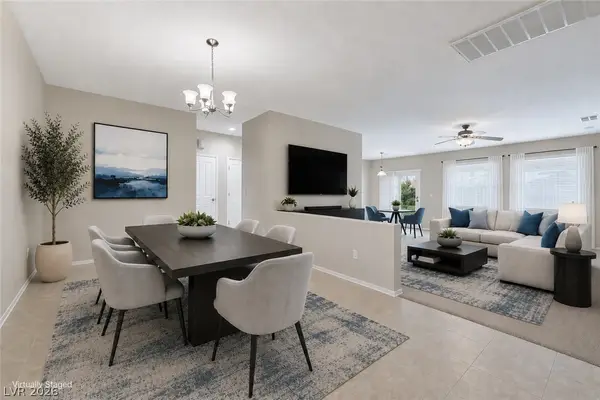 $445,000Active3 beds 2 baths1,768 sq. ft.
2315 Galilean Moon Street, Henderson, NV 89044
MLS# 2801147Listed by: HOMESMART ENCORE - New
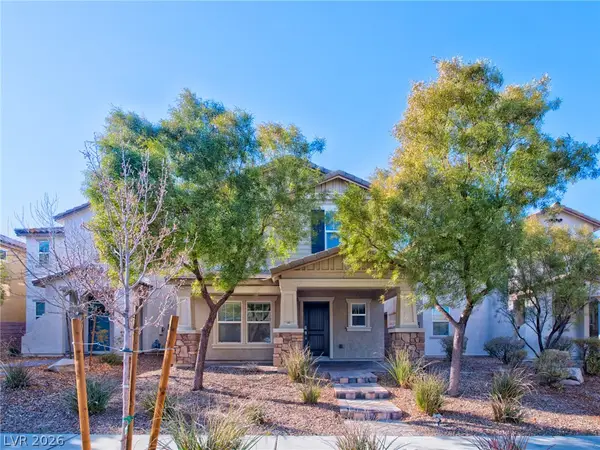 $525,000Active3 beds 3 baths2,351 sq. ft.
2337 Via Alicante, Henderson, NV 89044
MLS# 2801383Listed by: FARANESH REAL ESTATE - New
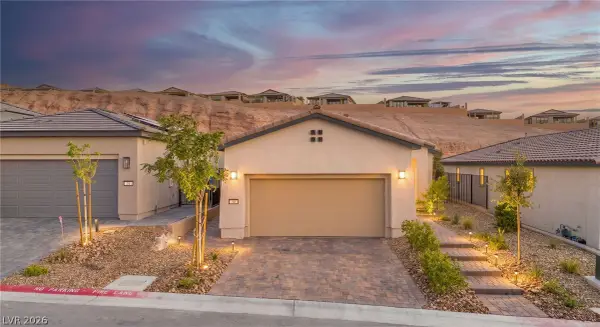 $499,900Active2 beds 2 baths1,282 sq. ft.
72 Crimson Cactus Avenue, Henderson, NV 89011
MLS# 2801368Listed by: LIFE REALTY DISTRICT - New
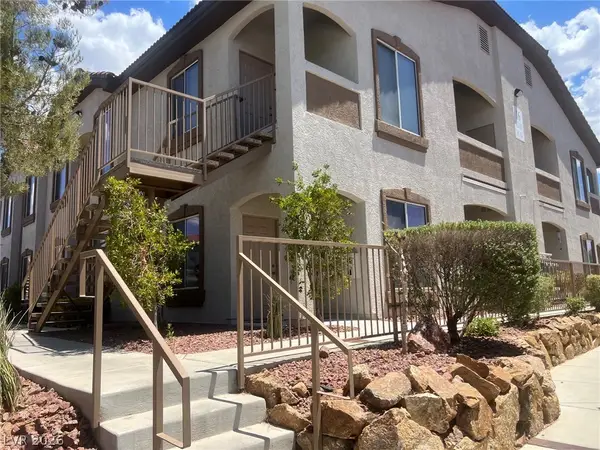 $279,900Active2 beds 2 baths1,200 sq. ft.
2305 W Horizon Ridge Parkway #1613, Henderson, NV 89052
MLS# 2800657Listed by: INVESTPRO REALTY - New
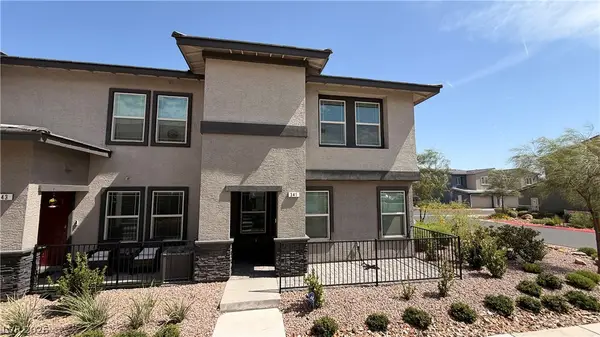 $389,000Active3 beds 3 baths1,407 sq. ft.
341 Summer Sparrow Avenue, Henderson, NV 89011
MLS# 2799545Listed by: EXP REALTY


Protect your home and budget from life's surprises with an Assurant Home Warranty, backed by a partner that supports you through every step of homeownership. Explore Plans.
©2026 Century 21 Real Estate LLC. All rights reserved. CENTURY 21®, the CENTURY 21 Logo and C21® are service marks owned by Century 21 Real Estate LLC. Century 21 Real Estate LLC fully supports the principles of the Fair Housing Act and the Equal Opportunity Act. Each office is independently owned and operated. Listing information is deemed reliable but not guaranteed accurate.