
2586 Kinghorn Place, Henderson, NV 89044
Local realty services provided by:CENTURY 21 Americana
2586 Kinghorn Place,Henderson, NV 89044
$710,000
- 3 Beds
- 3 Baths
- - sq. ft.
- Single family
- Sold
Listed by: konrad broock
Office: signature real estate group
MLS#:2810619
Source:GLVAR
Sorry, we are unable to map this address
Price summary
- Price:$710,000
- Monthly HOA dues:$71.67
About this home
Views, charm, pool and space, all for a great price! This Tuscan/Mediterranean inspired ranch on an elevated lot features stunning city/mountain views as you approach the property. Enjoy your private courtyard entrance w' decorative metal screen door. The interior features 10’ ceilings, an open concept kitchen/family room area w' fireplace. Kitchen features a huge granite island w' extended cabinets for extra storage, stainless steel appliances, granite counters, & walk-in pantry. Huge primary & en-suite w’ sep. vanities, sep. tub & shower & XL walk-in closet w’ easy access to laundry room. 2nd bedroom offers loads of storage w' built-in cabinets w' illuminated uppers. 3rd bedroom has own en-suite. Den features double glass doors & can easily be a 4th bedroom if needed. Spacious laundry room w' extra storage just off the entrance to primary closet! Beat the heat in your refreshing pool w’ solar heater, covered patio w’ fan. Back yard faces open land providing separation from your neighbors & stunning city/mountain views. Decorative screen doors throughout. New AC & smart thermostats in 25’, new pool pump, new garage door in 25’, water heater replaced in 21’, new landscaping & pavers in 21', exterior re-painted in 19'. Anthem offers numerous parks w’ basketball & tennis courts, playgrounds, dog parks, walking paths, & so much more! Welcome home....
Contact an agent
Home facts
- Year built:2005
- Subdivision & Development:Anthem Highlands
- Listing ID #:2810619
- Added:71 day(s) ago
- Updated:October 31, 2026 at 06:01 AM
Rooms and interior
- Bedrooms:3
- Total bathrooms:3
- Full bathrooms:2
- Half bathrooms:1
- Rooms Total:8
- Flooring:Laminate, Tile
- Kitchen Description:Built In Gas Oven, Disposal, Microwave, Refrigerator
Heating and cooling
- Cooling:Central Air, Electric
- Heating:Central, Gas
- Central air:Yes
Structure and exterior
- Roof:Tile
- Year built:2005
- Exterior Features:Patio, Private Yard
- Levels:1 Story
Schools
- High school:Liberty
- Middle school:Webb, Del E.
- Elementary school:Wallin, Shirley & Bill,Wallin, Shirley & Bill
Utilities
- Water:Public
Finances and disclosures
- Price:$710,000
- Tax amount:$3,688
Features and amenities
- Appliances:Built-In Gas Oven, Disposal, Microwave, Refrigerator, Washer, Water Softener Owned
- Laundry features:Gas Dryer Hookup, Laundry Room, Washer
- Amenities:Double Pane Windows, Plantation Shutters, Security System Owned
- Pool features:Heated, Private Pool, Solar Heat
Parking
- Parking description:Garage, Private
- Garage:Yes
- Garage spaces:2
New listings near 2586 Kinghorn Place
- Coming Soon
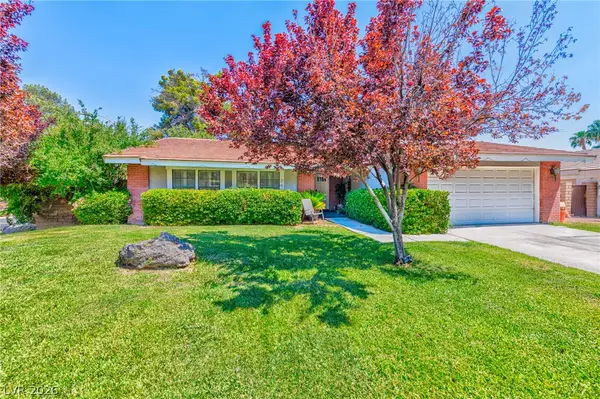 $499,999Coming Soon3 beds 2 baths1,645 sq. ft.
2400 Greens Avenue, Henderson, NV 89014
MLS# 2830644Listed by: ROTHWELL GORNT COMPANIES - Coming Soon
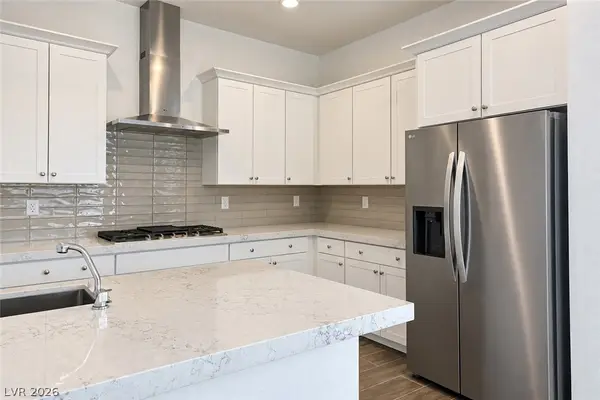 $525,000Coming Soon3 beds 2 baths1,724 sq. ft.
98 Ibiza Lake Drive, Henderson, NV 89011
MLS# 2830761Listed by: KELLER WILLIAMS MARKETPLACE - Coming Soon
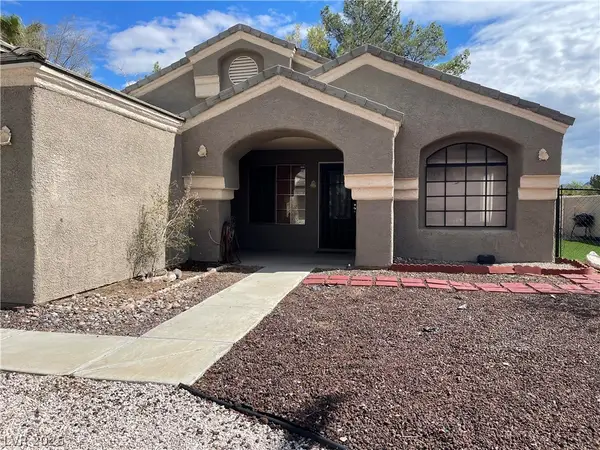 $430,000Coming Soon4 beds 2 baths1,752 sq. ft.
821 Brahma Lane, Henderson, NV 89002
MLS# 2830757Listed by: ADVANTAGE REALTY - Coming Soon
 $525,000Coming Soon3 beds 2 baths1,991 sq. ft.
597 Colonial Cup Street, Henderson, NV 89015
MLS# 2830777Listed by: REALTY ONE GROUP, INC - Coming Soon
 $660,000Coming Soon4 beds 3 baths2,333 sq. ft.
2575 Dirleton Place, Henderson, NV 89044
MLS# 2830486Listed by: BHHS NEVADA PROPERTIES - Coming Soon
 $1,745,000Coming Soon4 beds 4 baths3,848 sq. ft.
22 Douglas Grove Road, Henderson, NV 89052
MLS# 2828476Listed by: THE HIGHLANDS RE GROUP LLC - Coming Soon
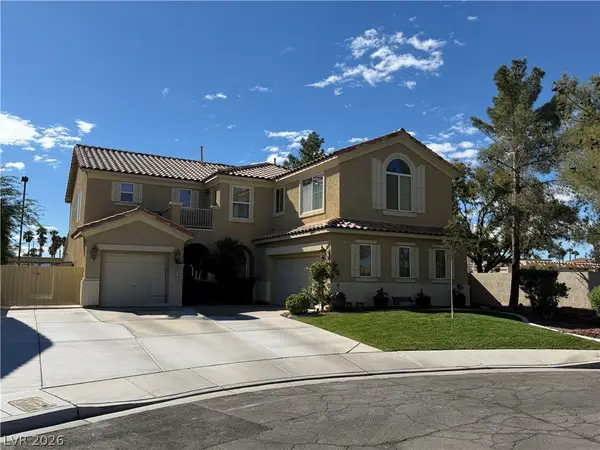 $620,000Coming Soon4 beds 4 baths3,099 sq. ft.
2545 Kinnard Avenue, Henderson, NV 89074
MLS# 2829491Listed by: BHHS NEVADA PROPERTIES - Coming Soon
 $635,000Coming Soon6 beds 3 baths3,746 sq. ft.
104 Cricklewood Avenue, Henderson, NV 89002
MLS# 2826889Listed by: PLATINUM REAL ESTATE PROF - Coming Soon
 $1,295,000Coming Soon4 beds 3 baths3,405 sq. ft.
1928 Spyglass Drive, Henderson, NV 89074
MLS# 2826460Listed by: BOECKLE & CO. - Coming Soon
 $965,000Coming Soon2 beds 2 baths1,917 sq. ft.
2996 Snowy Dove Court, Henderson, NV 89052
MLS# 2825530Listed by: AXXS REALTY


Protect your home and budget from life's surprises with an Assurant Home Warranty, backed by a partner that supports you through every step of homeownership. Explore Plans.
©2026 Century 21 Real Estate LLC. All rights reserved. CENTURY 21®, the CENTURY 21 Logo and C21® are service marks owned by Century 21 Real Estate LLC. Century 21 Real Estate LLC fully supports the principles of the Fair Housing Act and the Equal Opportunity Act. Each office is independently owned and operated. Listing information is deemed reliable but not guaranteed accurate.