
2609 Noble Fir Avenue, Henderson, NV 89074
Local realty services provided by:CENTURY 21 Americana
2609 Noble Fir Avenue,Henderson, NV 89074
$335,000
- 2 Beds
- 3 Baths
- - sq. ft.
- Townhouse
- Sold
Listed by: denise m. gubler
Office: signature real estate group
MLS#:2801155
Source:GLVAR
Sorry, we are unable to map this address
Price summary
- Price:$335,000
- Monthly HOA dues:$100
About this home
This charming, immaculate, renovated 2 bedroom, 2.5 bath , dual primary setup townhouse in the heart of Green Valley in the quiet Stone Canyon Community offers 1287 sq ft of stylish living space. Step inside to a spacious sunken living room where vaulted ceilings and a grand arched window flood the room with natural light featuring luxury vinly plank floors, two tone paint, plantation shutters and gas fireplace. The kitchen boasts a breakfast bar with quartz counters, choc cabinets, ceramic tile floors, tile backsplash, stainless steel appliances and pantry that seamlessly flows into the dining area with a sliding glass door leading to a private outdoor patio perfect for enjoying morning coffee or an evening retreat. The primary suite offers ceiling fan & light, luxury vinly plank floors, two tone paint and walk in closet. Primary bath with quartz counters, grey shaker cabinets, walk in shower with full surround and stone niche cut ins and bench. Bed 2 is second master with ceiling fan & light, luxury vinly plank floors, two tone paint, closet and and own bath with tub/shower combo. Downstairs laundry room with cabinet & shelves. The patio area boasts a large covered patio with concrete slab and synthetic grass . House features a new HVAC unit, low HOA and attached one car garage with entry to the house. HOA includes landscape maintenance, sparkling community pool, exercise room and is located minutes from Green Valley ranch casino, the 215 and the district where an abundance of shopping, dining and entertainment options await. Don't miss this opportunity to own a beautifully updated townhouse in a sought after neighborhood of Stone Canyon....
Contact an agent
Home facts
- Year built:1996
- Subdivision & Development:Stone Canyon-Pecos
- Listing ID #:2801155
- Added:100 day(s) ago
- Updated:October 26, 2026 at 06:08 AM
Rooms and interior
- Bedrooms:2
- Total bathrooms:3
- Full bathrooms:1
- Half bathrooms:1
- Rooms Total:6
- Flooring:Ceramic Tile
- Kitchen Description:Dishwasher, Disposal, Gas Range, Microwave, Pot Rack, Refrigerator
Heating and cooling
- Cooling:Central Air, Electric
- Heating:Central, Gas
- Central air:Yes
Structure and exterior
- Roof:Tile
- Year built:1996
- Lot Features:Desert Landscaping, Landscaped, Synthetic Grass
- Construction Materials:Frame, Stucco
- Exterior Features:Patio, Private Yard
- Levels:2 Story
Schools
- High school:Silverado
- Middle school:Schofield Jack Lund
- Elementary school:Roberts, Aggie,Roberts, Aggie
Utilities
- Water:Public
Finances and disclosures
- Price:$335,000
- Tax amount:$1,136
Features and amenities
- Appliances:Dishwasher, Disposal, Gas Range, Microwave, Refrigerator, Washer
- Laundry features:Gas Dryer Hookup, Laundry Room, On Main Level, Washer
- Amenities:Blinds, Double Pane Windows
- Pool features:Community, Pool
Parking
- Parking description:Garage, Inside Entrance, Open, Private
- Garage:Yes
- Garage spaces:1
New listings near 2609 Noble Fir Avenue
- Coming Soon
 $630,000Coming Soon4 beds 3 baths2,509 sq. ft.
1727 Sand Storm Drive, Henderson, NV 89074
MLS# 2829505Listed by: BHHS NEVADA PROPERTIES - Coming Soon
 $675,000Coming Soon4 beds 3 baths2,750 sq. ft.
757 Black Palace Street, Henderson, NV 89011
MLS# 2828330Listed by: LIFE REALTY DISTRICT - Coming Soon
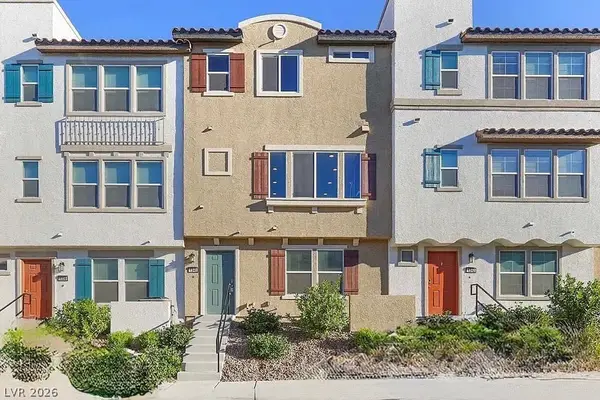 $400,000Coming Soon3 beds 4 baths2,034 sq. ft.
1340 Quiet Fox Way, Henderson, NV 89012
MLS# 2829162Listed by: LPT REALTY, LLC - Coming Soon
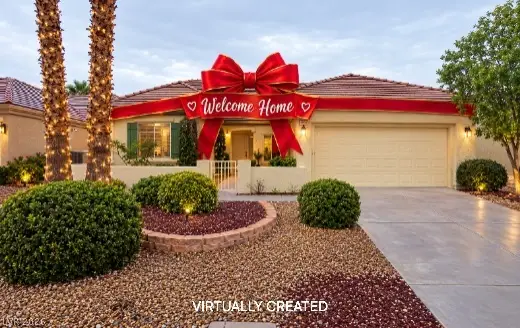 $528,888Coming Soon2 beds 2 baths1,616 sq. ft.
2566 Terrytown Avenue, Henderson, NV 89052
MLS# 2828666Listed by: COLDWELL BANKER PREMIER - Coming Soon
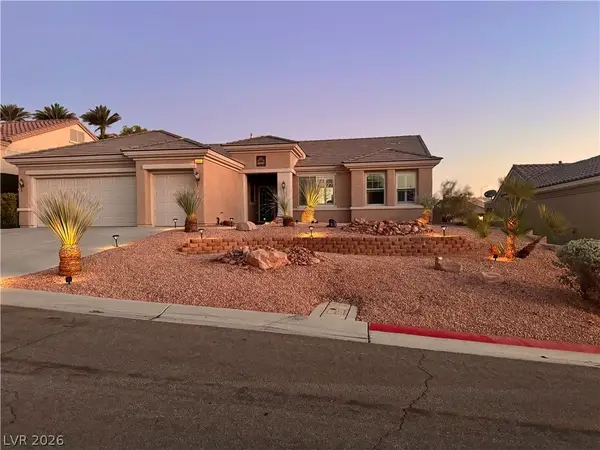 $549,000Coming Soon2 beds 2 baths1,821 sq. ft.
3057 Lake Barkley Road, Henderson, NV 89052
MLS# 2828194Listed by: BHHS NEVADA PROPERTIES - Coming Soon
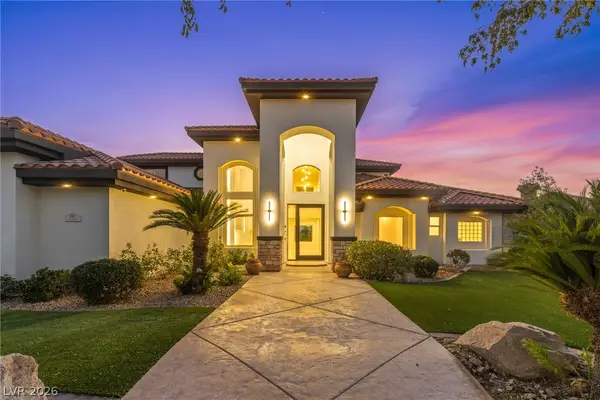 $3,679,990Coming Soon5 beds 5 baths6,035 sq. ft.
1383 Opal Valley Street, Henderson, NV 89052
MLS# 2827287Listed by: REAL SIMPLE REAL ESTATE - Coming Soon
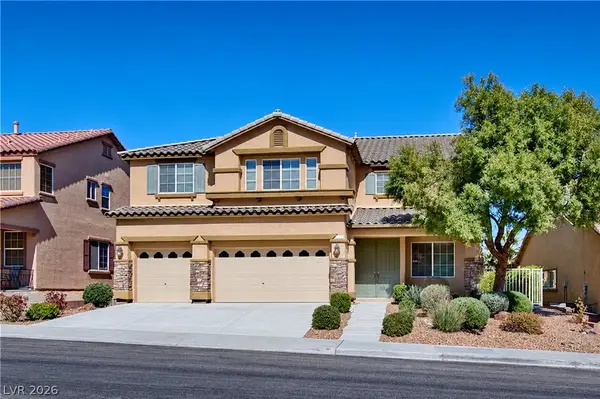 $635,000Coming Soon6 beds 3 baths3,746 sq. ft.
104 Cricklewood Avenue, Henderson, NV 89002
MLS# 2826889Listed by: PLATINUM REAL ESTATE PROF - Coming Soon
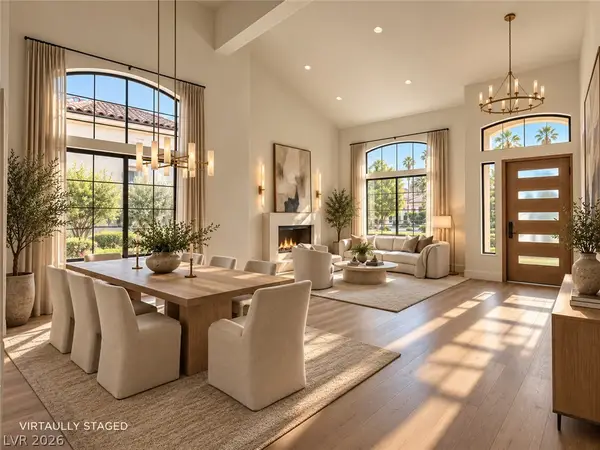 $1,295,000Coming Soon4 beds 3 baths3,405 sq. ft.
1928 Spyglass Drive, Henderson, NV 89074
MLS# 2826460Listed by: BOECKLE & CO. - Coming Soon
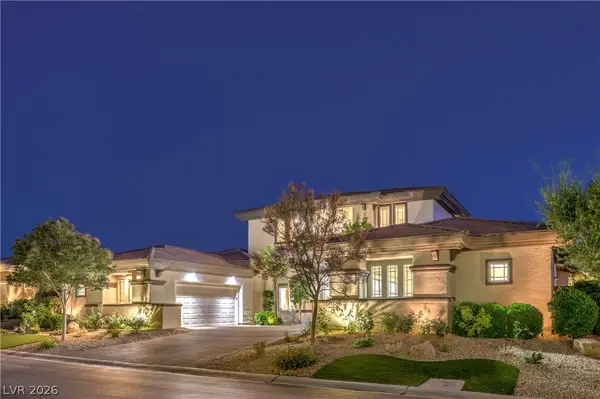 $2,695,000Coming Soon5 beds 4 baths4,607 sq. ft.
11 Isleworth Drive, Henderson, NV 89052
MLS# 2827057Listed by: REALTY ONE GROUP, INC - Coming Soon
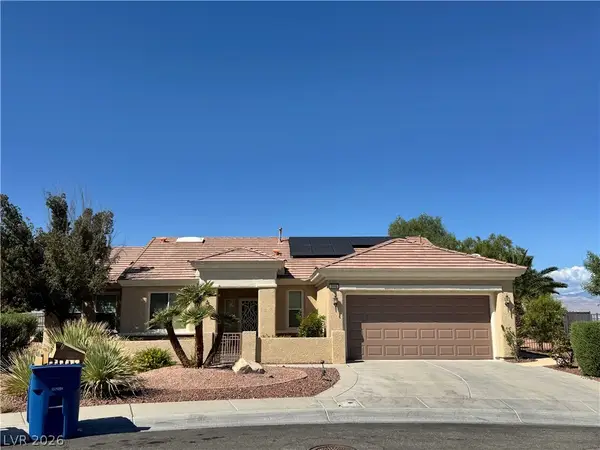 $965,000Coming Soon2 beds 2 baths1,917 sq. ft.
2996 Snowy Dove Court, Henderson, NV 89052
MLS# 2825530Listed by: AXXS REALTY


Protect your home and budget from life's surprises with an Assurant Home Warranty, backed by a partner that supports you through every step of homeownership. Explore Plans.
©2026 Century 21 Real Estate LLC. All rights reserved. CENTURY 21®, the CENTURY 21 Logo and C21® are service marks owned by Century 21 Real Estate LLC. Century 21 Real Estate LLC fully supports the principles of the Fair Housing Act and the Equal Opportunity Act. Each office is independently owned and operated. Listing information is deemed reliable but not guaranteed accurate.