
2649 Rue Marquette Avenue, Henderson, NV 89044
Local realty services provided by:CENTURY 21 1st Priority Realty
Listed by: john p. nelson
Office: simply vegas
MLS#:2784296
Source:GLVAR
Price summary
- Price:$509,998
- Price per sq. ft.:$267.86
- Monthly HOA dues:$61.67
About this home
Welcome to this beautifully upgraded single-story home located in the highly sought-after Madeira Canyon community of Henderson. Built in fridge and highly upgraded home with well thought out fixtures and furnishings.Situated at 2649 Rue Marquette Ave, this stunning 3-bedroom, 2-bath residence offers approximately 1,904 square feet of thoughtfully designed living space with an open-concept floorplan perfect for both everyday living and entertaining.
The home features a spacious kitchen with upgraded finishes, ample cabinetry, and seamless flow into the main living areas. The oversized primary suite is privately separated from the secondary bedrooms and offers a relaxing retreat with a spa-inspired bath and walk-in closet. Throughout the home you’ll find tasteful upgrades, modern touches, and pride of ownership.
Contact an agent
Home facts
- Year built:2007
- Listing ID #:2784296
- Added:48 day(s) ago
- Updated:July 15, 2026 at 12:48 PM
Rooms and interior
- Bedrooms:3
- Total bathrooms:2
- Full bathrooms:2
- Rooms Total:7
- Flooring:Laminate
- Kitchen Description:Dishwasher, Disposal, Gas Range, Microwave
- Living area:1,904 sq. ft.
Heating and cooling
- Cooling:Central Air, Electric
- Heating:Central, Gas
- Central air:Yes
Structure and exterior
- Roof:Pitched, Tile
- Year built:2007
- Building area:1,904 sq. ft.
- Lot area:0.13 Acres
- Lot Features:Back Yard, Desert Landscaping, Landscaped, Sprinklers In Rear, Sprinklers Timer
- Construction Materials:Drywall
- Exterior Features:Patio, Porch, Private Yard, Sprinkler Irrigation
- Levels:1 Story
Schools
- High school:Liberty
- Middle school:Webb, Del E.
- Elementary school:Wallin, Shirley & Bill,Wallin, Shirley & Bill
Utilities
- Water:Public
Finances and disclosures
- Price:$509,998
- Price per sq. ft.:$267.86
- Tax amount:$3,342
Features and amenities
- Appliances:Dishwasher, Disposal, Gas Range, Microwave
- Laundry features:Gas Dryer Hookup, Laundry Room, On Main Level
- Amenities:Blinds, Double Pane Windows
Parking
- Parking description:Garage, Garage Door Opener, Inside Entrance, Private
- Garage:Yes
- Garage spaces:2
New listings near 2649 Rue Marquette Avenue
- New
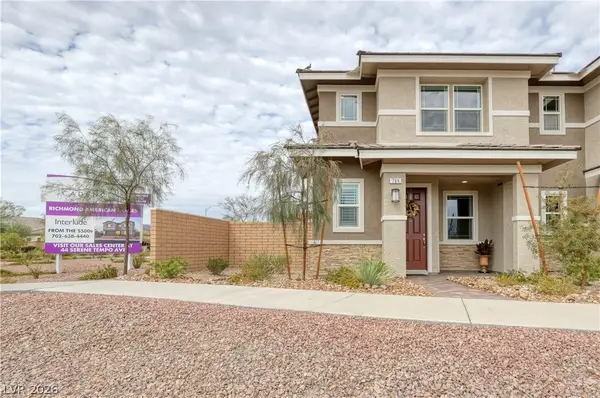 $420,000Active3 beds 3 baths1,504 sq. ft.
794 Last Dance Place, Henderson, NV 89011
MLS# 2799693Listed by: CALNEV REALTY & INVESTMENTS - New
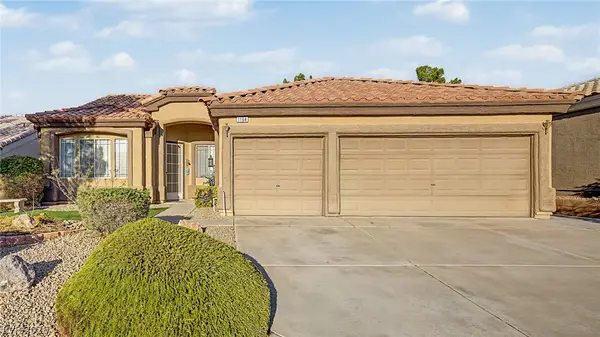 $529,999Active4 beds 2 baths2,128 sq. ft.
1164 Mirage Lake Street, Henderson, NV 89052
MLS# 2800690Listed by: KELLER WILLIAMS REALTY LAS VEG - New
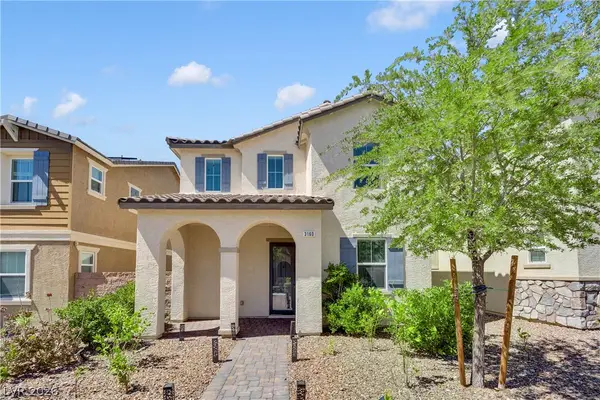 $518,000Active4 beds 3 baths2,040 sq. ft.
3160 Florence Falls Walk, Henderson, NV 89044
MLS# 2800667Listed by: EXP REALTY - New
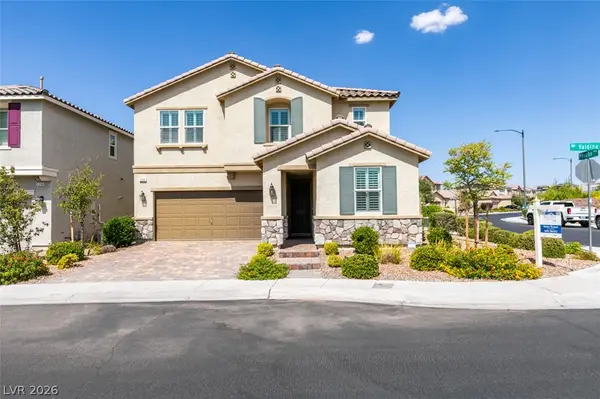 $640,000Active5 beds 4 baths2,678 sq. ft.
2208 Valdina Street, Henderson, NV 89044
MLS# 2797823Listed by: WARDLEY REAL ESTATE - New
 $400,000Active3 beds 2 baths1,448 sq. ft.
901 Dodge Street, Henderson, NV 89002
MLS# 2798631Listed by: PARADIGM REALTY - New
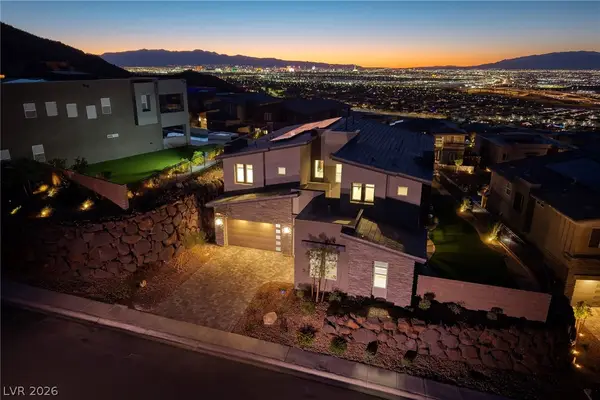 $1,850,000Active5 beds 5 baths4,280 sq. ft.
526 Riley Ridge Court, Henderson, NV 89012
MLS# 2798739Listed by: LAS VEGAS SOTHEBY'S INT'L - New
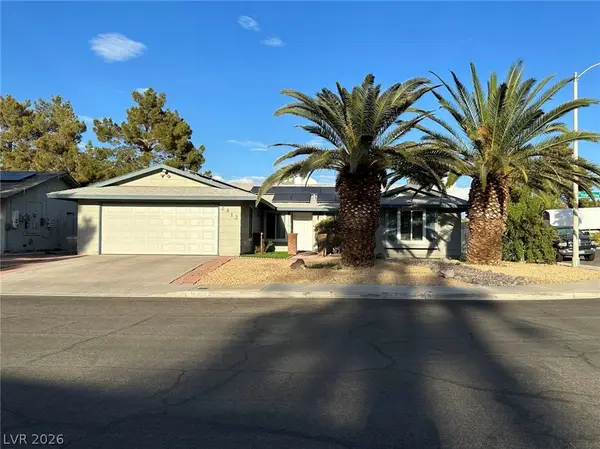 $580,000Active3 beds 3 baths1,860 sq. ft.
2412 Vista Colina Street, Henderson, NV 89014
MLS# 2799780Listed by: KELLER WILLIAMS REALTY LAS VEG - New
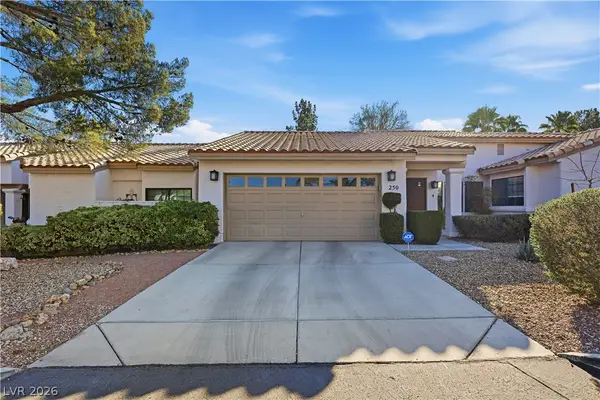 $525,000Active4 beds 3 baths2,145 sq. ft.
250 Garfield Drive, Henderson, NV 89074
MLS# 2799968Listed by: VEGAS VALLEY GROUP - New
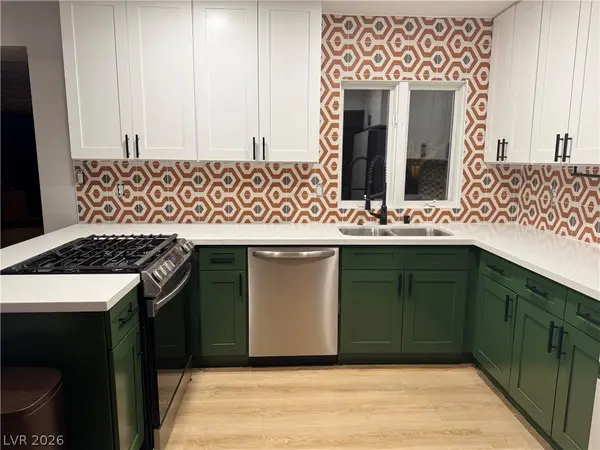 $460,000Active4 beds 2 baths2,144 sq. ft.
118 Ocotillo Street, Henderson, NV 89015
MLS# 2800600Listed by: ROTHWELL GORNT COMPANIES - New
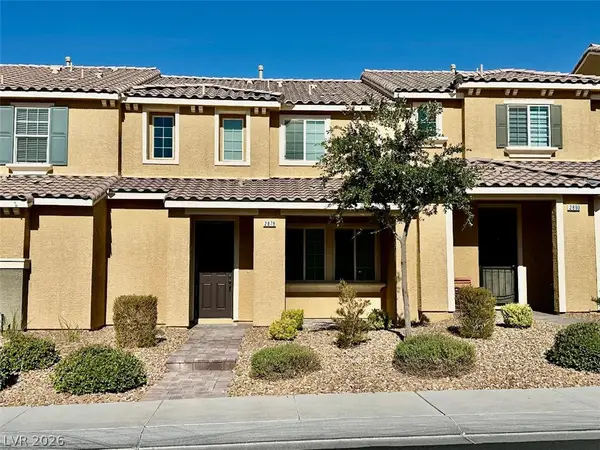 $375,000Active2 beds 3 baths1,412 sq. ft.
2878 Starling Summit Street, Henderson, NV 89044
MLS# 2797365Listed by: PORTER AND ASSOCIATES


Protect your home and budget from life's surprises with an Assurant Home Warranty, backed by a partner that supports you through every step of homeownership. Explore Plans.
©2026 Century 21 Real Estate LLC. All rights reserved. CENTURY 21®, the CENTURY 21 Logo and C21® are service marks owned by Century 21 Real Estate LLC. Century 21 Real Estate LLC fully supports the principles of the Fair Housing Act and the Equal Opportunity Act. Each office is independently owned and operated. Listing information is deemed reliable but not guaranteed accurate.