
2653 Via Monet, Henderson, NV 89044
Local realty services provided by:CENTURY 21 1st Priority Realty
2653 Via Monet,Henderson, NV 89044
$980,000
- 4 Beds
- 4 Baths
- 3,222 sq. ft.
- Single family
- Coming Soon
Listed by: lisia j. owens
Office: signature real estate group
MLS#:2831152
Source:GLVAR
Price summary
- Price:$980,000
- Price per sq. ft.:$304.16
- Monthly HOA dues:$85
About this home
WHERE SOPHISTICATION MEETS RESORT-STYLE LIVING! Discover an extraordinary Tripoint Homes model Strada Plan 3 in the highly sought-after Inspirada Community. This gorgeous home offers contemporary elegance, impressive architectural details, and exceptional indoor-outdoor entertaining! Soaring ceilings, dramatic designer lighting, plantation shutters, and beautiful flooring selections create an atmosphere of refined luxury. The stunning kitchen features an expansive island, sleek countertops, stylish pendant lighting, and an inviting dining area that flows effortlessly into the backyard oasis. Step outside to your PRIVATE RESORT featuring a sparkling swimming pool, decorative water features, tropical-inspired landscaping, mountain views, and an elevated entertainment terrace. The showstopping covered outdoor kitchen boasts a built-in stainless-steel grill, custom stone-accented cabinetry, and a wall-mounted television; perfect for unforgettable gatherings! Additional highlights include custom entertainment cabinetry, built-in wine storage, spacious walk-in closets, and an impressive garage organization system with extensive cabinetry and a dedicated drop zone. This is more than a home - IT'S A LIFESTYLE!...
Contact an agent
Home facts
- Year built:2019
- Subdivision & Development:Inspirada Pod 5-1
- Listing ID #:2831152
- Updated:November 03, 2026 at 02:48 PM
Rooms and interior
- Bedrooms:4
- Total bathrooms:4
- Full bathrooms:2
- Half bathrooms:1
- Rooms Total:7
- Flooring:Laminate
- Kitchen Description:Built In Gas Oven, Dishwasher, Disposal, Gas Cooktop, Refrigerator
- Living area:3,222 sq. ft.
Heating and cooling
- Cooling:Central Air, Electric
- Heating:Central, Gas
- Central air:Yes
Structure and exterior
- Roof:Tile
- Year built:2019
- Building area:3,222 sq. ft.
- Lot area:0.15 Acres
- Lot Features:Desert Landscaping, Landscaped, Sprinklers In Front
- Exterior Features:Balcony, Barbecue, Courtyard, Patio, Private Yard
- Levels:2 Story
Schools
- High school:Liberty
- Middle school:Webb, Del E.
- Elementary school:Wallin, Shirley & Bill,Wallin, Shirley & Bill
Utilities
- Water:Public
Finances and disclosures
- Price:$980,000
- Price per sq. ft.:$304.16
- Tax amount:$6,968
Features and amenities
- Appliances:Built-In Gas Oven, Dishwasher, Disposal, Gas Cooktop, Refrigerator, Washer, Water Softener Owned
- Laundry features:Electric Dryer Hookup, Gas Dryer Hookup, Laundry Room, On Upper Level, Washer
- Amenities:Double Pane Windows, Insulated Windows, Plantation Shutters, Window Treatments
- Pool features:Heated, Pool Spa Combo, Private Pool
Parking
- Parking description:Electric Vehicle Charging Stations, Epoxy Flooring, Finished Garage, Garage, Garage Door Opener, Inside Entrance, Private, Tandem
- Garage:Yes
- Garage spaces:3
New listings near 2653 Via Monet
- Coming Soon
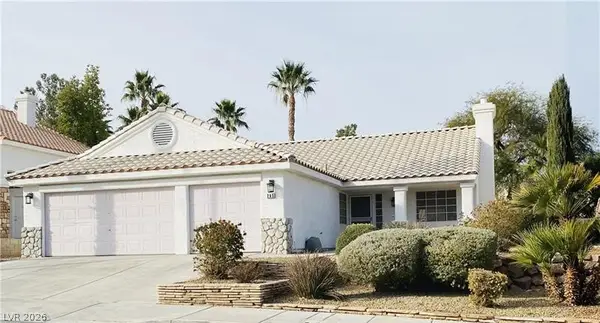 $449,900Coming Soon3 beds 2 baths1,422 sq. ft.
265 Autumn Eve Street, Henderson, NV 89074
MLS# 2831008Listed by: WARDLEY REAL ESTATE - Coming Soon
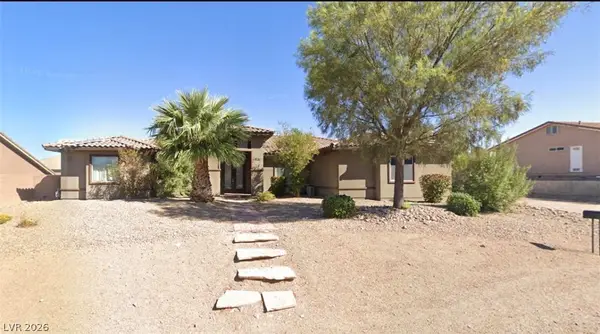 $1,100,000Coming Soon4 beds 4 baths3,102 sq. ft.
1610 Bridle Drive, Henderson, NV 89002
MLS# 2831033Listed by: LPT REALTY, LLC - Coming Soon
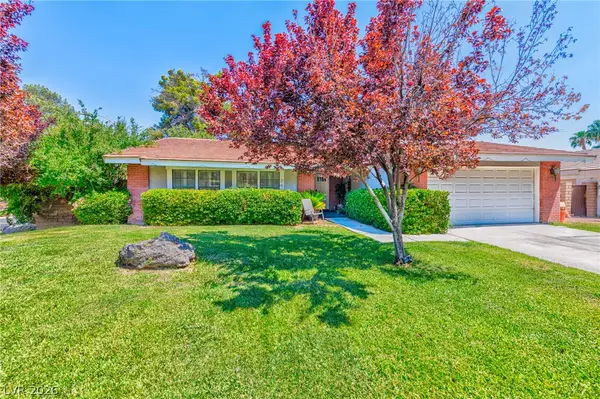 $499,999Coming Soon3 beds 2 baths1,645 sq. ft.
2400 Greens Avenue, Henderson, NV 89014
MLS# 2830644Listed by: ROTHWELL GORNT COMPANIES - Coming Soon
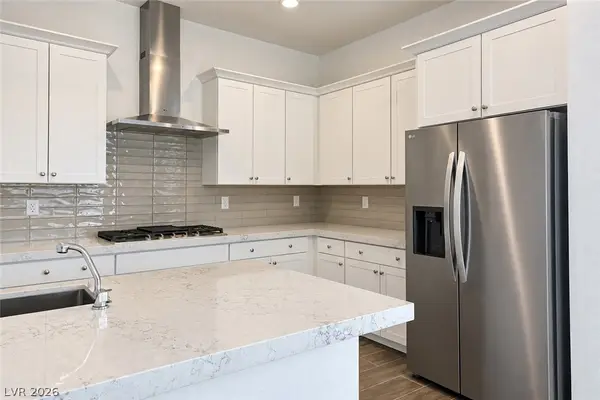 $525,000Coming Soon3 beds 2 baths1,724 sq. ft.
98 Ibiza Lake Drive, Henderson, NV 89011
MLS# 2830761Listed by: KELLER WILLIAMS MARKETPLACE - Coming Soon
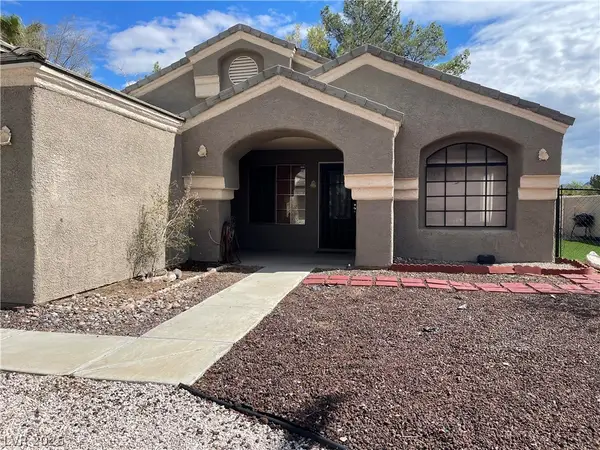 $430,000Coming Soon4 beds 2 baths1,752 sq. ft.
821 Brahma Lane, Henderson, NV 89002
MLS# 2830757Listed by: ADVANTAGE REALTY - Coming Soon
 $525,000Coming Soon3 beds 2 baths1,991 sq. ft.
597 Colonial Cup Street, Henderson, NV 89015
MLS# 2830777Listed by: REALTY ONE GROUP, INC - Coming Soon
 $660,000Coming Soon4 beds 3 baths2,333 sq. ft.
2575 Dirleton Place, Henderson, NV 89044
MLS# 2830486Listed by: BHHS NEVADA PROPERTIES - Coming Soon
 $1,745,000Coming Soon4 beds 4 baths3,848 sq. ft.
22 Douglas Grove Road, Henderson, NV 89052
MLS# 2828476Listed by: THE HIGHLANDS RE GROUP LLC - Coming Soon
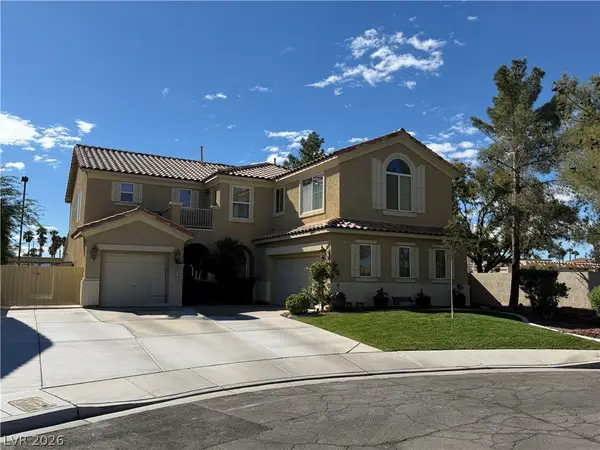 $620,000Coming Soon4 beds 4 baths3,099 sq. ft.
2545 Kinnard Avenue, Henderson, NV 89074
MLS# 2829491Listed by: BHHS NEVADA PROPERTIES - Coming Soon
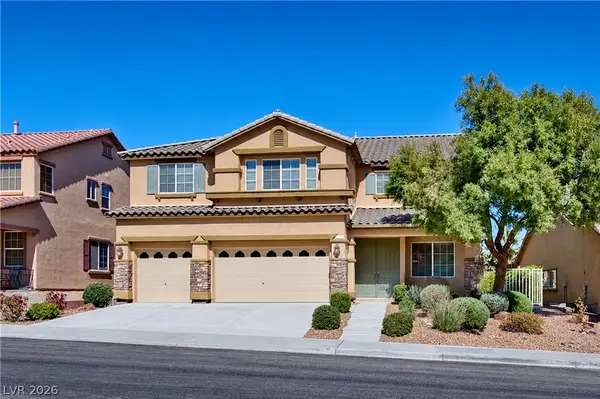 $635,000Coming Soon6 beds 3 baths3,746 sq. ft.
104 Cricklewood Avenue, Henderson, NV 89002
MLS# 2826889Listed by: PLATINUM REAL ESTATE PROF


Protect your home and budget from life's surprises with an Assurant Home Warranty, backed by a partner that supports you through every step of homeownership. Explore Plans.
©2026 Century 21 Real Estate LLC. All rights reserved. CENTURY 21®, the CENTURY 21 Logo and C21® are service marks owned by Century 21 Real Estate LLC. Century 21 Real Estate LLC fully supports the principles of the Fair Housing Act and the Equal Opportunity Act. Each office is independently owned and operated. Listing information is deemed reliable but not guaranteed accurate.