
2676 Lochleven Way, Henderson, NV 89044
Local realty services provided by:CENTURY 21 1st Priority Realty
Listed by: shannon w. fitzpatrick
Office: life realty district
MLS#:2801942
Source:GLVAR
Price summary
- Price:$649,999
- Price per sq. ft.:$337.14
- Monthly HOA dues:$66
About this home
Beautiful home with а TΟΝ OF UPGRADES!! This beauty haѕ an οpen floor concept with great room and 3 large bedrooms. Very spacious and upgraded with new HVAC 2024 controlled by your phone or wall unit, water heater 2023, newer LED lights with dimmers and modern fans, front yard total remodel with artificial turf and low maintenance landscape, lights/irrigation/timer. Indirect lighting in great room at crown molding & above/under kitchen cabinets. Windows have security tint and shutters. Pool fenced at patio cover. Dog run. Oversized garage with it’s own AC, overhead storage, cabinets/work bench and epoxy floors, newer garage door that can be controlled with app. Courtyard. Elevated lot viewing the west for evening sunsets and privacy. Builtin BBQ/island with Fridge and sink. Raised patio with gas fireplace & built in seating. Pebble pool with solar heating and lounge seating. Spa. Color wheel light for pool/spa. Nearby parks. Miles of desert trails and off road paved trails.
All the Furniture can be purchased outside of escrow....
Contact an agent
Home facts
- Year built:2005
- Subdivision & Development:Anthem Highlands
- Listing ID #:2801942
- Added:44 day(s) ago
- Updated:September 13, 2026 at 11:08 AM
Rooms and interior
- Bedrooms:3
- Total bathrooms:2
- Full bathrooms:2
- Rooms Total:7
- Flooring:Hardwood, Laminate, Marble
- Kitchen Description:Dishwasher, Disposal, Gas Range, Microwave, Refrigerator
- Living area:1,928 sq. ft.
Heating and cooling
- Cooling:Central Air, Electric
- Heating:Central, Gas
- Central air:Yes
Structure and exterior
- Roof:Tile
- Year built:2005
- Building area:1,928 sq. ft.
- Lot area:0.15 Acres
- Lot Features:Desert Landscaping, Landscaped, Rocks, Synthetic Grass
- Exterior Features:Barbecue, Courtyard, Patio, Private Yard, Sprinkler Irrigation
- Levels:1 Story
Schools
- High school:Liberty
- Middle school:Webb, Del E.
- Elementary school:Wallin, Shirley & Bill,Wallin, Shirley & Bill
Utilities
- Water:Public
Finances and disclosures
- Price:$649,999
- Price per sq. ft.:$337.14
- Tax amount:$3,495
Features and amenities
- Appliances:Dishwasher, Disposal, Gas Range, Gas Water Heater, Microwave, Refrigerator, Washer, Water Heater
- Laundry features:Gas Dryer Hookup, Laundry Room, On Main Level, Washer
- Amenities:Double Pane Windows, Plantation Shutters, Tinted Windows, Window Treatments
- Pool features:Fenced, Private Pool, Solar Heat
Parking
- Parking description:Epoxy Flooring, Finished Garage, Garage, Garage Door Opener, Golf Cart Garage, Inside Entrance, Private, Tandem
- Garage:Yes
- Garage spaces:2
New listings near 2676 Lochleven Way
- New
 $326,990Active3 beds 3 baths1,410 sq. ft.
919 W Black Heron Street, Henderson, NV 89011
MLS# 2818256Listed by: D R HORTON INC - New
 $500,000Active3 beds 3 baths2,095 sq. ft.
68 Vista Del Mar Street, Henderson, NV 89012
MLS# 2817068Listed by: BHHS NEVADA PROPERTIES - New
 $540,000Active4 beds 3 baths2,158 sq. ft.
37 Strada Moscato, Henderson, NV 89011
MLS# 2817819Listed by: ELITE REALTY - New
 $415,000Active3 beds 2 baths1,308 sq. ft.
536 Sol De Sandia Street, Henderson, NV 89015
MLS# 2817834Listed by: REALTY ONE GROUP, INC - New
 $738,745Active4 beds 3 baths2,754 sq. ft.
1048 Gentle Swan Street, Henderson, NV 89011
MLS# 2818223Listed by: D R HORTON INC - New
 $415,000Active3 beds 3 baths1,842 sq. ft.
3221 Pergusa Drive, Henderson, NV 89044
MLS# 2817879Listed by: MAHSHEED REAL ESTATE LLC - New
 $347,000Active3 beds 3 baths1,483 sq. ft.
667 Sleeping City Avenue, Henderson, NV 89015
MLS# 2818057Listed by: INNOVATION REALTY - New
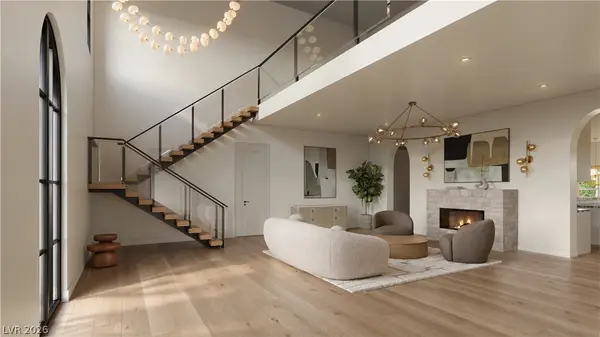 $4,199,999Active4 beds 6 baths5,348 sq. ft.
11 Paradise Valley Court, Henderson, NV 89052
MLS# 2818216Listed by: SAVI REALTY LLC - New
 $474,900Active3 beds 2 baths1,369 sq. ft.
405 Breeze Way, Henderson, NV 89015
MLS# 2818208Listed by: LIFE REALTY DISTRICT - New
 $489,900Active4 beds 3 baths2,525 sq. ft.
1033 Huckburn Avenue, Henderson, NV 89015
MLS# 2818190Listed by: MORE REALTY INCORPORATED


Protect your home and budget from life's surprises with an Assurant Home Warranty, backed by a partner that supports you through every step of homeownership. Explore Plans.
©2026 Century 21 Real Estate LLC. All rights reserved. CENTURY 21®, the CENTURY 21 Logo and C21® are service marks owned by Century 21 Real Estate LLC. Century 21 Real Estate LLC fully supports the principles of the Fair Housing Act and the Equal Opportunity Act. Each office is independently owned and operated. Listing information is deemed reliable but not guaranteed accurate.