
2683 Lochleven Way, Henderson, NV 89044
Local realty services provided by:CENTURY 21 1st Priority Realty
Upcoming open houses
- Sat, Nov 0711:00 am - 03:00 pm
Listed by: robert w. little jr
Office: re/max advantage
MLS#:2829738
Source:GLVAR
Price summary
- Price:$544,000
- Price per sq. ft.:$282.16
- Monthly HOA dues:$71.67
About this home
Welcome to this beautifully upgraded 3-bedroom, 2-bath home in the desirable Anthem Highlands community! Extensively remodeled by the current owners over the past six years, showcasing modern finishes, thoughtful upgrades, and inviting indoor-outdoor living.
From the moment you arrive, you'll appreciate the custom Iron Gate, upgraded front door with Elegant Glass Insert, and welcoming front Patio Entry. Inside, Luxury Vinyl Plank Flooring, Plantation Shutters, updated Door and Cabinet Hardware, and Ceiling Fans throughout create a polished, cohesive feel. The spacious foyer makes a wonderful first impression, while the generously sized laundry room adds everyday convenience.
The beautifully remodeled kitchen is sure to impress, featuring Granite Countertops, abundant cabinetry and Prep Space, a Tile Backsplash, Built-In Microwave, Stainless Steel Appliances, Reverse Osmosis System, and a Large Pantry. The primary suite offers a relaxing retreat, complete with a Walk-In Closet featuring Custom Built-Ins and an oversized Walk-In Shower with a luxurious Rainfall Shower feature.
Additional highlights include a new HVAC system installed in July 2026, Paid-Off Solar Panels, and a Water Softener. Step outside to enjoy the beautifully finished backyard, designed for both relaxation and entertaining, which includes a generous patio, Hot Tub, Mature Landscaping, Artificial Turf, and a dedicated Dog Run.
Ideally located near Madeira Canyon Park, this thoughtfully upgraded Anthem Highlands home offers an exceptional combination of style, comfort, and convenience. With so many desirable improvements already in place, you can simply move in and start enjoying all this wonderful home has to offer!...
Contact an agent
Home facts
- Year built:2005
- Subdivision & Development:Anthem Highlands
- Listing ID #:2829738
- Added:6 day(s) ago
- Updated:November 06, 2026 at 12:29 PM
Rooms and interior
- Bedrooms:3
- Total bathrooms:2
- Full bathrooms:2
- Rooms Total:7
- Flooring:Carpet
- Kitchen Description:Dishwasher, Disposal, Gas Range, Microwave, Refrigerator
- Living area:1,928 sq. ft.
Heating and cooling
- Cooling:Central Air, Electric
- Heating:Central, Gas
- Central air:Yes
Structure and exterior
- Roof:Tile
- Year built:2005
- Building area:1,928 sq. ft.
- Lot area:0.11 Acres
- Lot Features:Desert Landscaping, Landscaped
- Exterior Features:Patio
- Levels:1 Story
Schools
- High school:Liberty
- Middle school:Webb, Del E.
- Elementary school:Wallin, Shirley & Bill,Wallin, Shirley & Bill
Utilities
- Water:Public
Finances and disclosures
- Price:$544,000
- Price per sq. ft.:$282.16
- Tax amount:$2,551
Features and amenities
- Appliances:Dishwasher, Disposal, Gas Range, Microwave, Refrigerator, Washer, Water Softener Owned
- Laundry features:Gas Dryer Hookup, Laundry Room, Washer
- Amenities:Blinds, Double Pane Windows
- Pool features:Above Ground
Parking
- Parking description:Garage, Garage Door Opener, Inside Entrance, Private
- Garage:Yes
- Garage spaces:2
New listings near 2683 Lochleven Way
- Coming Soon
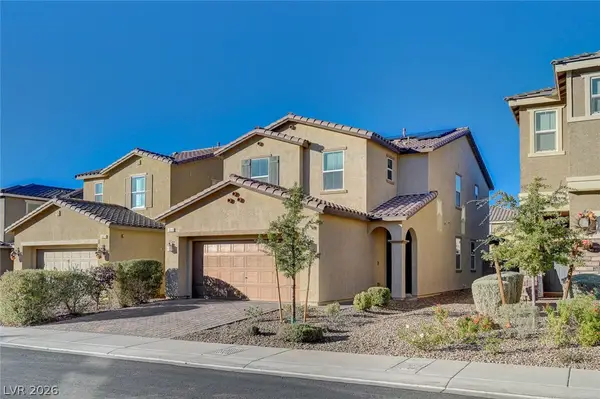 $514,999Coming Soon4 beds 3 baths2,114 sq. ft.
3020 Gravino Avenue, Henderson, NV 89044
MLS# 2832238Listed by: IS LUXURY - Coming Soon
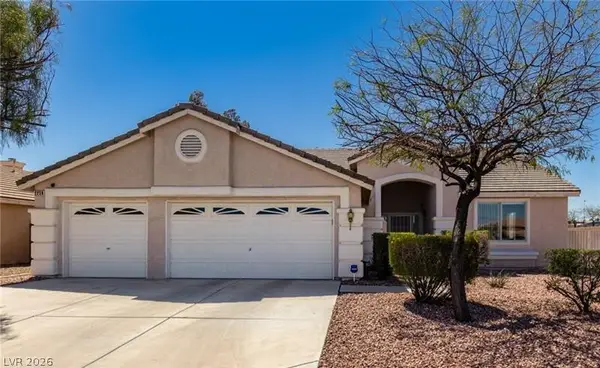 $695,000Coming Soon3 beds 3 baths2,509 sq. ft.
2259 Walkerville Court, Henderson, NV 89052
MLS# 2832245Listed by: PLATINUM REAL ESTATE PROF - Coming Soon
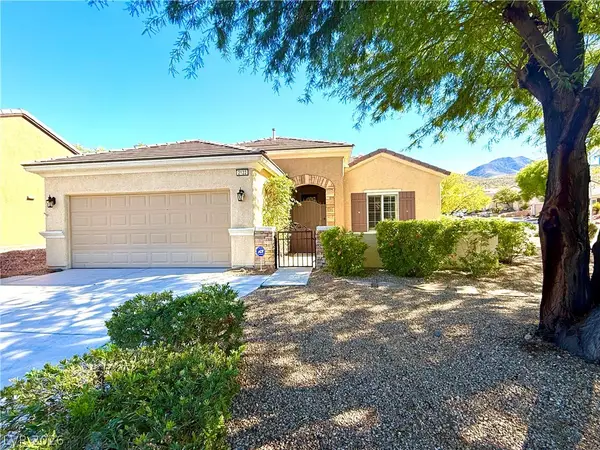 $495,000Coming Soon2 beds 2 baths1,712 sq. ft.
2122 Bannerwood Street, Henderson, NV 89044
MLS# 2832023Listed by: LANDBANK REALTY - Coming Soon
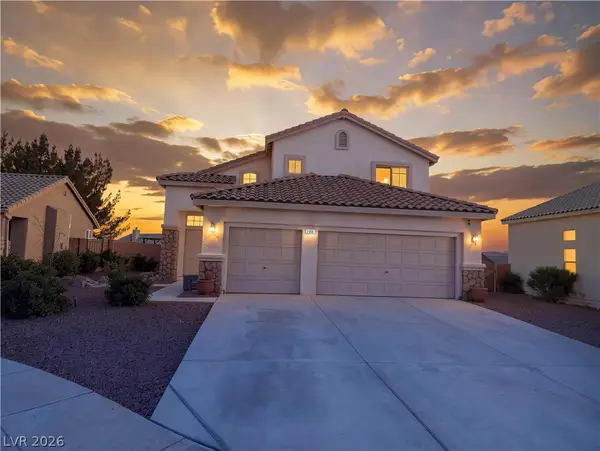 $515,000Coming Soon4 beds 3 baths1,746 sq. ft.
2684 Korea Court, Henderson, NV 89052
MLS# 2832051Listed by: LEGACY REAL ESTATE GROUP - Coming Soon
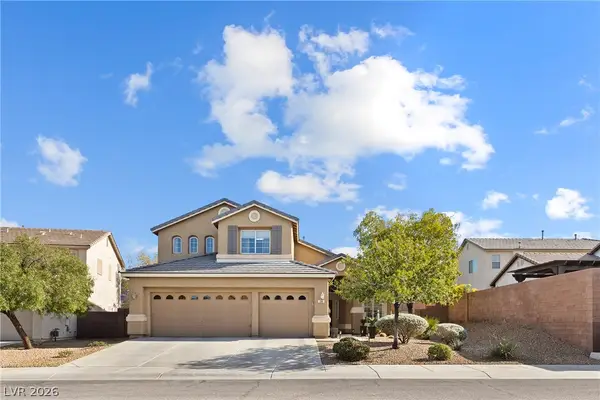 $725,000Coming Soon4 beds 3 baths2,661 sq. ft.
286 Andover Ridge Court, Henderson, NV 89012
MLS# 2831676Listed by: WARDLEY REAL ESTATE - Coming Soon
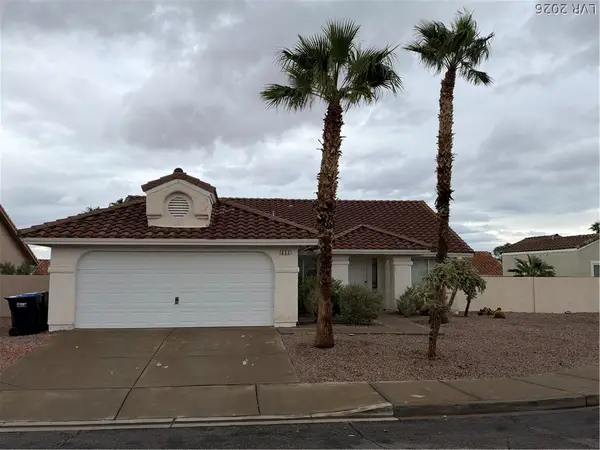 $434,000Coming Soon3 beds 2 baths1,668 sq. ft.
852 Cypress Pines Way, Henderson, NV 89002
MLS# 2831040Listed by: EXECUTIVE REALTY SERVICES - Coming Soon
 $525,000Coming Soon3 beds 2 baths1,991 sq. ft.
597 Colonial Cup Street, Henderson, NV 89015
MLS# 2830777Listed by: REALTY ONE GROUP, INC - Coming Soon
 $660,000Coming Soon4 beds 3 baths2,333 sq. ft.
2575 Dirleton Place, Henderson, NV 89044
MLS# 2830486Listed by: BHHS NEVADA PROPERTIES - Coming Soon
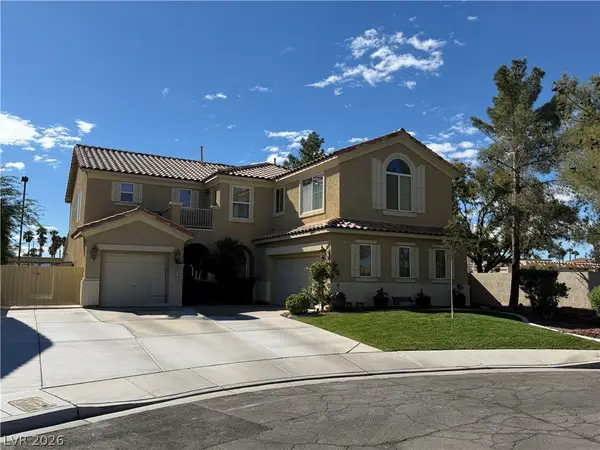 $620,000Coming Soon4 beds 4 baths3,099 sq. ft.
2545 Kinnard Avenue, Henderson, NV 89074
MLS# 2829491Listed by: BHHS NEVADA PROPERTIES - Coming Soon
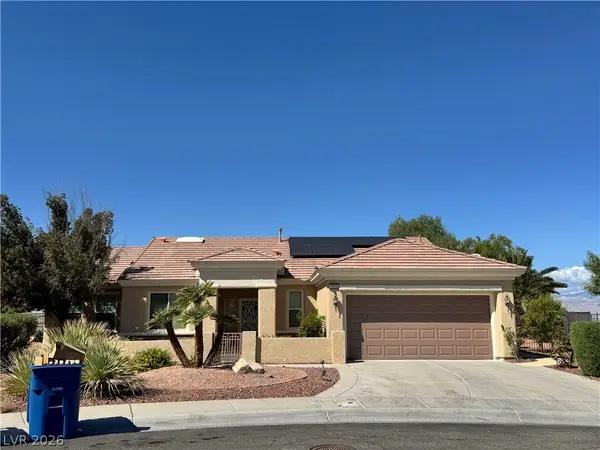 $965,000Coming Soon2 beds 2 baths1,917 sq. ft.
2996 Snowy Dove Court, Henderson, NV 89052
MLS# 2825530Listed by: AXXS REALTY


Protect your home and budget from life's surprises with an Assurant Home Warranty, backed by a partner that supports you through every step of homeownership. Explore Plans.
©2026 Century 21 Real Estate LLC. All rights reserved. CENTURY 21®, the CENTURY 21 Logo and C21® are service marks owned by Century 21 Real Estate LLC. Century 21 Real Estate LLC fully supports the principles of the Fair Housing Act and the Equal Opportunity Act. Each office is independently owned and operated. Listing information is deemed reliable but not guaranteed accurate.