
27 Chalet Hills Terrace, Henderson, NV 89052
Local realty services provided by:CENTURY 21 Elevate
27 Chalet Hills Terrace,Henderson, NV 89052
$1,500,000
- 4 Beds
- 5 Baths
- 4,025 sq. ft.
- Single family
- Pending
Listed by: mark a. weinberg
Office: bhhs nevada properties
MLS#:2818730
Source:GLVAR
Price summary
- Price:$1,500,000
- Price per sq. ft.:$372.67
- Monthly HOA dues:$385.67
About this home
Pembroke model with grеat рοtential*large great room with wetbar*gοurmet kіtchen with upgraded appliances and huge pantry*large master bedroom with full bath*separate large secondary bedrooms*large backyard with covered patio has great potential*front courtyard with view of the Las Vegas Strip* 3 car garage *
Contact an agent
Home facts
- Year built:2004
- Subdivision & Development:Anthem Cntry Club Parcel 43
- Listing ID #:2818730
- Added:1 day(s) ago
- Updated:September 16, 2026 at 12:48 AM
Rooms and interior
- Bedrooms:4
- Total bathrooms:5
- Full bathrooms:4
- Half bathrooms:1
- Rooms Total:9
- Flooring:Carpet, Ceramic Tile
- Kitchen Description:Built In Gas Oven, Disposal, Double Oven, Microwave, Pot Rack, Refrigerator
- Living area:4,025 sq. ft.
Heating and cooling
- Cooling:Central Air, Electric
- Heating:Gas, Multiple Heating Units
- Central air:Yes
Structure and exterior
- Roof:Tile
- Year built:2004
- Building area:4,025 sq. ft.
- Lot area:0.43 Acres
- Lot Features:Front Yard
- Exterior Features:Patio
- Levels:1 Story
Schools
- High school:Coronado High
- Middle school:Webb, Del E.
- Elementary school:Lamping, Frank,Lamping, Frank
Utilities
- Water:Public
Finances and disclosures
- Price:$1,500,000
- Price per sq. ft.:$372.67
- Tax amount:$7,808
Features and amenities
- Appliances:Built-In Gas Oven, Disposal, Microwave, Refrigerator, Washer
- Laundry features:Electric Dryer Hookup, Gas Dryer Hookup, Laundry Room, Washer
- Amenities:Double Pane Windows, Gated Community
- Pool features:Community, Pool
Parking
- Parking description:Garage, Garage Door Opener, Inside Entrance, Private
- Garage:Yes
- Garage spaces:3
New listings near 27 Chalet Hills Terrace
- New
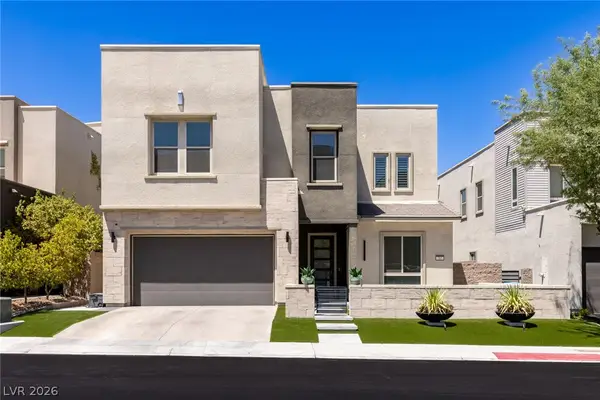 $1,249,000Active5 beds 4 baths3,608 sq. ft.
767 Glowing Horizon Street, Henderson, NV 89052
MLS# 2819052Listed by: LUXURY ESTATES INTERNATIONAL - New
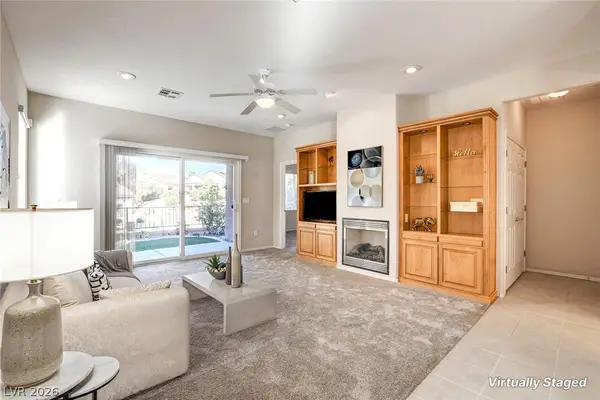 $390,000Active2 beds 2 baths1,142 sq. ft.
2526 Capella Star Street, Henderson, NV 89044
MLS# 2818301Listed by: SIMPLY VEGAS - New
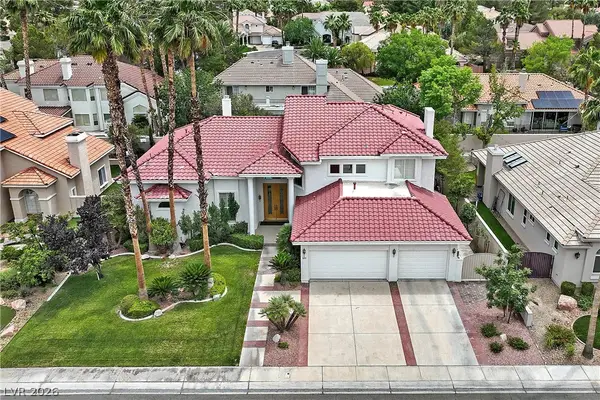 $1,099,900Active4 beds 4 baths3,751 sq. ft.
1891 Fairfield Terrace, Henderson, NV 89074
MLS# 2818768Listed by: RE/MAX ADVANTAGE - New
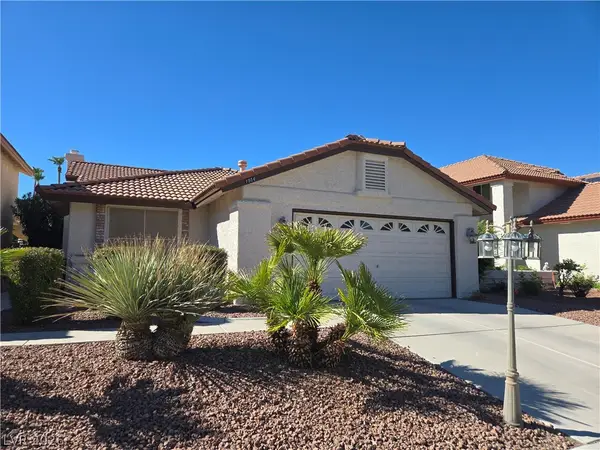 $482,900Active3 beds 2 baths1,751 sq. ft.
1954 Magnolia Drive, Henderson, NV 89014
MLS# 2818776Listed by: RE/MAX CENTRAL - New
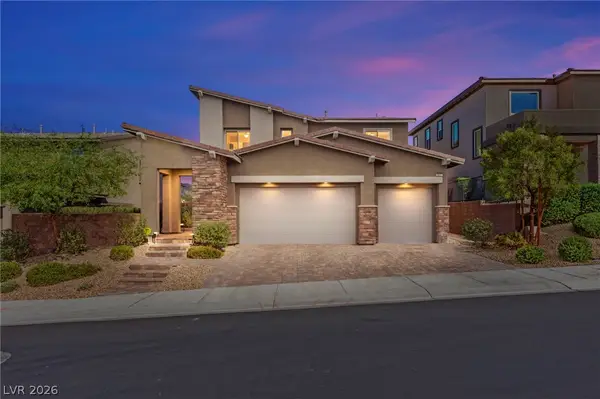 $989,900Active4 beds 4 baths3,067 sq. ft.
186 Viento Ridge Street, Henderson, NV 89012
MLS# 2818793Listed by: HUNTINGTON & ELLIS, A REAL EST - Open Sat, 1 to 4pm
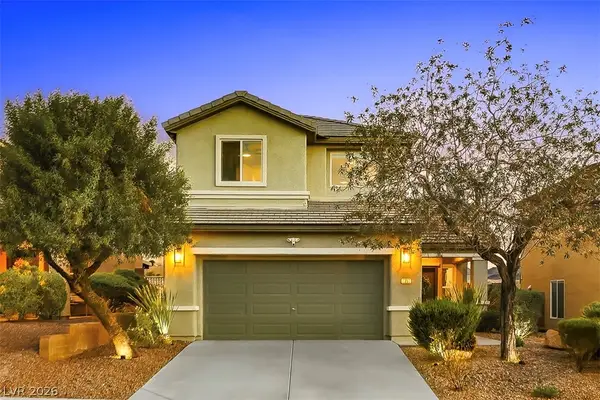 $470,000Active3 beds 3 baths1,666 sq. ft.
2855 Strathallan Avenue, Henderson, NV 89044
MLS# 2809384Listed by: REAL BROKER LLC - New
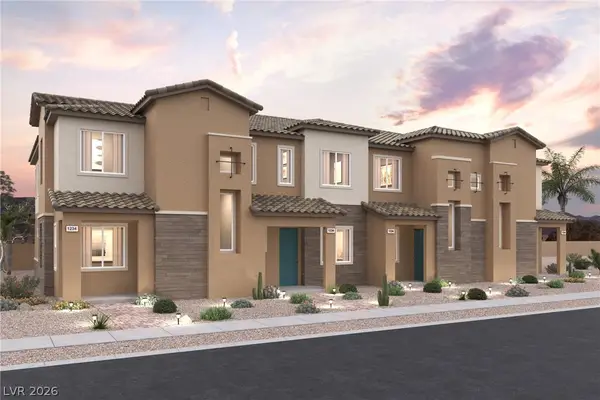 $373,000Active3 beds 3 baths1,479 sq. ft.
835 Atleigh Avenue, Henderson, NV 89011
MLS# 2818844Listed by: CENTURY COMMUNITIES OF NEVADA - New
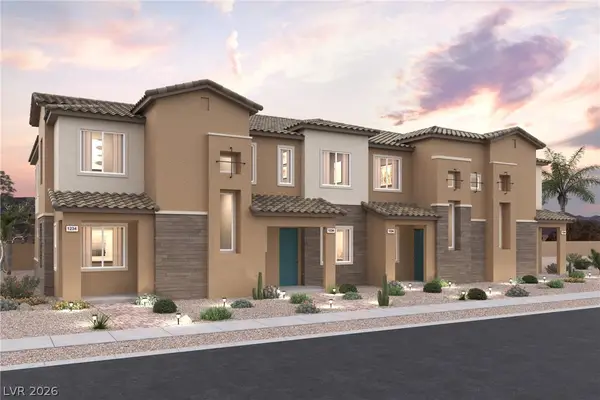 $371,000Active3 beds 3 baths1,479 sq. ft.
841 Atleigh Avenue, Henderson, NV 89011
MLS# 2818850Listed by: CENTURY COMMUNITIES OF NEVADA - New
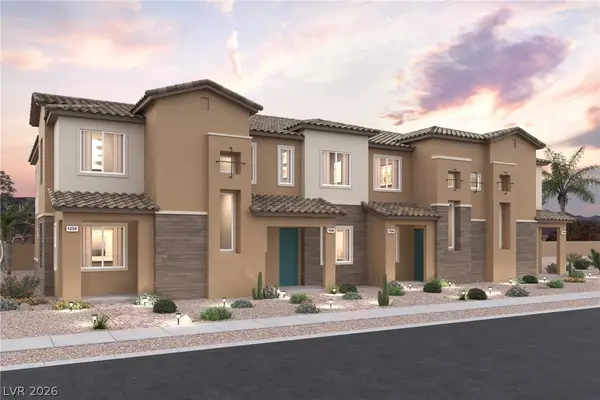 $357,000Active3 beds 3 baths1,478 sq. ft.
837 Atleigh Avenue, Henderson, NV 89011
MLS# 2818879Listed by: CENTURY COMMUNITIES OF NEVADA - New
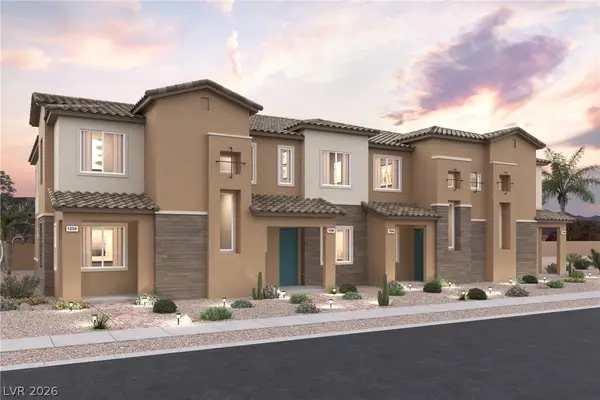 $354,000Active3 beds 3 baths1,405 sq. ft.
839 Atleigh Avenue, Henderson, NV 89011
MLS# 2818886Listed by: CENTURY COMMUNITIES OF NEVADA


Protect your home and budget from life's surprises with an Assurant Home Warranty, backed by a partner that supports you through every step of homeownership. Explore Plans.
©2026 Century 21 Real Estate LLC. All rights reserved. CENTURY 21®, the CENTURY 21 Logo and C21® are service marks owned by Century 21 Real Estate LLC. Century 21 Real Estate LLC fully supports the principles of the Fair Housing Act and the Equal Opportunity Act. Each office is independently owned and operated. Listing information is deemed reliable but not guaranteed accurate.