
274 Plaza Napoli Court, Henderson, NV 89074
Local realty services provided by:CENTURY 21 Elevate
Listed by: ross n. greene
Office: real broker llc.
MLS#:2815652
Source:GLVAR
Price summary
- Price:$530,000
- Price per sq. ft.:$260.44
About this home
Beautifully remodeled 4-bedroom, 2-bath single-story home with a private pool, tucked away on a quiet cul-de-sac. Recent improvements include brand-new flooring and baseboards throughout, along with an updated kitchen featuring custom cabinetry, butcher block countertops, stainless steel appliances, a large vented range hood, and an impressive custom-built walk-in pantry. The spacious floor plan offers vaulted ceilings, a two-way fireplace connecting the living and family rooms, and a private primary suite separated from the secondary bedrooms with a walk-in closet. The remodeled bathroom is another standout feature, showcasing a freestanding soaking tub, custom curbless walk-in shower, and beautifully updated finishes. Large windows throughout the home provide plenty of natural light and beautiful views of the backyard and pool. Step outside to a generously sized backyard with a large swimming pool and plenty of space for relaxing, entertaining, or enjoying the Las Vegas sunshine. Conveniently located near schools, Sunset Park, shopping, dining, and more, all within a well-maintained neighborhood....
Contact an agent
Home facts
- Year built:1993
- Subdivision & Development:Millwood Village 1
- Listing ID #:2815652
- Added:51 day(s) ago
- Updated:October 25, 2026 at 08:16 AM
Rooms and interior
- Bedrooms:4
- Total bathrooms:2
- Full bathrooms:2
- Rooms Total:5
- Kitchen Description:Disposal, Gas Range, Microwave, Refrigerator
- Living area:2,035 sq. ft.
Heating and cooling
- Cooling:Central Air, Electric
- Heating:Central, Gas
- Central air:Yes
Structure and exterior
- Roof:Tile
- Year built:1993
- Building area:2,035 sq. ft.
- Lot area:0.16 Acres
- Lot Features:Desert Landscaping, Landscaped
- Exterior Features:Private Yard
- Levels:1 Story
Schools
- High school:Silverado
- Middle school:Greenspun
- Elementary school:Cox, David M.,Cox, David M.
Utilities
- Water:Public
Finances and disclosures
- Price:$530,000
- Price per sq. ft.:$260.44
- Tax amount:$3,652
Features and amenities
- Appliances:Disposal, Gas Range, Microwave, Refrigerator, Washer
- Laundry features:Gas Dryer Hookup, Laundry Room, Washer
- Amenities:Double Pane Windows, Window Treatments
- Pool features:Heated
Parking
- Parking description:Garage, Garage Door Opener, Private
- Garage:Yes
- Garage spaces:2
New listings near 274 Plaza Napoli Court
- Coming Soon
 $630,000Coming Soon4 beds 3 baths2,509 sq. ft.
1727 Sand Storm Drive, Henderson, NV 89074
MLS# 2829505Listed by: BHHS NEVADA PROPERTIES - Coming Soon
 $675,000Coming Soon4 beds 3 baths2,750 sq. ft.
757 Black Palace Street, Henderson, NV 89011
MLS# 2828330Listed by: LIFE REALTY DISTRICT - Coming Soon
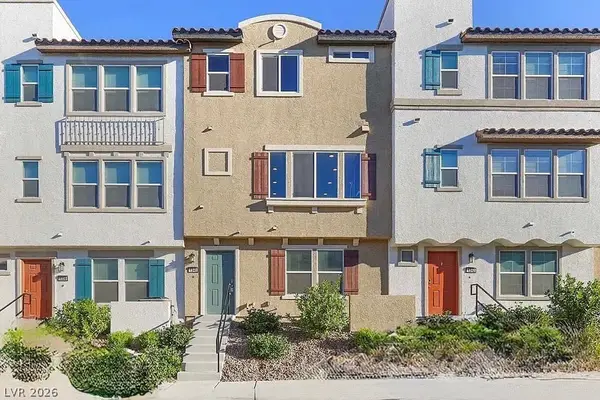 $400,000Coming Soon3 beds 4 baths2,034 sq. ft.
1340 Quiet Fox Way, Henderson, NV 89012
MLS# 2829162Listed by: LPT REALTY, LLC - Coming Soon
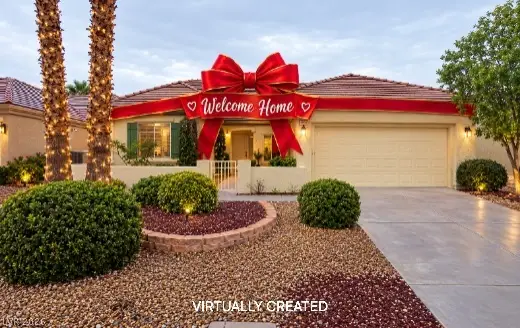 $528,888Coming Soon2 beds 2 baths1,616 sq. ft.
2566 Terrytown Avenue, Henderson, NV 89052
MLS# 2828666Listed by: COLDWELL BANKER PREMIER - Coming Soon
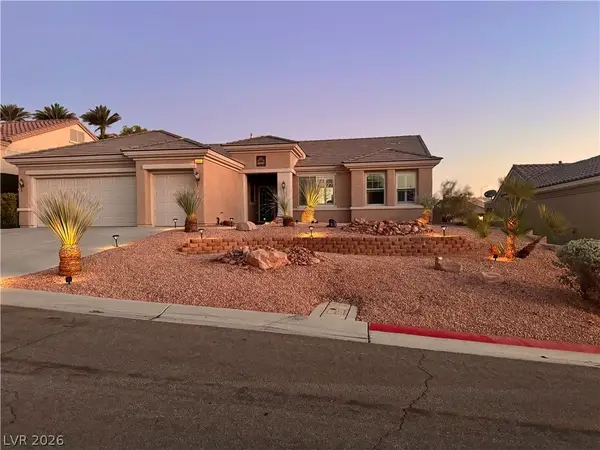 $549,000Coming Soon2 beds 2 baths1,821 sq. ft.
3057 Lake Barkley Road, Henderson, NV 89052
MLS# 2828194Listed by: BHHS NEVADA PROPERTIES - Coming Soon
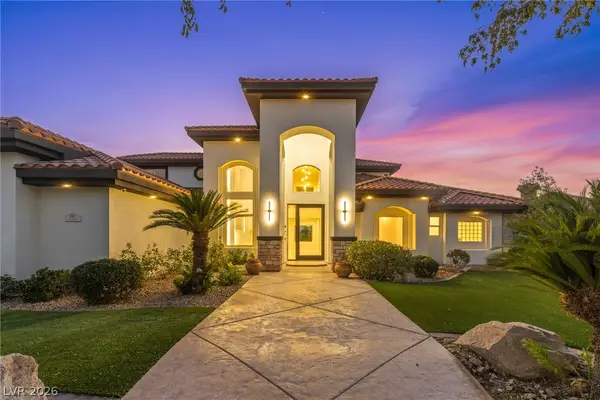 $3,679,990Coming Soon5 beds 5 baths6,035 sq. ft.
1383 Opal Valley Street, Henderson, NV 89052
MLS# 2827287Listed by: REAL SIMPLE REAL ESTATE - Coming Soon
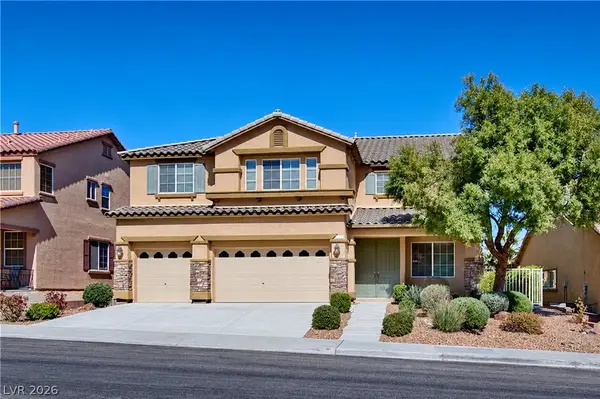 $635,000Coming Soon6 beds 3 baths3,746 sq. ft.
104 Cricklewood Avenue, Henderson, NV 89002
MLS# 2826889Listed by: PLATINUM REAL ESTATE PROF - Coming Soon
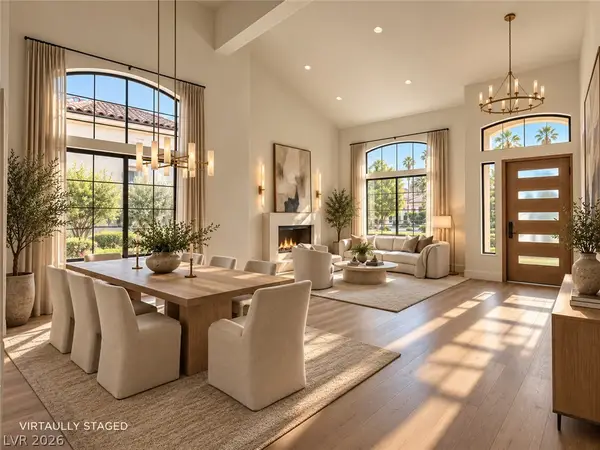 $1,295,000Coming Soon4 beds 3 baths3,405 sq. ft.
1928 Spyglass Drive, Henderson, NV 89074
MLS# 2826460Listed by: BOECKLE & CO. - Coming Soon
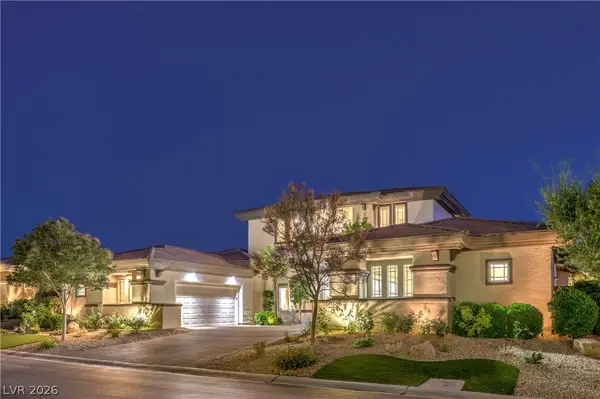 $2,695,000Coming Soon5 beds 4 baths4,607 sq. ft.
11 Isleworth Drive, Henderson, NV 89052
MLS# 2827057Listed by: REALTY ONE GROUP, INC - Coming Soon
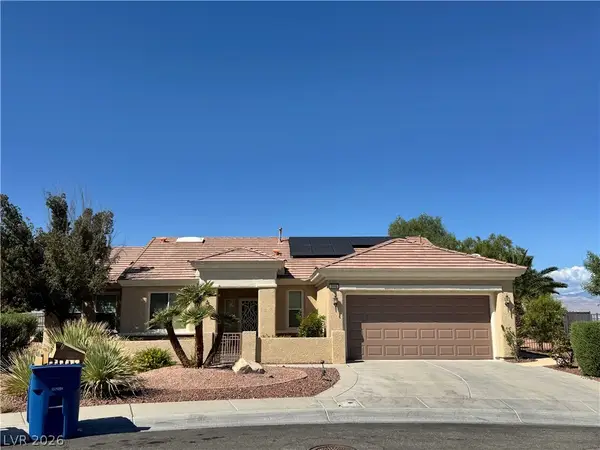 $965,000Coming Soon2 beds 2 baths1,917 sq. ft.
2996 Snowy Dove Court, Henderson, NV 89052
MLS# 2825530Listed by: AXXS REALTY


Protect your home and budget from life's surprises with an Assurant Home Warranty, backed by a partner that supports you through every step of homeownership. Explore Plans.
©2026 Century 21 Real Estate LLC. All rights reserved. CENTURY 21®, the CENTURY 21 Logo and C21® are service marks owned by Century 21 Real Estate LLC. Century 21 Real Estate LLC fully supports the principles of the Fair Housing Act and the Equal Opportunity Act. Each office is independently owned and operated. Listing information is deemed reliable but not guaranteed accurate.