2777 Josephine Drive, Henderson, NV 89044
Local realty services provided by:CENTURY 21 Americana
Listed by: brandon s. bowyer
Office: realty 360
MLS#:2801462
Source:GLVAR
Price summary
- Price:$999,995
- Price per sq. ft.:$247.03
- Monthly HOA dues:$317
About this home
Amazing home located in a guard gated community! Property features an incredible view of the strip from the balcony. Enjoy the secluded master retreat sitting room with fireplace. Island kitchen opens up to dining nook and family room that is great for entertaining. Formal living room with vaulted ceilings really make this home feel grand. This home is located in the Club at Madeira Canyon, take advatage of the community fitness room, community pool with BBQ and cabanas, tennis courts, pickle ball, and meeting rooms. Priced to sell fast, dont wait on this home!
Contact an agent
Home facts
- Year built:2008
- Listing ID #:2801462
- Added:1 day(s) ago
- Updated:July 19, 2026 at 11:06 AM
Rooms and interior
- Bedrooms:5
- Total bathrooms:6
- Full bathrooms:4
- Half bathrooms:1
- Rooms Total:10
- Flooring:Carpet, Tile
- Kitchen Description:Built In Electric Oven, Dishwasher, Disposal, Gas Cooktop, Microwave, Refrigerator
- Living area:4,048 sq. ft.
Heating and cooling
- Cooling:Central Air, Electric
- Heating:Central, Gas
- Central air:Yes
Structure and exterior
- Roof:Tile
- Year built:2008
- Building area:4,048 sq. ft.
- Lot area:0.19 Acres
- Lot Features:Desert Landscaping, Landscaped, Synthetic Grass
- Construction Materials:Drywall
- Exterior Features:Deck, Patio, Porch, Private Yard, Sprinkler Irrigation
- Levels:2 Story
Schools
- High school:Liberty
- Middle school:Webb, Del E.
- Elementary school:Wallin, Shirley & Bill,Wallin, Shirley & Bill
Utilities
- Water:Public
Finances and disclosures
- Price:$999,995
- Price per sq. ft.:$247.03
- Tax amount:$7,074
Features and amenities
- Appliances:Built-In Electric Oven, Dishwasher, Disposal, Gas Cooktop, Microwave, Refrigerator, Washer, Water Softener Owned
- Laundry features:Gas Dryer Hookup, Laundry Room, On Main Level, Washer
- Amenities:Gated Community
- Pool features:Community, Pool
Parking
- Parking description:Garage, Inside Entrance, Private
- Garage:Yes
- Garage spaces:3
New listings near 2777 Josephine Drive
- New
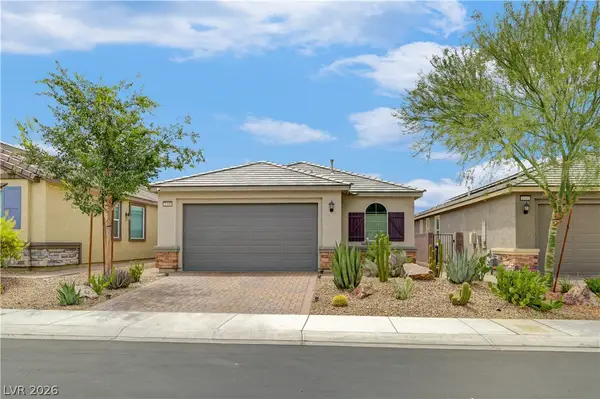 $500,000Active3 beds 2 baths1,597 sq. ft.
1305 Ossa Street, Henderson, NV 89052
MLS# 2801404Listed by: KELLER WILLIAMS MARKETPLACE - New
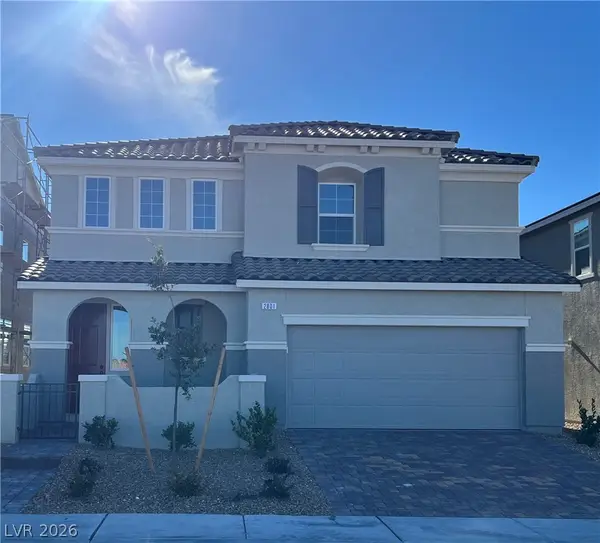
 $715,000Active5 beds 5 baths3,066 sq. ft.
2801 Gallarate Drive, Henderson, NV 89044
MLS# 2799508Listed by: CENTURY 21 1ST PRIORITY REALTY - New
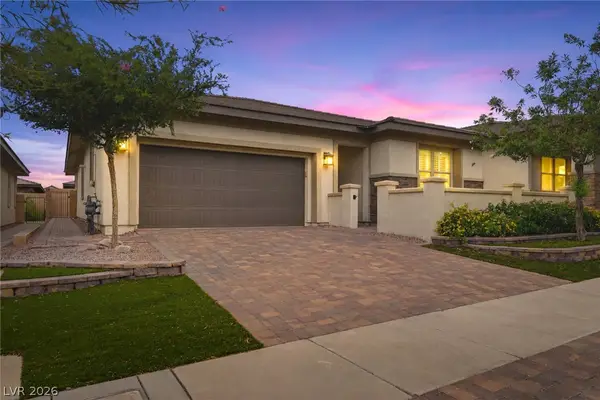 $574,900Active4 beds 3 baths2,151 sq. ft.
748 Omaggio Place, Henderson, NV 89011
MLS# 2801052Listed by: BHHS NEVADA PROPERTIES - New
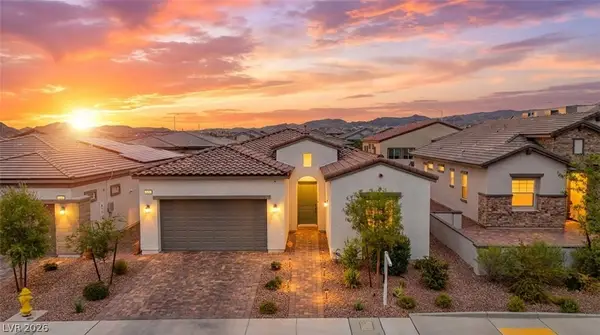 $559,900Active3 beds 3 baths2,237 sq. ft.
812 Klamath Springs Street, Henderson, NV 89011
MLS# 2801158Listed by: REALTY ONE GROUP, INC - New
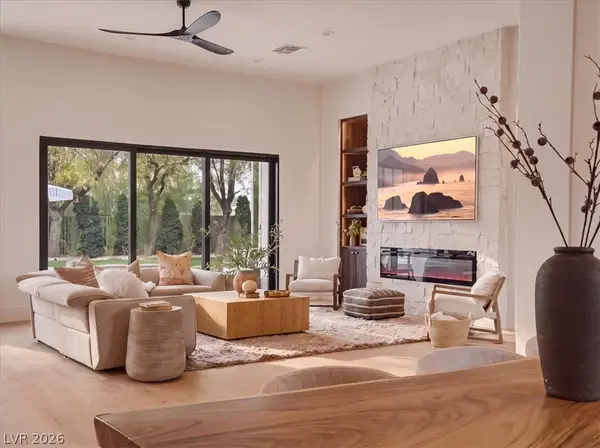 $2,999,999Active4 beds 4 baths3,600 sq. ft.
3 Isleworth Drive, Henderson, NV 89052
MLS# 2800913Listed by: BOECKLE & CO. - New
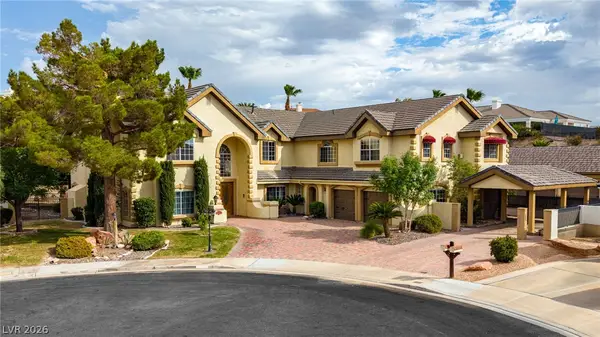 $1,595,000Active4 beds 5 baths5,686 sq. ft.
1101 Iolite Court, Henderson, NV 89011
MLS# 2800642Listed by: REALTY ONE GROUP, INC - New
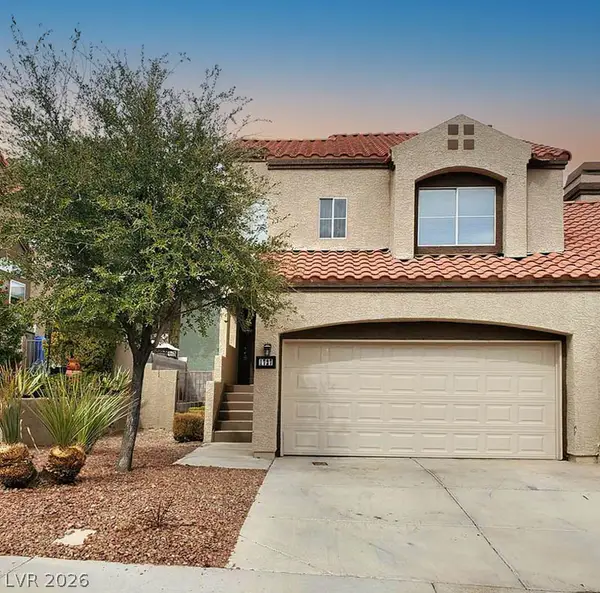 $330,000Active2 beds 3 baths1,200 sq. ft.
1727 Comstock Drive, Henderson, NV 89014
MLS# 2801459Listed by: REALTY ONE GROUP, INC - New
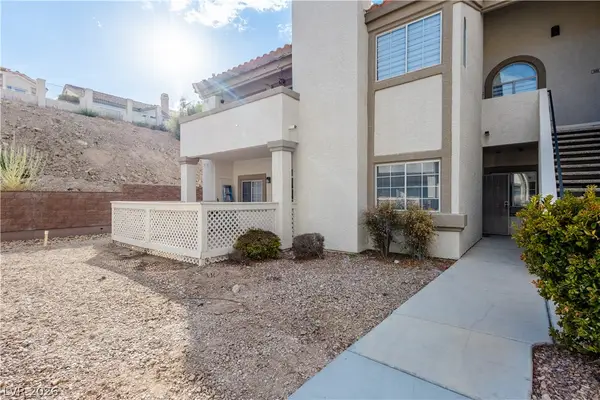 $248,800Active2 beds 2 baths950 sq. ft.
323 Seine Way #323, Henderson, NV 89014
MLS# 2801247Listed by: THE ZHU REALTY GROUP, LLC - New
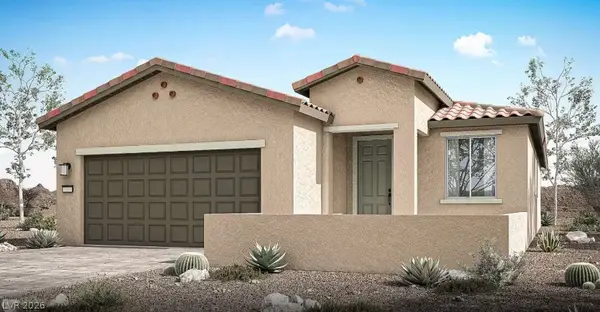 $465,000Active3 beds 2 baths1,721 sq. ft.
1225 Desert Halo Drive, Henderson, NV 89015
MLS# 2801292Listed by: HUNTINGTON & ELLIS, A REAL EST


Protect your home and budget from life's surprises with an Assurant Home Warranty, backed by a partner that supports you through every step of homeownership. Explore Plans.
©2026 Century 21 Real Estate LLC. All rights reserved. CENTURY 21®, the CENTURY 21 Logo and C21® are service marks owned by Century 21 Real Estate LLC. Century 21 Real Estate LLC fully supports the principles of the Fair Housing Act and the Equal Opportunity Act. Each office is independently owned and operated. Listing information is deemed reliable but not guaranteed accurate.