
28 Via Siena Place, Henderson, NV 89011
Local realty services provided by:CENTURY 21 1st Priority Realty
Listed by: jennifer taylor
Office: coldwell banker premier
MLS#:2826254
Source:GLVAR
Price summary
- Price:$2,595,000
- Price per sq. ft.:$492.88
- Monthly HOA dues:$153
About this home
Experience resort-style living within the guard-gated SouthShore community of Lake Las Vegas. Designed for elevated entertaining, this distinctive estate offers four private en-suite bedrooms, including a downstairs junior suite with direct pool access, plus flexible guest accommodations. Disappearing doors connect the interior to an exceptional outdoor retreat featuring a heated pool and spa, swim-up bar, outdoor kitchen and two fire features. The chef's kitchen is appointed with Thermador appliances, while a separate wine room, theater and game area create memorable gathering spaces. The primary retreat opens to a private balcony with a fireplace and captivating mountain and golf-course views. Additional highlights include Sonos audio, dual laundry rooms and a three-car garage with dedicated golf-cart space. Beyond the residence, enjoy the Lake Las Vegas lifestyle with championship golf, lakeside dining, water activities, scenic walking trails, community events and the charming Village just minutes away. An exceptional opportunity to experience privacy, recreation and resort-inspired living every day. Buyer to verify all measurements and information....
Contact an agent
Home facts
- Year built:2005
- Subdivision & Development:Siena
- Listing ID #:2826254
- Added:9 day(s) ago
- Updated:October 25, 2026 at 02:46 AM
Rooms and interior
- Bedrooms:4
- Total bathrooms:5
- Full bathrooms:4
- Half bathrooms:1
- Rooms Total:8
- Flooring:Carpet, Marble
- Kitchen Description:Built In Gas Oven, Dishwasher, Disposal, Double Oven, Gas Cooktop, Microwave, Refrigerator, Warming Drawer, Wine Refrigerator
- Living area:5,265 sq. ft.
Heating and cooling
- Cooling:Central Air, Electric
- Heating:Central, Gas, Zoned
- Central air:Yes
Structure and exterior
- Roof:Tile
- Year built:2005
- Building area:5,265 sq. ft.
- Lot area:0.29 Acres
- Lot Features:Desert Landscaping, Landscaped, No Rear Neighbors, On Golf Course, Synthetic Grass
- Exterior Features:Balcony, Barbecue, Courtyard, Deck, Patio, Private Yard
- Levels:2 Story
Schools
- High school:Basic Academy
- Middle school:Brown B. Mahlon
- Elementary school:Josh, Stevens,Josh, Stevens
Utilities
- Water:Public
Finances and disclosures
- Price:$2,595,000
- Price per sq. ft.:$492.88
- Tax amount:$12,237
Features and amenities
- Appliances:Built-In Gas Oven, Dishwasher, Disposal, Gas Cooktop, Microwave, Refrigerator, Warming Drawer, Washer, Water Purifier, Water Softener Owned, Wine Refrigerator
- Laundry features:Gas Dryer Hookup, Laundry Room, On Main Level, On Upper Level, Sink, Washer
- Amenities:Blinds, Double Pane Windows, Fire Sprinkler System, Gated Community, Window Treatments
- Pool features:Negative Edge, Private Pool
Parking
- Parking description:Garage, Golf Cart Garage, Private
- Garage:Yes
- Garage spaces:3
New listings near 28 Via Siena Place
- Coming Soon
 $279,900Coming Soon2 beds 2 baths1,144 sq. ft.
6252 Ordaz Avenue #101, Henderson, NV 89011
MLS# 2829461Listed by: WARDLEY REAL ESTATE - Coming Soon
 $630,000Coming Soon4 beds 3 baths2,509 sq. ft.
1727 Sand Storm Drive, Henderson, NV 89074
MLS# 2829505Listed by: BHHS NEVADA PROPERTIES - Coming Soon
 $675,000Coming Soon4 beds 3 baths2,750 sq. ft.
757 Black Palace Street, Henderson, NV 89011
MLS# 2828330Listed by: LIFE REALTY DISTRICT - Coming Soon
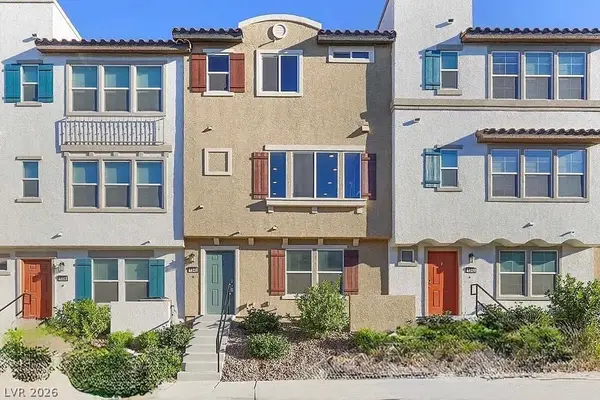 $400,000Coming Soon3 beds 4 baths2,034 sq. ft.
1340 Quiet Fox Way, Henderson, NV 89012
MLS# 2829162Listed by: LPT REALTY, LLC - Coming Soon
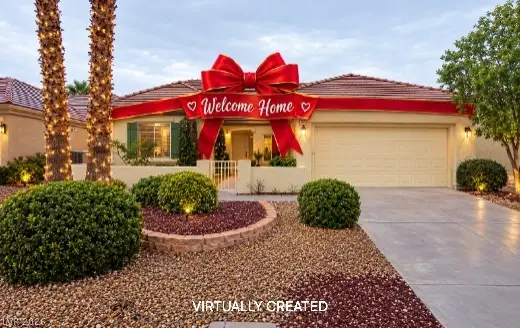 $528,888Coming Soon2 beds 2 baths1,616 sq. ft.
2566 Terrytown Avenue, Henderson, NV 89052
MLS# 2828666Listed by: COLDWELL BANKER PREMIER - Coming Soon
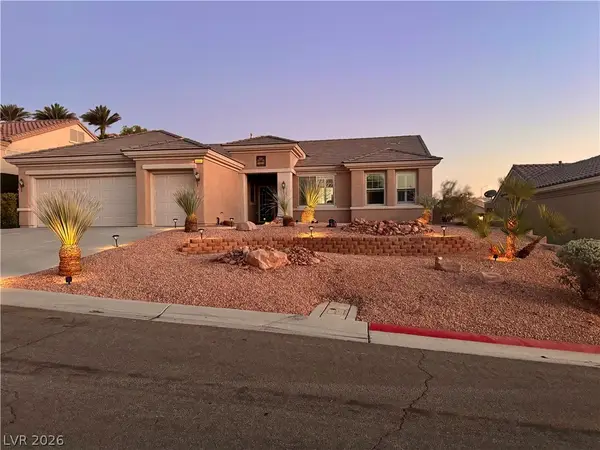 $549,000Coming Soon2 beds 2 baths1,821 sq. ft.
3057 Lake Barkley Road, Henderson, NV 89052
MLS# 2828194Listed by: BHHS NEVADA PROPERTIES - Coming Soon
 $3,679,990Coming Soon5 beds 5 baths6,035 sq. ft.
1383 Opal Valley Street, Henderson, NV 89052
MLS# 2827287Listed by: REAL SIMPLE REAL ESTATE - Coming Soon
 $635,000Coming Soon6 beds 3 baths3,746 sq. ft.
104 Cricklewood Avenue, Henderson, NV 89002
MLS# 2826889Listed by: PLATINUM REAL ESTATE PROF - Coming Soon
 $1,295,000Coming Soon4 beds 3 baths3,405 sq. ft.
1928 Spyglass Drive, Henderson, NV 89074
MLS# 2826460Listed by: BOECKLE & CO. - Coming Soon
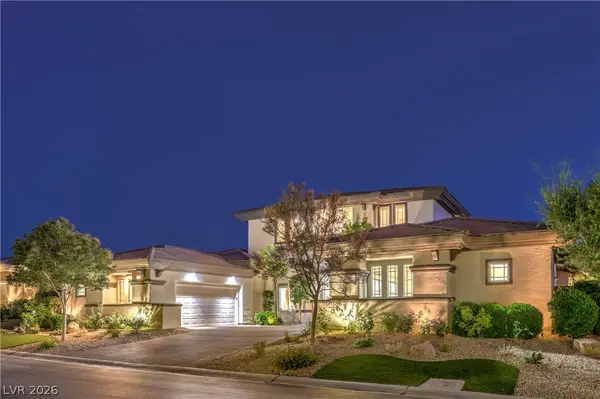 $2,695,000Coming Soon5 beds 4 baths4,607 sq. ft.
11 Isleworth Drive, Henderson, NV 89052
MLS# 2827057Listed by: REALTY ONE GROUP, INC


Protect your home and budget from life's surprises with an Assurant Home Warranty, backed by a partner that supports you through every step of homeownership. Explore Plans.
©2026 Century 21 Real Estate LLC. All rights reserved. CENTURY 21®, the CENTURY 21 Logo and C21® are service marks owned by Century 21 Real Estate LLC. Century 21 Real Estate LLC fully supports the principles of the Fair Housing Act and the Equal Opportunity Act. Each office is independently owned and operated. Listing information is deemed reliable but not guaranteed accurate.