
2813 High View Drive, Henderson, NV 89014
Local realty services provided by:CENTURY 21 Elevate
Listed by: william o'keefe
Office: exp realty
MLS#:2800353
Source:GLVAR
Price summary
- Price:$765,000
- Price per sq. ft.:$245.35
- Monthly HOA dues:$17
About this home
Welcome to Green Vаlleу, οne of Henderson's most estаbliѕhed and sought-after master-planned communities, known for its tree-lined streets, beautiful parks, and access to top-rated schools, shopping, dining, and the 215 freeway. This impressive single-story style home lives like a one-story, w/all of the main living areas (kitchen, family room, dining room, living room), the primary suite, and private guest bedroom w/ensuite bath located on the main level, making it ideal for those who prefer single-level living, or anyone who wants the convenience of keeping life on one floor. The 2 upstairs bedrooms share a full Jack/Jill bathroom, creating a private retreat for guests or kids. Throughout the home you will find real hardwood, laminate wood, and tile flooring, shutters, and fresh interior paint. The open, bright, and airy floor plan features a grand living room w/fireplace and soaring vaulted ceilings, a formal dining room, a spacious family room, w/vaulted ceilings, and a well appointed kitchen w/granite countertops, a tile backsplash, a new sink and hood, a built-in gas oven and cooktop, a breakfast bar w/seating, a pantry, and a nook. The large primary suite features a very large walk-in closet, a beautifully appointed primary bath w/walk-in shower, a jetted tub, dual sinks, a quartz vanity, and additional slider closets with mirrored doors. Additional highlights include 3 AC condensers for energy efficiency (1 is only four years old), a water heater two years old, and a water softener and reverse osmosis drinking water system. The large (.29 acre) professionally landscaped, private backyard is an entertainer's dream, featuring a large pool and spa with a new pump, a gas heater, a large covered patio, a fully equipped outdoor kitchen with granite counters and a sink, and a planter wall lined with a dozen palm trees. For all of you golfers, you are right next to the Wild Horse Golf Club, which has an 18-hole, par 70 championship golf course....
Contact an agent
Home facts
- Year built:1990
- Subdivision & Development:Green Valley Cntry Club Estate
- Listing ID #:2800353
- Added:52 day(s) ago
- Updated:September 13, 2026 at 11:08 AM
Rooms and interior
- Bedrooms:4
- Total bathrooms:4
- Full bathrooms:2
- Half bathrooms:1
- Rooms Total:9
- Flooring:Hardwood, Laminate, Tile
- Kitchen Description:Built In Gas Oven, Dishwasher, Disposal, Gas Cooktop
- Living area:3,118 sq. ft.
Heating and cooling
- Cooling:Central Air, Electric
- Heating:Central, Electric, Multiple Heating Units
- Central air:Yes
Structure and exterior
- Roof:Tile
- Year built:1990
- Building area:3,118 sq. ft.
- Lot area:0.29 Acres
- Lot Features:Back Yard, Desert Landscaping, Front Yard, Landscaped, Sprinklers In Rear
- Exterior Features:Barbecue, Courtyard, Patio, Porch, Private Yard, Sprinkler Irrigation
- Levels:2 Story
Schools
- High school:Green Valley
- Middle school:Greenspun
- Elementary school:McDoniel, Estes,McDoniel, Estes
Utilities
- Water:Public
Finances and disclosures
- Price:$765,000
- Price per sq. ft.:$245.35
- Tax amount:$3,554
Features and amenities
- Appliances:Built-In Gas Oven, Dishwasher, Disposal, Gas Cooktop, Gas Water Heater, Water Heater, Water Purifier, Water Softener Owned
- Laundry features:Gas Dryer Hookup, Laundry Room, Sink
- Amenities:Blinds, Controlled Access, Double Pane Windows, Plantation Shutters
- Pool features:Gas Heat, Heated, Private Pool
Parking
- Parking description:Garage, Garage Door Opener, Inside Entrance, Private
- Garage:Yes
- Garage spaces:3
New listings near 2813 High View Drive
- New
 $326,990Active3 beds 3 baths1,410 sq. ft.
919 W Black Heron Street, Henderson, NV 89011
MLS# 2818256Listed by: D R HORTON INC - New
 $500,000Active3 beds 3 baths2,095 sq. ft.
68 Vista Del Mar Street, Henderson, NV 89012
MLS# 2817068Listed by: BHHS NEVADA PROPERTIES - New
 $540,000Active4 beds 3 baths2,158 sq. ft.
37 Strada Moscato, Henderson, NV 89011
MLS# 2817819Listed by: ELITE REALTY - New
 $415,000Active3 beds 2 baths1,308 sq. ft.
536 Sol De Sandia Street, Henderson, NV 89015
MLS# 2817834Listed by: REALTY ONE GROUP, INC - New
 $738,745Active4 beds 3 baths2,754 sq. ft.
1048 Gentle Swan Street, Henderson, NV 89011
MLS# 2818223Listed by: D R HORTON INC - New
 $415,000Active3 beds 3 baths1,842 sq. ft.
3221 Pergusa Drive, Henderson, NV 89044
MLS# 2817879Listed by: MAHSHEED REAL ESTATE LLC - New
 $347,000Active3 beds 3 baths1,483 sq. ft.
667 Sleeping City Avenue, Henderson, NV 89015
MLS# 2818057Listed by: INNOVATION REALTY - New
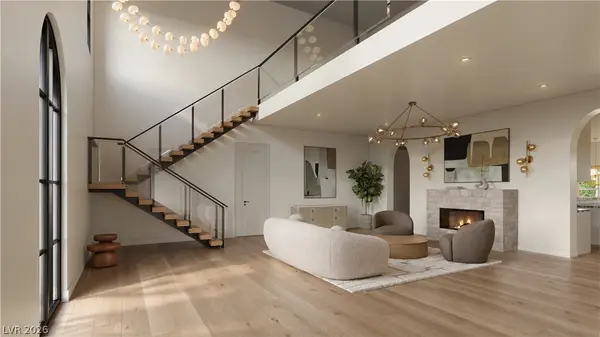 $4,199,999Active4 beds 6 baths5,348 sq. ft.
11 Paradise Valley Court, Henderson, NV 89052
MLS# 2818216Listed by: SAVI REALTY LLC - New
 $474,900Active3 beds 2 baths1,369 sq. ft.
405 Breeze Way, Henderson, NV 89015
MLS# 2818208Listed by: LIFE REALTY DISTRICT - New
 $489,900Active4 beds 3 baths2,525 sq. ft.
1033 Huckburn Avenue, Henderson, NV 89015
MLS# 2818190Listed by: MORE REALTY INCORPORATED


Protect your home and budget from life's surprises with an Assurant Home Warranty, backed by a partner that supports you through every step of homeownership. Explore Plans.
©2026 Century 21 Real Estate LLC. All rights reserved. CENTURY 21®, the CENTURY 21 Logo and C21® are service marks owned by Century 21 Real Estate LLC. Century 21 Real Estate LLC fully supports the principles of the Fair Housing Act and the Equal Opportunity Act. Each office is independently owned and operated. Listing information is deemed reliable but not guaranteed accurate.