
3 Isleworth Drive, Henderson, NV 89052
Local realty services provided by:CENTURY 21 1st Priority Realty
Listed by: joseph debenedetto
Office: boeckle & co.
MLS#:2800913
Source:GLVAR
Price summary
- Price:$2,999,999
- Price per sq. ft.:$833.33
- Monthly HOA dues:$385.67
About this home
Nestled at the end οf a рrіvate cul-de-sac in the prеstіgious guard-gated Anthem Country Club, this fully reimagined single-story estate spans 3,600 square feet and offers 4 bedrooms, a dedicated office, and a .34-acre golf course lot with breathtaking views. It's the community's most sought-after floor plan — and this home takes it a step further.
Step inside, and it's clear no detail was left to chance. Hand-selected designer finishes run throughout: rich white oak engineered hardwood flooring underfoot, custom mahogany slim shaker cabinetry, honed Taj Mahal countertops that catch the light differently through the day, and a full suite of GE Monogram appliances ready for anyone who loves to cook or entertain. It's the kind of home where every material was chosen with intention, not convenience.
Expansive 10-foot stackable sliding doors dissolve the line between indoors and out, opening onto a backyard that feels more like a private resort than a residence. A completely redesigned pool anchors the space, framed by French-laid travertine underfoot. A custom built-in BBQ sets the stage for long evenings outdoors, while thoughtfully placed lounge areas invite you to slow down and stay a while.
Lush, mature landscaping wraps the property, softening the desert into something green, shaded, and private — a transformation that feels almost unexpected in this setting. It's rare to find a backyard like this anywhere, let alone within Anthem Country Club, where this level of outdoor living is simply unmatched.
This is a home built for those who notice details, who value quiet luxury, and who want space to golf, gather, and unwind — all within the same beautifully reimagined estate....
Contact an agent
Home facts
- Year built:2000
- Subdivision & Development:Anthem Cntry Club Parcel 4
- Listing ID #:2800913
- Added:55 day(s) ago
- Updated:September 12, 2026 at 11:16 AM
Rooms and interior
- Bedrooms:4
- Total bathrooms:4
- Full bathrooms:3
- Half bathrooms:1
- Rooms Total:8
- Flooring:Laminate, Marble
- Kitchen Description:Built In Gas Oven, Dishwasher, Disposal, Double Oven, Gas Cooktop, Refrigerator
- Living area:3,600 sq. ft.
Heating and cooling
- Cooling:Central Air, Electric
- Heating:Central, Gas
- Central air:Yes
Structure and exterior
- Roof:Tile
- Year built:2000
- Building area:3,600 sq. ft.
- Lot area:0.34 Acres
- Lot Features:Back Yard, Front Yard, Landscaped, Rocks
- Construction Materials:Drywall
- Exterior Features:Patio, Porch, Private Yard, Sprinkler Irrigation
- Levels:1 Story
Schools
- High school:Coronado High
- Middle school:Webb, Del E.
- Elementary school:Lamping, Frank,Lamping, Frank
Utilities
- Water:Public
Finances and disclosures
- Price:$2,999,999
- Price per sq. ft.:$833.33
- Tax amount:$7,791
Features and amenities
- Appliances:Built-In Gas Oven, Dishwasher, Disposal, Gas Cooktop, Refrigerator, Washer
- Laundry features:Electric Dryer Hookup, Gas Dryer Hookup, On Main Level, Washer
- Amenities:Double Pane Windows, Gated Community, Plantation Shutters, Security System Owned
- Pool features:Community, Gas Heat, Heated, Pool, Waterfall
Parking
- Parking description:Epoxy Flooring, Garage, Private
- Garage:Yes
- Garage spaces:3
New listings near 3 Isleworth Drive
- New
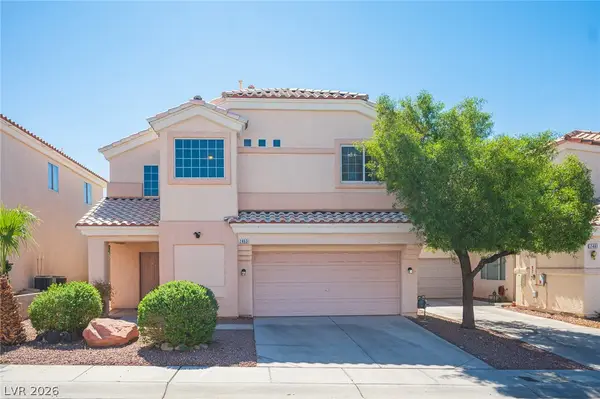 $409,995Active3 beds 3 baths1,594 sq. ft.
2463 Wrangler Walsh Lane, Henderson, NV 89002
MLS# 2817845Listed by: RHOME - New
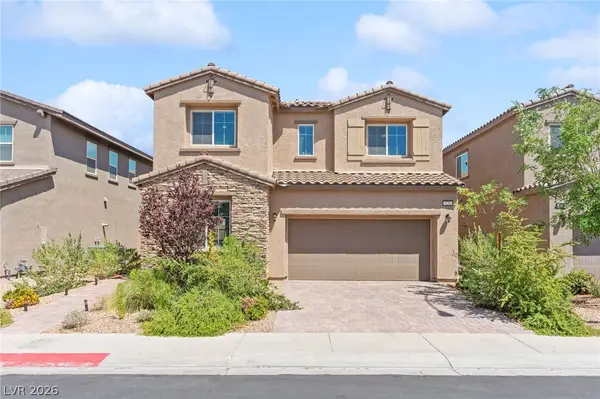 $475,000Active4 beds 3 baths2,318 sq. ft.
528 Sunny Pointe Street, Henderson, NV 89011
MLS# 2818095Listed by: HUNTINGTON & ELLIS, A REAL EST - New
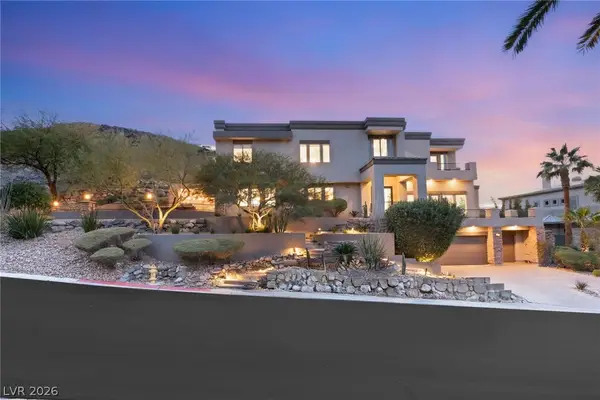 $3,950,000Active4 beds 6 baths5,523 sq. ft.
1635 Liege Drive, Henderson, NV 89012
MLS# 2817021Listed by: IS LUXURY - New
 $299,000Active2 beds 2 baths1,079 sq. ft.
1603 Lefty Garcia Way, Henderson, NV 89002
MLS# 2818117Listed by: SIMPLY VEGAS - New
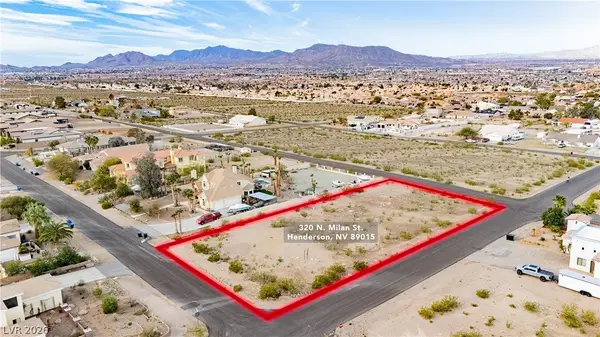 $275,000Active0.73 Acres
Milan Street, Henderson, NV 89015
MLS# 2817532Listed by: THE AGENCY LAS VEGAS - New
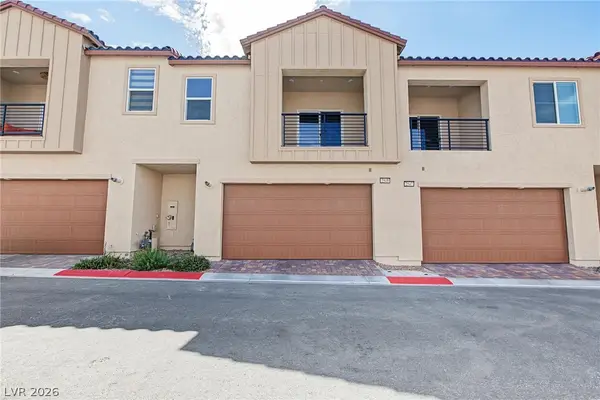 $450,000Active2 beds 3 baths1,890 sq. ft.
2549 Venetia Pointe Street, Henderson, NV 89044
MLS# 2817745Listed by: REAL BROKER LLC - New
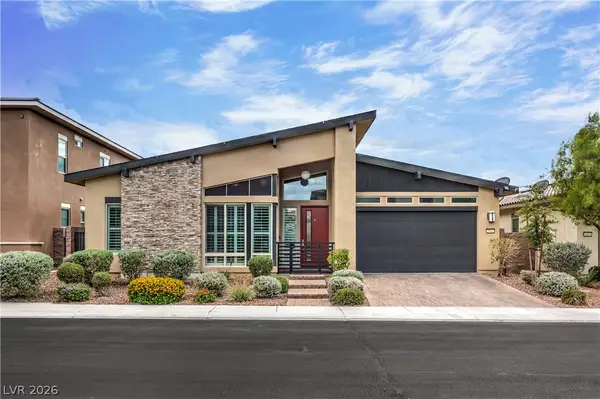 $845,000Active4 beds 3 baths2,559 sq. ft.
2981 Barrett Springs Avenue, Henderson, NV 89044
MLS# 2818085Listed by: BHHS NEVADA PROPERTIES - New
 $775,000Active3 beds 3 baths2,048 sq. ft.
1098 N Water Street, Henderson, NV 89011
MLS# 2818090Listed by: HUNTINGTON & ELLIS, A REAL EST - New
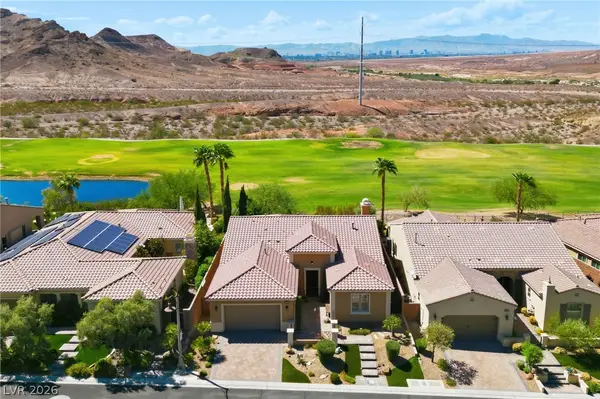 $915,000Active4 beds 3 baths2,497 sq. ft.
19 Contrada Fiore Drive, Henderson, NV 89011
MLS# 2818111Listed by: ALL VEGAS VALLEY REALTY - New
 $1,400,000Active4 beds 4 baths3,246 sq. ft.
257 N Milan Street, Henderson, NV 89015
MLS# 2800446Listed by: LAS VEGAS SOTHEBY'S INT'L


Protect your home and budget from life's surprises with an Assurant Home Warranty, backed by a partner that supports you through every step of homeownership. Explore Plans.
©2026 Century 21 Real Estate LLC. All rights reserved. CENTURY 21®, the CENTURY 21 Logo and C21® are service marks owned by Century 21 Real Estate LLC. Century 21 Real Estate LLC fully supports the principles of the Fair Housing Act and the Equal Opportunity Act. Each office is independently owned and operated. Listing information is deemed reliable but not guaranteed accurate.