
3062 Hushed Sonnet Avenue, Henderson, NV 89044
Local realty services provided by:CENTURY 21 Elevate
Listed by: steve p. hawks
Office: platinum real estate prof
MLS#:2785490
Source:GLVAR
Price summary
- Price:$1,150,000
- Price per sq. ft.:$345.14
- Monthly HOA dues:$85
About this home
Experience luxury living in the heart of Inspirada, one of the most sought-after master-planned communities on the West Coast. This super rare pool home with private casita is better than a model and showcases designer finishes, magazine-worthy spaces, and resort-style living throughout. The breathtaking backyard is a showpiece right out of a magazine, featuring a sparkling custom pool, covered patio, built-in barbecue, and lush tree-lined landscaping that creates the ultimate private retreat. Step through the stunning entryway into a bright, open floor plan filled with soaring ceilings, natural light, and elegant upgrades at every turn. Enjoy a charming private courtyard, dramatic iron-cast staircase, oversized secondary bedrooms, and a penthouse-inspired primary suite complete with a spa-like bath. The gourmet kitchen offers upgraded cabinetry, an oversized island built for entertaining, and seamless flow into the expansive entertainment room — perfect for surround sound, game days, and unforgettable gatherings. Try and reproduce this caliber of luxury, design, and outdoor living for under $1.6 million new construction. Check out the huge garage is it 2.5 or as the builders say a 3 bay garage you decide! PAID OFF SOLAR! SAVINGS OF THOUSANDS OF DOLLARS! "ASK ABOUT BEAT THE BUILDER FINANCING" This is a California Exodus Favorite! BEST IN CLASS!...
Contact an agent
Home facts
- Year built:2019
- Listing ID #:2785490
- Added:59 day(s) ago
- Updated:July 27, 2026 at 11:21 AM
Rooms and interior
- Bedrooms:5
- Total bathrooms:4
- Full bathrooms:4
- Rooms Total:9
- Flooring:Carpet, Laminate
- Kitchen Description:Built In Gas Oven, Dishwasher, Disposal, Gas Cooktop, Microwave
- Living area:3,332 sq. ft.
Heating and cooling
- Cooling:Central Air, Electric
- Heating:Central, Gas, Multiple Heating Units
- Central air:Yes
Structure and exterior
- Roof:Tile
- Year built:2019
- Building area:3,332 sq. ft.
- Lot area:0.13 Acres
- Lot Features:Front Yard, Landscaped, Synthetic Grass
- Exterior Features:Barbecue, Courtyard, Patio, Private Yard, Sprinkler Irrigation
- Levels:2 Story
Schools
- High school:Liberty
- Middle school:Webb, Del E.
- Elementary school:Wallin, Shirley & Bill,Wallin, Shirley & Bill
Utilities
- Water:Public
Finances and disclosures
- Price:$1,150,000
- Price per sq. ft.:$345.14
- Tax amount:$6,331
Features and amenities
- Appliances:Built-In Gas Oven, Dishwasher, Disposal, Gas Cooktop, Microwave
- Laundry features:Gas Dryer Hookup, On Upper Level
- Amenities:Blinds, Controlled Access, Double Pane Windows, Drapes, Window Treatments
- Pool features:Community, Pool, Pool Spa Combo, Private Pool
Parking
- Parking description:Garage, Garage Door Opener, Inside Entrance, Private
- Garage:Yes
- Garage spaces:3
New listings near 3062 Hushed Sonnet Avenue
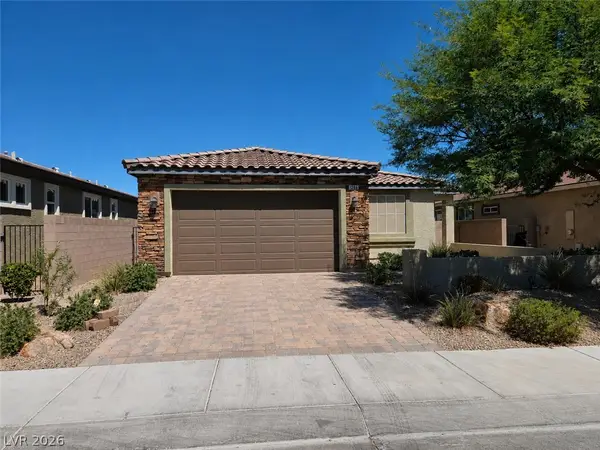 $465,000Active3 beds 2 baths1,594 sq. ft.
1286 El Solindo Lane, Henderson, NV 89002
MLS# 2795656Listed by: SIGNATURE REAL ESTATE GROUP- New
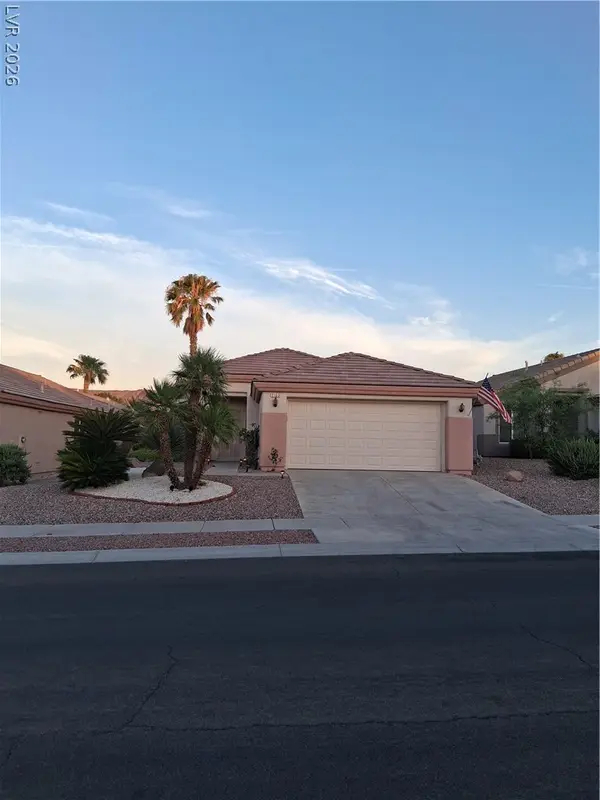 $399,900Active2 beds 2 baths1,383 sq. ft.
2103 High Mesa Drive, Henderson, NV 89012
MLS# 2801471Listed by: REALTY ONE GROUP, INC - New
 $1,399,000Active5 beds 6 baths4,048 sq. ft.
2900 Ferrand Court, Henderson, NV 89044
MLS# 2801975Listed by: SIMPLY VEGAS - New
 $359,000Active3 beds 2 baths1,310 sq. ft.
381 Papaya Place, Henderson, NV 89015
MLS# 2803301Listed by: REALTY ONE GROUP, INC - New
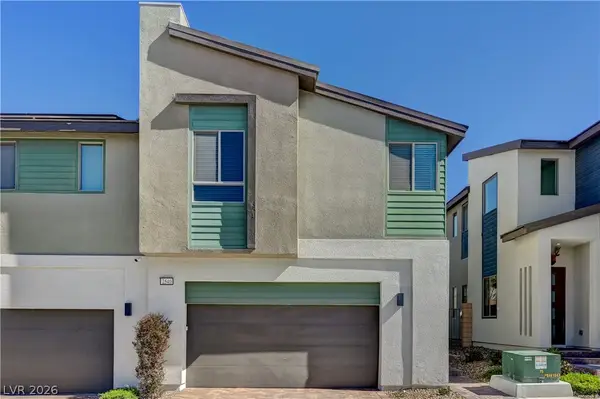 $469,900Active3 beds 3 baths1,924 sq. ft.
2540 Catallo Street, Henderson, NV 89044
MLS# 2803547Listed by: HUNTINGTON & ELLIS, A REAL EST - New
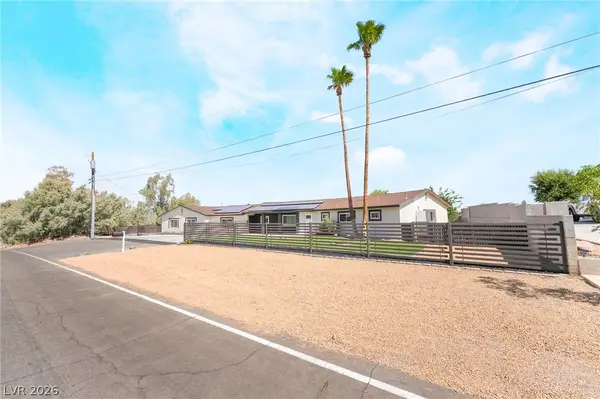 $1,250,000Active5 beds 4 baths4,036 sq. ft.
2903 Hardin Drive, Henderson, NV 89074
MLS# 2803434Listed by: KEY REALTY SOUTHWEST LLC - New
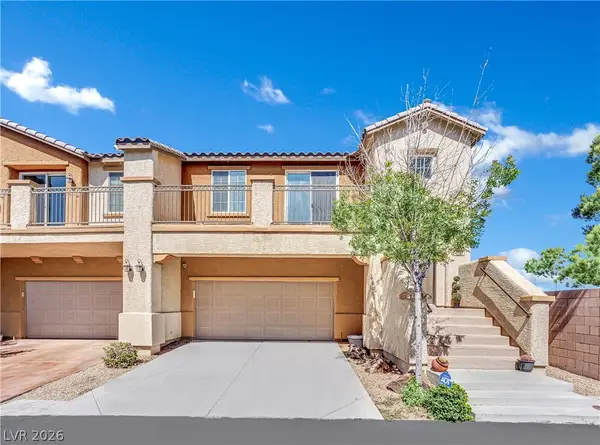 $425,000Active3 beds 3 baths1,681 sq. ft.
1109 Via Castelli, Henderson, NV 89052
MLS# 2802357Listed by: ROTHWELL GORNT COMPANIES - New
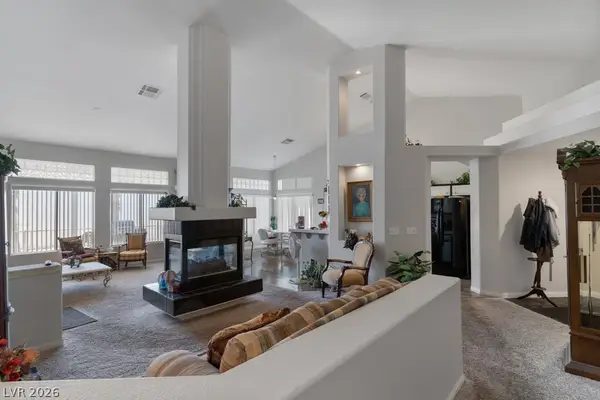 $450,000Active3 beds 3 baths2,179 sq. ft.
695 N Pearl Island Drive, Henderson, NV 89015
MLS# 2803467Listed by: SIMPLY VEGAS - New
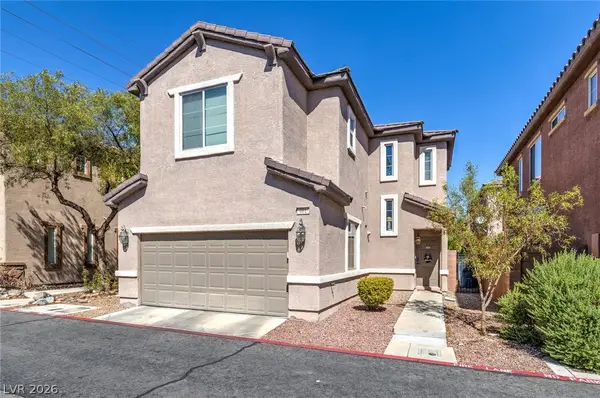 $377,500Active3 beds 3 baths1,467 sq. ft.
661 Calamus Palm Place, Henderson, NV 89011
MLS# 2801697Listed by: SCOFIELD GROUP LLC - Open Sun, 12 to 4pmNew
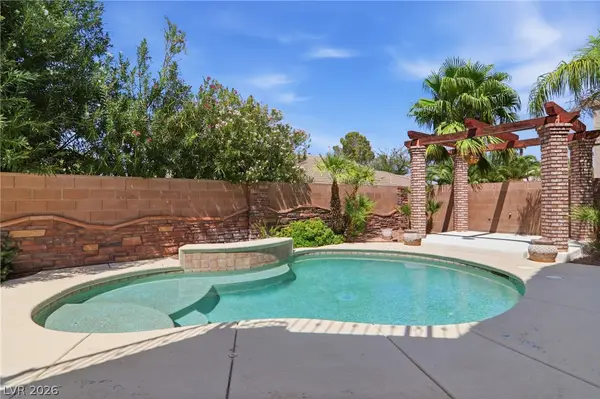 $739,900Active5 beds 4 baths3,052 sq. ft.
2218 Alanhurst Drive, Henderson, NV 89052
MLS# 2802804Listed by: EXP REALTY


Protect your home and budget from life's surprises with an Assurant Home Warranty, backed by a partner that supports you through every step of homeownership. Explore Plans.
©2026 Century 21 Real Estate LLC. All rights reserved. CENTURY 21®, the CENTURY 21 Logo and C21® are service marks owned by Century 21 Real Estate LLC. Century 21 Real Estate LLC fully supports the principles of the Fair Housing Act and the Equal Opportunity Act. Each office is independently owned and operated. Listing information is deemed reliable but not guaranteed accurate.