
33 Staghorn Street, Henderson, NV 89012
Local realty services provided by:CENTURY 21 1st Priority Realty
Listed by: carlye m. sandoval
Office: coldwell banker premier
MLS#:2786288
Source:GLVAR
Price summary
- Price:$580,000
- Price per sq. ft.:$263.88
- Monthly HOA dues:$75
About this home
LOCATION. LOCATION. LOCATION. 4 bedroom home with primary bedroom downstairs, located in the sought-after community of Green Valley Ranch, ONE BLOCK FROM TWITCHELL AND VANDERBURG ELEMENTARY SCHOOLS. This well-loved home offers the perfect blend of comfort & functionality—all within close proximity to top-rated schools, parks, shopping, dining and easy freeway access. Inside, you’ll find rich REAL wood flooring, upgraded baseboards throughout, and a spacious layout. The kitchen is thoughtfully designed with granite countertops, island, pot filler, wine fridge, pull-out cabinet drawers, and brand new refrigerator and microwave. Enjoy plenty of space to gather with a formal living room and a cozy family room featuring a fireplace and French-style doors that bring in an abundance of natural light. The primary bathroom has dual sinks with an elegant onyx vanity, separate tub and shower, and a custom-designed walk-in closet. Step outside to enjoy a covered patio, private putting green, and low-maintenance backyard. Additional highlights include a 3-car garage, crown molding in the primary bedroom, newer tankless water heater, AC units only around 4 years old and solar panels for added energy efficiency and long-term savings. A truly special home in one of Henderson’s most desirable locations....
Contact an agent
Home facts
- Year built:1998
- Subdivision & Development:Green Valley Ranch Parcel 15
- Listing ID #:2786288
- Added:67 day(s) ago
- Updated:August 03, 2026 at 11:15 AM
Rooms and interior
- Bedrooms:4
- Total bathrooms:3
- Full bathrooms:2
- Half bathrooms:1
- Rooms Total:6
- Flooring:Hardwood, Tile
- Kitchen Description:Disposal, Gas Cooktop, Microwave, Refrigerator
- Living area:2,198 sq. ft.
Heating and cooling
- Cooling:Central Air, Electric
- Heating:Central, Gas
- Central air:Yes
Structure and exterior
- Roof:Tile
- Year built:1998
- Building area:2,198 sq. ft.
- Lot area:0.12 Acres
- Lot Features:Desert Landscaping, Landscaped, Sprinklers In Front, Synthetic Grass
- Exterior Features:Patio, Sprinkler Irrigation
- Levels:2 Story
Schools
- High school:Coronado High
- Middle school:Miller Bob
- Elementary school:Vanderburg, John C.,Vanderburg, John C.
Utilities
- Water:Public
Finances and disclosures
- Price:$580,000
- Price per sq. ft.:$263.88
- Tax amount:$2,766
Features and amenities
- Appliances:Disposal, Gas Cooktop, Microwave, Refrigerator, Washer, Water Softener Owned
- Laundry features:Gas Dryer Hookup, Laundry Room, On Main Level, Washer
- Amenities:Blinds
Parking
- Parking description:Epoxy Flooring, Garage, Private
- Garage:Yes
- Garage spaces:3
New listings near 33 Staghorn Street
- New
 $425,000Active3 beds 2 baths1,402 sq. ft.
125 Mammoth Pools Court, Henderson, NV 89012
MLS# 2805108Listed by: DESERT SUN REALTY - New
 $729,999Active2 beds 3 baths2,638 sq. ft.
2389 Black River Falls Drive, Henderson, NV 89044
MLS# 2805237Listed by: HOMESMART ENCORE - New
 $899,000Active3 beds 3 baths1,770 sq. ft.
30 Strada Di Villaggio #170, Henderson, NV 89011
MLS# 2805757Listed by: REDFIN - New
 $719,888Active3 beds 3 baths2,011 sq. ft.
380 Portia Village Drive, Henderson, NV 89011
MLS# 2805827Listed by: ALL VEGAS VALLEY REALTY - New
 $799,999Active5 beds 3 baths3,059 sq. ft.
2863 Grand Helios Way, Henderson, NV 89052
MLS# 2804364Listed by: LAS VEGAS SOTHEBY'S INT'L - Open Sat, 10am to 3pmNew
 $449,900Active2 beds 2 baths1,569 sq. ft.
2077 Wildwood Lake Street, Henderson, NV 89052
MLS# 2805285Listed by: REALTY ONE GROUP, INC - New
 $785,000Active3 beds 4 baths2,144 sq. ft.
2523 Cracked Stone Street, Henderson, NV 89044
MLS# 2805636Listed by: TB REALTY LAS VEGAS LLC - New
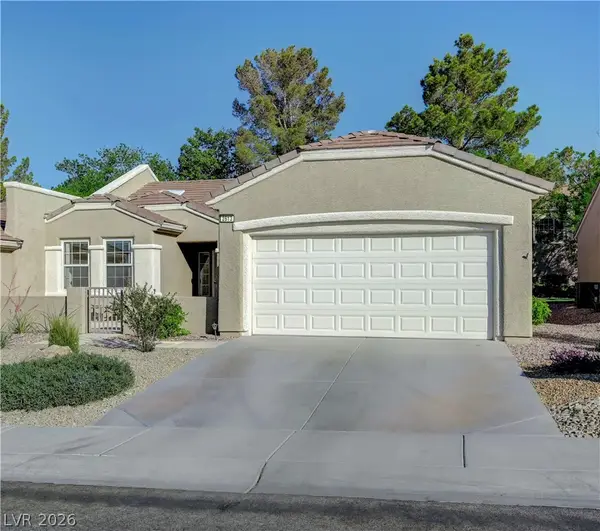 $375,000Active2 beds 2 baths1,512 sq. ft.
2613 Langford Avenue, Henderson, NV 89052
MLS# 2805668Listed by: MAHSHEED REAL ESTATE LLC - New
 $419,900Active4 beds 2 baths1,178 sq. ft.
929 Palmetto Street, Henderson, NV 89015
MLS# 2805761Listed by: LIFE REALTY DISTRICT - New
 $475,000Active3 beds 2 baths1,468 sq. ft.
695 W Pacific Avenue, Henderson, NV 89002
MLS# 2804457Listed by: REAL BROKER LLC


Protect your home and budget from life's surprises with an Assurant Home Warranty, backed by a partner that supports you through every step of homeownership. Explore Plans.
©2026 Century 21 Real Estate LLC. All rights reserved. CENTURY 21®, the CENTURY 21 Logo and C21® are service marks owned by Century 21 Real Estate LLC. Century 21 Real Estate LLC fully supports the principles of the Fair Housing Act and the Equal Opportunity Act. Each office is independently owned and operated. Listing information is deemed reliable but not guaranteed accurate.