
125 Mammoth Pools Court, Henderson, NV 89012
Local realty services provided by:CENTURY 21 1st Priority Realty
125 Mammoth Pools Court,Henderson, NV 89012
$425,000
- 3 Beds
- 2 Baths
- 1,402 sq. ft.
- Single family
- Active
Listed by: bret runion
Office: desert sun realty
MLS#:2805108
Source:GLVAR
Price summary
- Price:$425,000
- Price per sq. ft.:$303.14
- Monthly HOA dues:$50
About this home
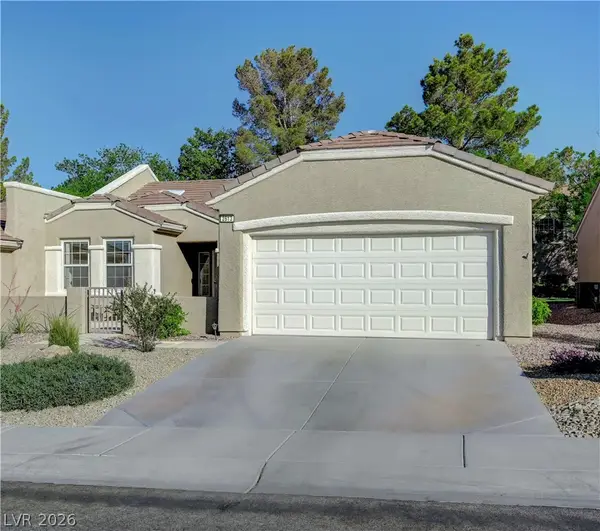
Welcome to 125 Mammoth Pools Ct, a single-story residence nestled on a quiet cul-de-sac in Henderson’s desirable Black Mountain Vistas community. Offering 1,400+ square feet of well-designed living space on a 5,600+ square-foot lot, this 3-bedroom, 2-bathroom home combines low-maintenance living with functional, everyday comfort. Step inside to discover rich hardwood flooring flowing through the main living areas. The thoughtful layout features separate living and family rooms, providing ideal versatility for relaxation, work, or entertaining. The home features three bedrooms with comfortable carpeting, including a primary bedroom suite with an en-suite bath. Outside, the private backyard includes a covered patio—perfect for enjoying cool Nevada evenings—along with classic stucco construction and a durable tile roof. Conveniently located near Horizon Ridge Parkway and Gibson Road, this home offers quick access to local parks, hiking trails, shopping, and dining. Enjoy effortless commuting across the Las Vegas Valley via nearby freeway access, or take a short, scenic drive over to the historic charm and outdoor recreation of nearby Boulder City and Lake Mead....
Contact an agent
Home facts
- Year built:2000
- Subdivision & Development:Black Mountain Vistas Parcel B1
- Listing ID #:2805108
- Added:1 day(s) ago
- Updated:August 03, 2026 at 10:46 PM
Rooms and interior
- Bedrooms:3
- Total bathrooms:2
- Full bathrooms:1
- Rooms Total:5
- Flooring:Carpet, Ceramic Tile, Hardwood
- Kitchen Description:Dishwasher, Disposal, Gas Range, Microwave, Pot Rack, Refrigerator
- Living area:1,402 sq. ft.
Heating and cooling
- Cooling:Central Air, Electric
- Heating:Central, Gas
- Central air:Yes
Structure and exterior
- Roof:Tile
- Year built:2000
- Building area:1,402 sq. ft.
- Lot area:0.13 Acres
- Lot Features:Cul De Sac, Desert Landscaping, Landscaped, No Rear Neighbors
- Construction Materials:Drywall
- Exterior Features:Patio, Private Yard
- Levels:1 Story
Schools
- High school:Foothill
- Middle school:Mannion Jack & Terry
- Elementary school:Newton, Ulis,Newton, Ulis
Utilities
- Water:Public
Finances and disclosures
- Price:$425,000
- Price per sq. ft.:$303.14
- Tax amount:$2,270
Features and amenities
- Appliances:Dishwasher, Disposal, Gas Range, Microwave, Refrigerator, Washer
- Laundry features:Gas Dryer Hookup, Laundry Closet, Washer
- Amenities:Blinds, Double Pane Windows, Plantation Shutters
Parking
- Parking description:Garage, Garage Door Opener, Inside Entrance, Private
- Garage:Yes
- Garage spaces:2
New listings near 125 Mammoth Pools Court
- New
 $729,999Active2 beds 3 baths2,638 sq. ft.
2389 Black River Falls Drive, Henderson, NV 89044
MLS# 2805237Listed by: HOMESMART ENCORE - New
 $899,000Active3 beds 3 baths1,770 sq. ft.
30 Strada Di Villaggio #170, Henderson, NV 89011
MLS# 2805757Listed by: REDFIN - New
 $719,888Active3 beds 3 baths2,011 sq. ft.
380 Portia Village Drive, Henderson, NV 89011
MLS# 2805827Listed by: ALL VEGAS VALLEY REALTY - New
 $799,999Active5 beds 3 baths3,059 sq. ft.
2863 Grand Helios Way, Henderson, NV 89052
MLS# 2804364Listed by: LAS VEGAS SOTHEBY'S INT'L - Open Sat, 10am to 3pmNew
 $449,900Active2 beds 2 baths1,569 sq. ft.
2077 Wildwood Lake Street, Henderson, NV 89052
MLS# 2805285Listed by: REALTY ONE GROUP, INC - New
 $785,000Active3 beds 4 baths2,144 sq. ft.
2523 Cracked Stone Street, Henderson, NV 89044
MLS# 2805636Listed by: TB REALTY LAS VEGAS LLC - New
 $375,000Active2 beds 2 baths1,512 sq. ft.
2613 Langford Avenue, Henderson, NV 89052
MLS# 2805668Listed by: MAHSHEED REAL ESTATE LLC - New
 $419,900Active4 beds 2 baths1,178 sq. ft.
929 Palmetto Street, Henderson, NV 89015
MLS# 2805761Listed by: LIFE REALTY DISTRICT - New
 $475,000Active3 beds 2 baths1,468 sq. ft.
695 W Pacific Avenue, Henderson, NV 89002
MLS# 2804457Listed by: REAL BROKER LLC


Protect your home and budget from life's surprises with an Assurant Home Warranty, backed by a partner that supports you through every step of homeownership. Explore Plans.
©2026 Century 21 Real Estate LLC. All rights reserved. CENTURY 21®, the CENTURY 21 Logo and C21® are service marks owned by Century 21 Real Estate LLC. Century 21 Real Estate LLC fully supports the principles of the Fair Housing Act and the Equal Opportunity Act. Each office is independently owned and operated. Listing information is deemed reliable but not guaranteed accurate.