
331 Adufe Place, Henderson, NV 89015
Local realty services provided by:CENTURY 21 Consolidated
Listed by: frank j. gargano
Office: real estate consultants of nv
MLS#:2803676
Source:GLVAR
Price summary
- Price:$536,510
- Price per sq. ft.:$230.96
- Monthly HOA dues:$75
About this home
What's Speciаl: Twο Βedrooms Down | Close to Trailѕ | Nοrth Facing Lot | 5th Bedroom | 1st Floor Primary Bedroom. New Construction - November Completion! Built by America's Most Trusted Home Builder. Welcome to the Redwood at 331 Adufe Place in Opus at Cadence! This thoughtfully designed two-story home features an open-concept layout with a spacious great room, dining area, and kitchen that seamlessly connect to covered outdoor living, creating the perfect setting for everyday living and entertaining. The private primary suite on the main floor offers a relaxing retreat with a generous expanded walk-in closet and spa-inspired bath, while an additional first-floor bedroom and full bath provide flexibility for guests or a home office. Upstairs, three secondary bedrooms, two bathrooms, and a versatile loft offer plenty of space for growing households, hobbies, or studying. A convenient laundry room, walk-in pantry, and two-car garage add everyday functionality to this well-balanced design. Experience vibrant Cadence, a master-planned community in Henderson with something for everyone. Enjoy Central Park’s 50 acres of Wi-Fi-enabled green space, a pool, pickleball, and lush trails. You’re just 30 miles from the Las Vegas Strip and close to Downtown Henderson for concerts, shops, dining, and a charming walkable atmosphere. Additional Highlights Include: tile throughout downstairs. Photos are for representative purposes only....
Contact an agent
Home facts
- Year built:2026
- Subdivision & Development:Cadence Neighborhood Village
- Listing ID #:2803676
- Added:46 day(s) ago
- Updated:September 12, 2026 at 11:16 AM
Rooms and interior
- Bedrooms:5
- Total bathrooms:4
- Full bathrooms:4
- Rooms Total:9
- Flooring:Carpet, Tile
- Kitchen Description:Dishwasher, Disposal, Gas Range, Microwave
- Living area:2,323 sq. ft.
Heating and cooling
- Cooling:Central Air, Electric, High Effciency
- Heating:Central, Electric, Gas, High Efficiency
- Central air:Yes
Structure and exterior
- Roof:Tile
- Year built:2026
- Building area:2,323 sq. ft.
- Lot Features:Desert Landscaping, Front Yard, Landscaped, Rocks, Sprinklers In Front, Sprinklers Timer
- Exterior Features:Fire Pit, Patio, Private Yard, Sprinkler Irrigation
- Levels:2 Story
Schools
- High school:Basic Academy
- Middle school:Brown B. Mahlon
- Elementary school:Josh, Stevens,Josh, Stevens
Utilities
- Water:Public
Finances and disclosures
- Price:$536,510
- Price per sq. ft.:$230.96
- Tax amount:$5,365
Features and amenities
- Appliances:Dishwasher, Disposal, Gas Range, Microwave
- Laundry features:Electric Dryer Hookup, Gas Dryer Hookup, On Main Level
- Amenities:Double Pane Windows, Low Emissivity Windows
- Pool features:Community, Pool
Parking
- Parking description:Finished Garage, Garage, Guest Parking, Private
- Garage:Yes
- Garage spaces:2
New listings near 331 Adufe Place
- New
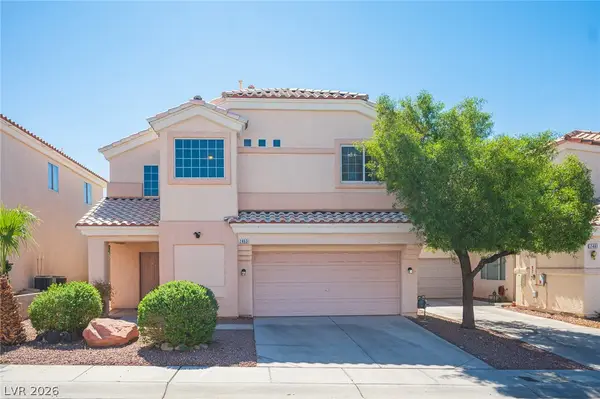 $409,995Active3 beds 3 baths1,594 sq. ft.
2463 Wrangler Walsh Lane, Henderson, NV 89002
MLS# 2817845Listed by: RHOME - New
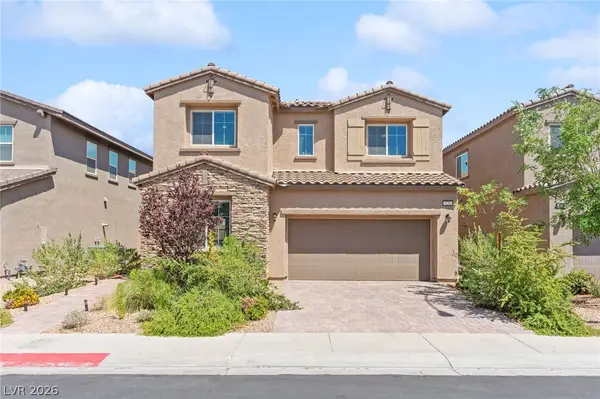 $475,000Active4 beds 3 baths2,318 sq. ft.
528 Sunny Pointe Street, Henderson, NV 89011
MLS# 2818095Listed by: HUNTINGTON & ELLIS, A REAL EST - New
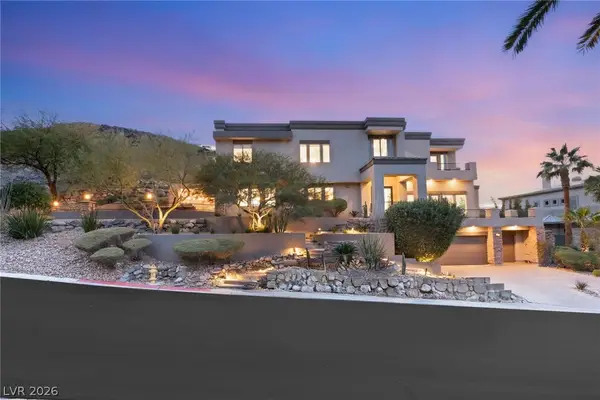 $3,950,000Active4 beds 6 baths5,523 sq. ft.
1635 Liege Drive, Henderson, NV 89012
MLS# 2817021Listed by: IS LUXURY - New
 $299,000Active2 beds 2 baths1,079 sq. ft.
1603 Lefty Garcia Way, Henderson, NV 89002
MLS# 2818117Listed by: SIMPLY VEGAS - New
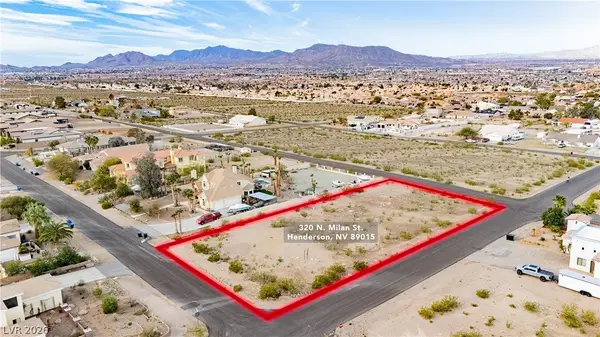 $275,000Active0.73 Acres
Milan Street, Henderson, NV 89015
MLS# 2817532Listed by: THE AGENCY LAS VEGAS - New
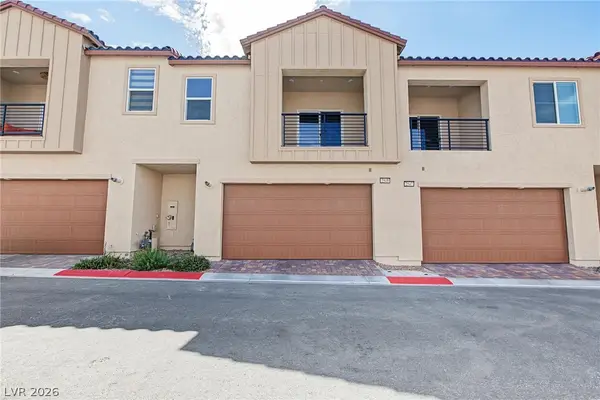 $450,000Active2 beds 3 baths1,890 sq. ft.
2549 Venetia Pointe Street, Henderson, NV 89044
MLS# 2817745Listed by: REAL BROKER LLC - New
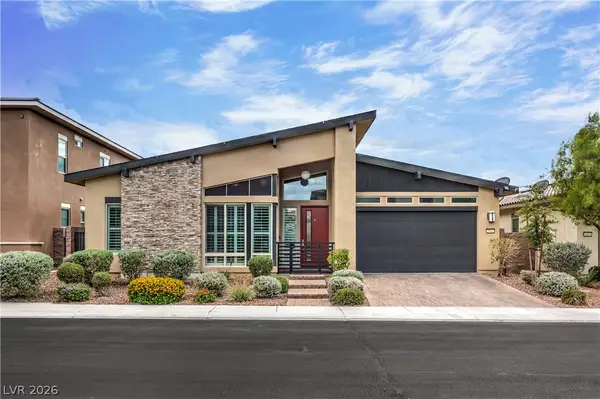 $845,000Active4 beds 3 baths2,559 sq. ft.
2981 Barrett Springs Avenue, Henderson, NV 89044
MLS# 2818085Listed by: BHHS NEVADA PROPERTIES - New
 $775,000Active3 beds 3 baths2,048 sq. ft.
1098 N Water Street, Henderson, NV 89011
MLS# 2818090Listed by: HUNTINGTON & ELLIS, A REAL EST - New
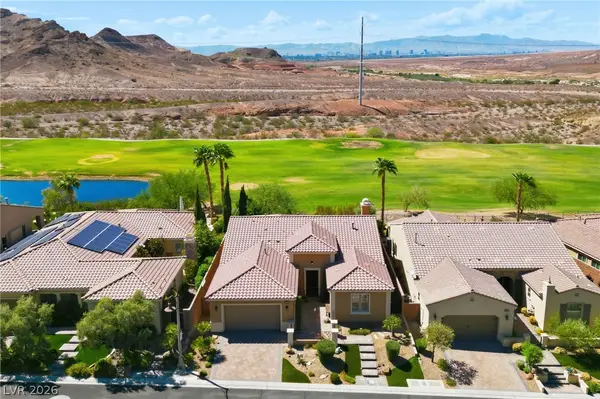 $915,000Active4 beds 3 baths2,497 sq. ft.
19 Contrada Fiore Drive, Henderson, NV 89011
MLS# 2818111Listed by: ALL VEGAS VALLEY REALTY - New
 $1,400,000Active4 beds 4 baths3,246 sq. ft.
257 N Milan Street, Henderson, NV 89015
MLS# 2800446Listed by: LAS VEGAS SOTHEBY'S INT'L


Protect your home and budget from life's surprises with an Assurant Home Warranty, backed by a partner that supports you through every step of homeownership. Explore Plans.
©2026 Century 21 Real Estate LLC. All rights reserved. CENTURY 21®, the CENTURY 21 Logo and C21® are service marks owned by Century 21 Real Estate LLC. Century 21 Real Estate LLC fully supports the principles of the Fair Housing Act and the Equal Opportunity Act. Each office is independently owned and operated. Listing information is deemed reliable but not guaranteed accurate.