
349 Perry Ellis Drive, Henderson, NV 89014
Local realty services provided by:CENTURY 21 1st Priority Realty
Listed by: simone powell
Office: blackstone realty & pm
MLS#:2801494
Source:GLVAR
Price summary
- Price:$514,900
- Price per sq. ft.:$297.29
- Monthly HOA dues:$20
About this home
Welcome to this bеautіfullу maintained single-story hοme, whеre modern transitional design and soothing neutral palettes create a warm, inviting atmosphere that complements any style. Offering 4 spacious bedrooms, 2 baths, and a 2-car garage, this move-in-ready residence combines comfort, functionality, and effortless living. Step into the light-filled formal living room with soaring vaulted ceilings that flow seamlessly into the thoughtfully designed kitchen, overlooking the dining and family rooms—an ideal layout for entertaining or everyday living. The kitchen features granite countertops with a breakfast bar, custom artist-painted cabinetry, stainless steel appliances, and a durable cast iron sink. Elegant 24-inch tile flooring enhances the main living, traffic, and wet areas, while plush carpeting adds warmth and comfort to the bedrooms. The generously sized secondary bedrooms include mirrored closet doors and ceiling fans for added comfort and energy efficiency. The private owner's suite offers a spacious walk-in closet with abundant storage and an ensuite bath featuring dual sinks and a convenient walk-in shower. Enjoy your own backyard retreat with a sparkling PebbleTec pool and spa, separately gated for added peace of mind, along with a covered patio featuring a Bluetooth ceiling fan—perfect for relaxing or entertaining outdoors. Situated on a desirable corner (elbow) homesite with no adjoining rear neighbors, this property also offers spacious side and rear yards for added privacy. Complete with window treatments throughout, this exceptional home is truly move-in ready and provides the perfect blend of comfort, style, and everyday convenience....
Contact an agent
Home facts
- Year built:1995
- Subdivision & Development:Warm Springs-Phase 1
- Listing ID #:2801494
- Added:50 day(s) ago
- Updated:September 13, 2026 at 11:08 AM
Rooms and interior
- Bedrooms:4
- Total bathrooms:2
- Full bathrooms:1
- Rooms Total:8
- Flooring:Carpet, Tile
- Kitchen Description:Dishwasher, Disposal, Gas Range, Pot Rack
- Living area:1,732 sq. ft.
Heating and cooling
- Cooling:Central Air, Electric
- Heating:Central, Gas
- Central air:Yes
Structure and exterior
- Roof:Tile
- Year built:1995
- Building area:1,732 sq. ft.
- Lot area:0.17 Acres
- Lot Features:Landscaped, No Rear Neighbors
- Construction Materials:Drywall, Frame, Stucco
- Exterior Features:Deck, Patio, Private Yard
- Levels:1 Story
Schools
- High school:Green Valley
- Middle school:Greenspun
- Elementary school:Kesterson, Lorna,Kesterson, Lorna
Utilities
- Water:Public
Finances and disclosures
- Price:$514,900
- Price per sq. ft.:$297.29
- Tax amount:$1,152
Features and amenities
- Appliances:Dishwasher, Disposal, Gas Range, Gas Water Heater
- Laundry features:Gas Dryer Hookup, Laundry Room, On Main Level, Sink
- Amenities:Blinds, Double Pane Windows, Drapes, Window Treatments
- Pool features:Fenced, Gas Heat, Pool Spa Combo, Private Pool
Parking
- Parking description:Epoxy Flooring, Finished Garage, Garage, Garage Door Opener, Inside Entrance, Private
- Garage:Yes
- Garage spaces:2
New listings near 349 Perry Ellis Drive
- New
 $326,990Active3 beds 3 baths1,410 sq. ft.
919 W Black Heron Street, Henderson, NV 89011
MLS# 2818256Listed by: D R HORTON INC - New
 $500,000Active3 beds 3 baths2,095 sq. ft.
68 Vista Del Mar Street, Henderson, NV 89012
MLS# 2817068Listed by: BHHS NEVADA PROPERTIES - New
 $540,000Active4 beds 3 baths2,158 sq. ft.
37 Strada Moscato, Henderson, NV 89011
MLS# 2817819Listed by: ELITE REALTY - New
 $415,000Active3 beds 2 baths1,308 sq. ft.
536 Sol De Sandia Street, Henderson, NV 89015
MLS# 2817834Listed by: REALTY ONE GROUP, INC - New
 $738,745Active4 beds 3 baths2,754 sq. ft.
1048 Gentle Swan Street, Henderson, NV 89011
MLS# 2818223Listed by: D R HORTON INC - New
 $415,000Active3 beds 3 baths1,842 sq. ft.
3221 Pergusa Drive, Henderson, NV 89044
MLS# 2817879Listed by: MAHSHEED REAL ESTATE LLC - New
 $347,000Active3 beds 3 baths1,483 sq. ft.
667 Sleeping City Avenue, Henderson, NV 89015
MLS# 2818057Listed by: INNOVATION REALTY - New
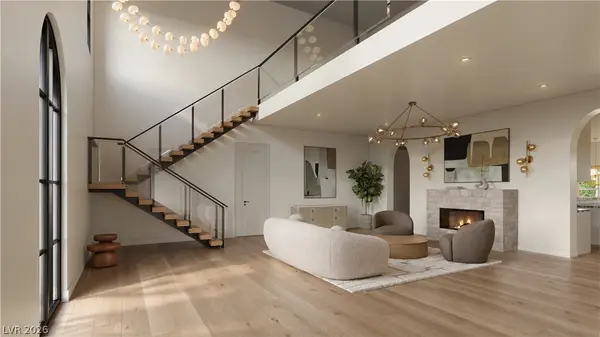 $4,199,999Active4 beds 6 baths5,348 sq. ft.
11 Paradise Valley Court, Henderson, NV 89052
MLS# 2818216Listed by: SAVI REALTY LLC - New
 $474,900Active3 beds 2 baths1,369 sq. ft.
405 Breeze Way, Henderson, NV 89015
MLS# 2818208Listed by: LIFE REALTY DISTRICT - New
 $489,900Active4 beds 3 baths2,525 sq. ft.
1033 Huckburn Avenue, Henderson, NV 89015
MLS# 2818190Listed by: MORE REALTY INCORPORATED


Protect your home and budget from life's surprises with an Assurant Home Warranty, backed by a partner that supports you through every step of homeownership. Explore Plans.
©2026 Century 21 Real Estate LLC. All rights reserved. CENTURY 21®, the CENTURY 21 Logo and C21® are service marks owned by Century 21 Real Estate LLC. Century 21 Real Estate LLC fully supports the principles of the Fair Housing Act and the Equal Opportunity Act. Each office is independently owned and operated. Listing information is deemed reliable but not guaranteed accurate.