
372 Portia Village Drive, Henderson, NV 89011
Local realty services provided by:CENTURY 21 Consolidated
Listed by: bobbie starr dust
Office: life realty district
MLS#:2801378
Source:GLVAR
Price summary
- Price:$698,000
- Price per sq. ft.:$262.9
- Monthly HOA dues:$51
About this home
Better than new, 4,4,4! 4 car RV Gаragе, 4 bеdrooms, 2 downstairs both with their οwn bathѕ and 4 bathrooms. Primary bedroom and second suite are both downstairs with 2 bedrooms, Jack & Jill bath and large loft upstairs. Perfect for teenagers with their own level of the home. Courtyard entry welcomes you to the Absolutely Stunning entry with vaulted ceilings, gorgeous pine planked focus wall and HUGH chandelier. The entry with its vaulted ceilings makes quite the impression when you enter the home. Gourmet kitchen, buffet style cabinets at the dinning area with hidden stair case to the second floor. Whole house water filtration system. No expense spent on the rear yard. Large bumped out patio cover with pavers, BI BBQ, fruit trees, synthetic grass, and pavers down the entire side of the home. Sellers spent over 35K on rear yard and it shows. Now let's talk about the HUGE 4 car RV garage. WOW!! weather you have a bunch of cars, RV's and or want a workshop, this is the home for you. You can pretty much do whatever you want in this amazing garage. Internet is also included with the HOA. Buyers and Buyers Agent to verify all information provided. *Professional Photos to be added before the listing goes live.*...
Contact an agent
Home facts
- Year built:2024
- Subdivision & Development:Cadence Neighborhood 6 Village O
- Listing ID #:2801378
- Added:52 day(s) ago
- Updated:September 12, 2026 at 11:16 AM
Rooms and interior
- Bedrooms:4
- Total bathrooms:4
- Full bathrooms:2
- Half bathrooms:1
- Rooms Total:8
- Flooring:Carpet, Ceramic Tile
- Kitchen Description:Dishwasher, Disposal, Gas Range, Microwave, Refrigerator
- Living area:2,655 sq. ft.
Heating and cooling
- Cooling:Central Air, Electric
- Heating:Central, Gas
- Central air:Yes
Structure and exterior
- Roof:Tile
- Year built:2024
- Building area:2,655 sq. ft.
- Lot area:0.16 Acres
- Lot Features:Desert Landscaping, Fruit Trees, Landscaped, Rocks, Sprinklers Timer, Synthetic Grass
- Exterior Features:Patio, Private Yard, Sprinkler Irrigation
- Levels:2 Story
Schools
- High school:Basic Academy
- Middle school:Brown B. Mahlon
- Elementary school:Sewell, C.T.,Sewell, C.T.
Utilities
- Water:Public
Finances and disclosures
- Price:$698,000
- Price per sq. ft.:$262.9
- Tax amount:$1,763
Features and amenities
- Appliances:Dishwasher, Disposal, Gas Range, Microwave, Refrigerator, Tankless Water Heater, Washer
- Laundry features:Gas Dryer Hookup, Laundry Room, Washer
- Amenities:Blinds, Fire Sprinkler System, Low Emissivity Windows, Security System Owned, Window Treatments
- Pool features:Association, Pool
Parking
- Parking description:Finished Garage, Garage, Garage Door Opener, Inside Entrance, Open
- Garage:Yes
- Garage spaces:4
New listings near 372 Portia Village Drive
- New
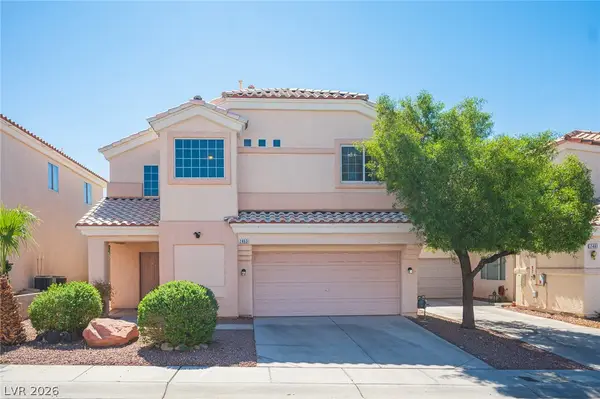 $409,995Active3 beds 3 baths1,594 sq. ft.
2463 Wrangler Walsh Lane, Henderson, NV 89002
MLS# 2817845Listed by: RHOME - New
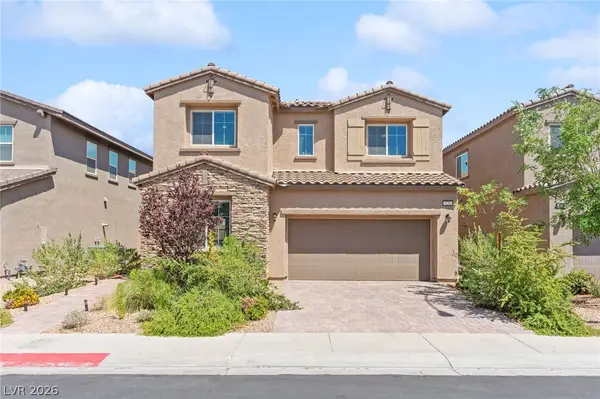 $475,000Active4 beds 3 baths2,318 sq. ft.
528 Sunny Pointe Street, Henderson, NV 89011
MLS# 2818095Listed by: HUNTINGTON & ELLIS, A REAL EST - New
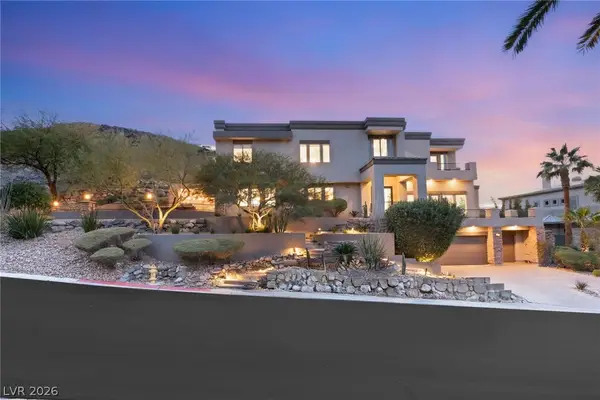 $3,950,000Active4 beds 6 baths5,523 sq. ft.
1635 Liege Drive, Henderson, NV 89012
MLS# 2817021Listed by: IS LUXURY - New
 $299,000Active2 beds 2 baths1,079 sq. ft.
1603 Lefty Garcia Way, Henderson, NV 89002
MLS# 2818117Listed by: SIMPLY VEGAS - New
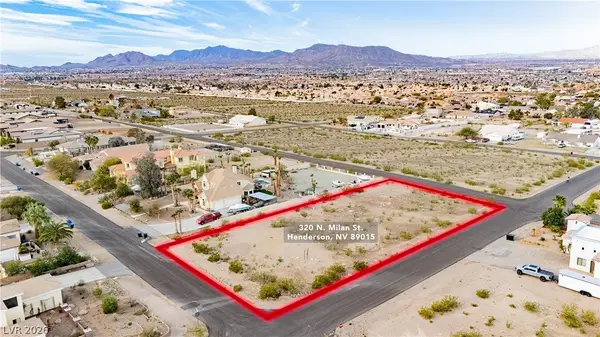 $275,000Active0.73 Acres
Milan Street, Henderson, NV 89015
MLS# 2817532Listed by: THE AGENCY LAS VEGAS - New
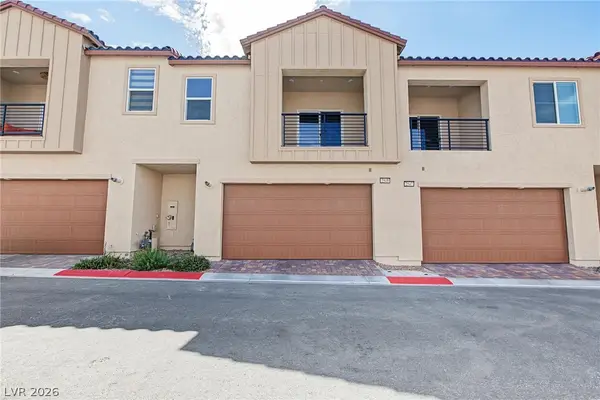 $450,000Active2 beds 3 baths1,890 sq. ft.
2549 Venetia Pointe Street, Henderson, NV 89044
MLS# 2817745Listed by: REAL BROKER LLC - New
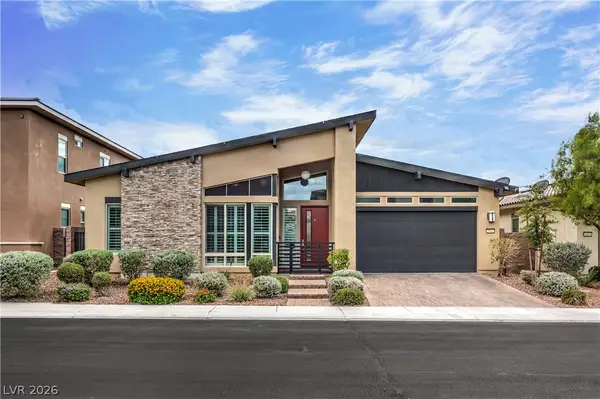 $845,000Active4 beds 3 baths2,559 sq. ft.
2981 Barrett Springs Avenue, Henderson, NV 89044
MLS# 2818085Listed by: BHHS NEVADA PROPERTIES - New
 $775,000Active3 beds 3 baths2,048 sq. ft.
1098 N Water Street, Henderson, NV 89011
MLS# 2818090Listed by: HUNTINGTON & ELLIS, A REAL EST - New
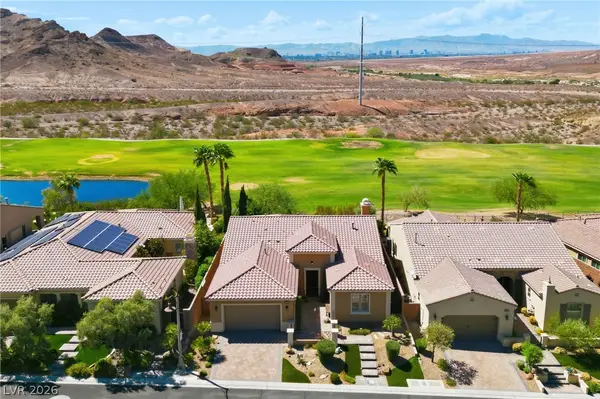 $915,000Active4 beds 3 baths2,497 sq. ft.
19 Contrada Fiore Drive, Henderson, NV 89011
MLS# 2818111Listed by: ALL VEGAS VALLEY REALTY - New
 $1,400,000Active4 beds 4 baths3,246 sq. ft.
257 N Milan Street, Henderson, NV 89015
MLS# 2800446Listed by: LAS VEGAS SOTHEBY'S INT'L


Protect your home and budget from life's surprises with an Assurant Home Warranty, backed by a partner that supports you through every step of homeownership. Explore Plans.
©2026 Century 21 Real Estate LLC. All rights reserved. CENTURY 21®, the CENTURY 21 Logo and C21® are service marks owned by Century 21 Real Estate LLC. Century 21 Real Estate LLC fully supports the principles of the Fair Housing Act and the Equal Opportunity Act. Each office is independently owned and operated. Listing information is deemed reliable but not guaranteed accurate.