
3765 Osiris Avenue, Henderson, NV 89044
Local realty services provided by:CENTURY 21 Americana
Listed by: brian karsh
Office: realty of america llc.
MLS#:2830985
Source:GLVAR
Price summary
- Price:$680,000
- Price per sq. ft.:$227.35
- Monthly HOA dues:$85
About this home
MAIN FLOOR PRIMARY BEDROOM!!! This is the One You've Been Waiting For! Gorgeous NEWER 4 Bed, 3.5 Bath Home in the HEART of Inspirada!!! Pull Up to a Beautiful Paver Driveway and Walkway, Then Step Inside to a Wide Open Floor Plan with Recessed Lighting and a Quartz Kitchen Island Made for Entertaining! The Kitchen Overlooks the Dining and Living Room, so EVERYONE Can Be Together – Watching the Game, Hosting Game Night, or Just Hanging Out! Then Walk Into Your SECLUDED DOWNSTAIRS PRIMARY SUITE, Where There's No Better Place to Lay Your Head After a Long Day! Enjoy Your Own Private SPA BATHROOM with Dual Vanities, a HUGE Walk-In Shower and an OVERSIZED Walk-In Closet! Just Steps from the Living Room is Your PRIVATE Backyard Retreat – Pavers and Low Maintenance Turf, PERFECT for Entertaining, BBQs, Morning Coffee or Relaxing Under the Stars! Head Upstairs to a Bright, Open Loft and Make the Space YOURS – PERFECT for a Home Gym, Yoga Studio, Movie Room, Game Room with a Ping Pong Table, Kids Zone or Office... The Possibilities are ENDLESS!!! Plus 3 More Bedrooms Including a MASSIVE 2nd Primary Suite with its Own Dual Vanities, Walk-In Shower and Walk-In Closet! Live Minutes from ALL of Inspirada's NEWEST Parks with EVERYTHING – Pools, Dog Parks, Pickleball, Basketball, Volleyball and Bocce Courts, and Miles of Trails! Plus Inspirada is ALWAYS Happening – Food Truck Fridays, Concerts in the Park, Farmers Markets, Holiday Festivals, Outdoor Yoga and More, with Romano Mercato Italiano Right in Solista Park! Close to the Future Inspirada Station Too! All information deemed reliable. Buyer and Buyer agent to verify all information...
Contact an agent
Home facts
- Year built:2024
- Subdivision & Development:Inspirada Pod 6-4
- Listing ID #:2830985
- Added:6 day(s) ago
- Updated:November 06, 2026 at 12:29 PM
Rooms and interior
- Bedrooms:4
- Total bathrooms:4
- Full bathrooms:2
- Half bathrooms:1
- Rooms Total:7
- Flooring:Carpet, Tile
- Kitchen Description:Dishwasher, Disposal, Gas Cooktop, Gas Range, Microwave
- Living area:2,991 sq. ft.
Heating and cooling
- Cooling:Central Air, Electric, High Effciency
- Heating:Gas, High Efficiency
- Central air:Yes
Structure and exterior
- Year built:2024
- Building area:2,991 sq. ft.
- Lot area:0.11 Acres
- Lot Features:Desert Landscaping, Landscaped
- Construction Materials:Drywall
- Exterior Features:Patio, Porch, Private Yard
- Levels:2 Story
Schools
- High school:Liberty
- Middle school:Webb, Del E.
- Elementary school:Wallin, Shirley & Bill,Wallin, Shirley & Bill
Utilities
- Water:Public
Finances and disclosures
- Price:$680,000
- Price per sq. ft.:$227.35
- Tax amount:$1,686
Features and amenities
- Appliances:Dishwasher, Disposal, Gas Cooktop, Gas Range, Microwave, Tankless Water Heater, Water Purifier, Water Softener Owned
- Laundry features:Electric Dryer Hookup, Gas Dryer Hookup, On Main Level
- Amenities:Blinds, Double Pane Windows, Fire Sprinkler System, Low Emissivity Windows
- Pool features:Association, Community, Pool
Parking
- Parking description:Garage, Private
- Garage:Yes
- Garage spaces:2
New listings near 3765 Osiris Avenue
- Coming Soon
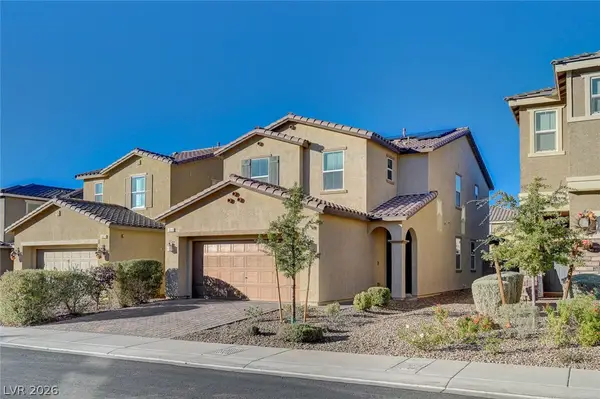 $514,999Coming Soon4 beds 3 baths2,114 sq. ft.
3020 Gravino Avenue, Henderson, NV 89044
MLS# 2832238Listed by: IS LUXURY - Coming Soon
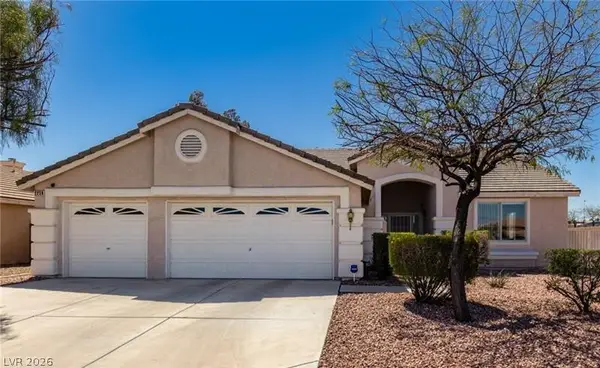 $695,000Coming Soon3 beds 3 baths2,509 sq. ft.
2259 Walkerville Court, Henderson, NV 89052
MLS# 2832245Listed by: PLATINUM REAL ESTATE PROF - Coming Soon
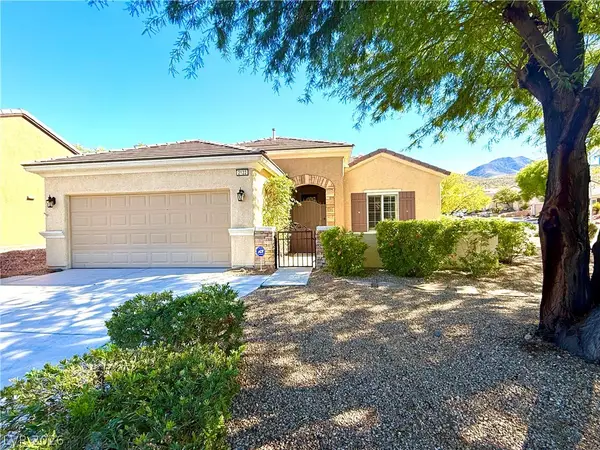 $495,000Coming Soon2 beds 2 baths1,712 sq. ft.
2122 Bannerwood Street, Henderson, NV 89044
MLS# 2832023Listed by: LANDBANK REALTY - Coming Soon
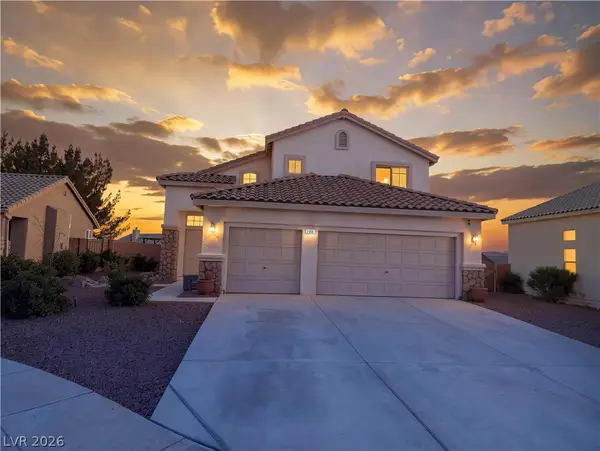 $515,000Coming Soon4 beds 3 baths1,746 sq. ft.
2684 Korea Court, Henderson, NV 89052
MLS# 2832051Listed by: LEGACY REAL ESTATE GROUP - Coming Soon
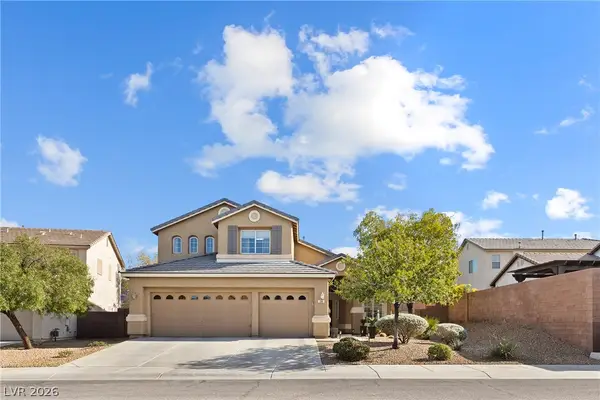 $725,000Coming Soon4 beds 3 baths2,661 sq. ft.
286 Andover Ridge Court, Henderson, NV 89012
MLS# 2831676Listed by: WARDLEY REAL ESTATE - Coming Soon
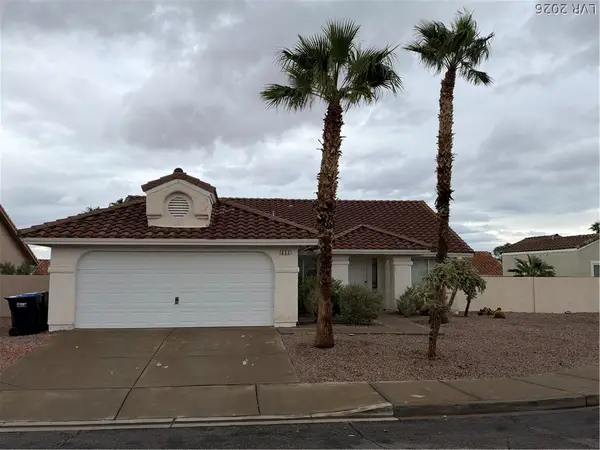 $434,000Coming Soon3 beds 2 baths1,668 sq. ft.
852 Cypress Pines Way, Henderson, NV 89002
MLS# 2831040Listed by: EXECUTIVE REALTY SERVICES - Coming Soon
 $525,000Coming Soon3 beds 2 baths1,991 sq. ft.
597 Colonial Cup Street, Henderson, NV 89015
MLS# 2830777Listed by: REALTY ONE GROUP, INC - Coming Soon
 $660,000Coming Soon4 beds 3 baths2,333 sq. ft.
2575 Dirleton Place, Henderson, NV 89044
MLS# 2830486Listed by: BHHS NEVADA PROPERTIES - Coming Soon
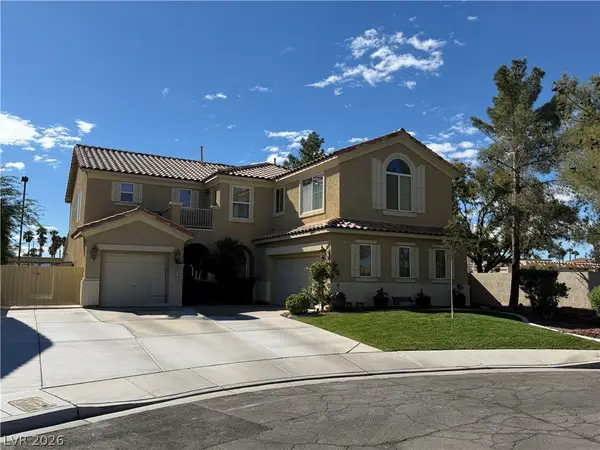 $620,000Coming Soon4 beds 4 baths3,099 sq. ft.
2545 Kinnard Avenue, Henderson, NV 89074
MLS# 2829491Listed by: BHHS NEVADA PROPERTIES - Coming Soon
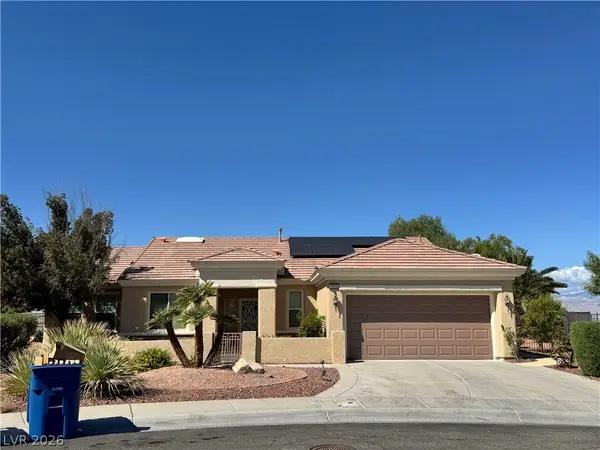 $965,000Coming Soon2 beds 2 baths1,917 sq. ft.
2996 Snowy Dove Court, Henderson, NV 89052
MLS# 2825530Listed by: AXXS REALTY


Protect your home and budget from life's surprises with an Assurant Home Warranty, backed by a partner that supports you through every step of homeownership. Explore Plans.
©2026 Century 21 Real Estate LLC. All rights reserved. CENTURY 21®, the CENTURY 21 Logo and C21® are service marks owned by Century 21 Real Estate LLC. Century 21 Real Estate LLC fully supports the principles of the Fair Housing Act and the Equal Opportunity Act. Each office is independently owned and operated. Listing information is deemed reliable but not guaranteed accurate.