
387 Marston Way, Henderson, NV 89015
Local realty services provided by:CENTURY 21 1st Priority Realty
Listed by: denni-lee feliciano
Office: realty one group, inc
MLS#:2813361
Source:GLVAR
Price summary
- Price:$395,000
- Price per sq. ft.:$277
About this home
Beautiful Single‐Stοrу Home-NO HOA! This uрdatеd 4-bedroom,2-Bath home with 2 car garage offers comfortable single-story living with a Large Back Yard, installed Solar System, and plenty of desired upgrades. The open-concept kitchen features quartz countertops and stainless steel appliances, while newly installed wood laminate flooring and baseboards throughout provide a fresh, modern feel. Additional updates include a newer roof installed 2020, newer water heater 2024, and a newly installed electrical panel. The garage features a 220V outlet, perfect for EV charging. A major plus is the assumable VA loan with rate of 3.75% for qualified buyers who meet the lender and VA requirements. With No HOA , a spacious backyard, solar, modern updates, and an attractive financing opportunity, this home is ready for its new owner. It wont disappoint.
Contact an agent
Home facts
- Year built:1990
- Subdivision & Development:Woodridge Estate #8A
- Listing ID #:2813361
- Added:1 day(s) ago
- Updated:August 30, 2026 at 05:49 PM
Rooms and interior
- Bedrooms:4
- Total bathrooms:2
- Full bathrooms:2
- Rooms Total:7
- Flooring:Laminate
- Kitchen Description:Disposal, Gas Range, Refrigerator
- Living area:1,426 sq. ft.
Heating and cooling
- Cooling:Central Air, Electric
- Heating:Central, Gas
- Central air:Yes
Structure and exterior
- Roof:Tile
- Year built:1990
- Building area:1,426 sq. ft.
- Lot area:0.14 Acres
- Lot Features:Desert Landscaping, Landscaped
- Exterior Features:Private Yard
- Levels:1 Story
Schools
- High school:Basic Academy
- Middle school:Brown B. Mahlon
- Elementary school:Taylor, Glen C.,Taylor, Glen C.
Utilities
- Water:Public
Finances and disclosures
- Price:$395,000
- Price per sq. ft.:$277
- Tax amount:$667
Features and amenities
- Appliances:Disposal, Gas Range, Refrigerator, Washer
- Laundry features:Gas Dryer Hookup, On Main Level, Washer
Parking
- Parking description:Garage, Private
- Garage:Yes
- Garage spaces:2
New listings near 387 Marston Way
- New
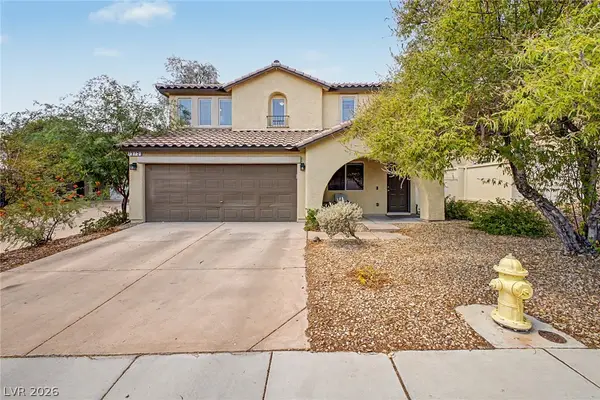 $375,000Active3 beds 3 baths1,483 sq. ft.
1975 Sunset Village Circle, Henderson, NV 89014
MLS# 2813241Listed by: LIFE REALTY DISTRICT - New
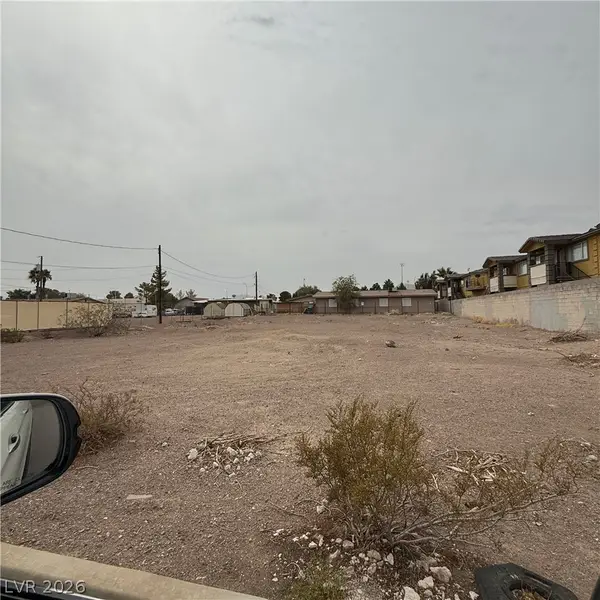 $425,000Active0.31 Acres
425 Hunter Drive, Henderson, NV 89011
MLS# 2810771Listed by: REALTY 360 - New
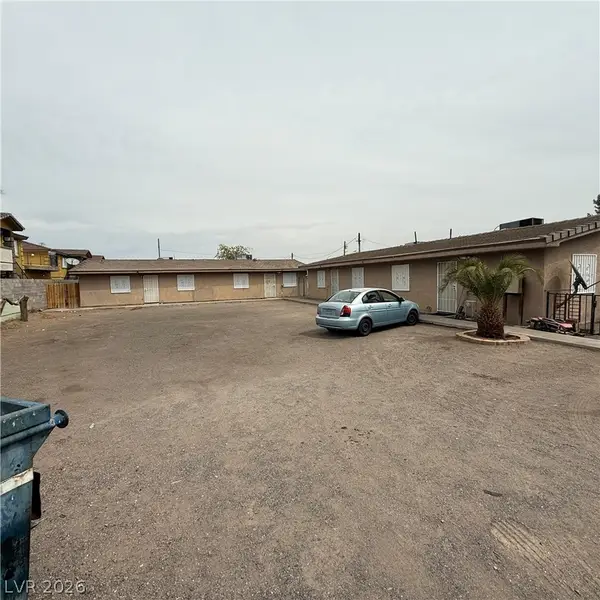 $1,315,000Active-- beds -- baths3,480 sq. ft.
425 E Merlayne Drive, Henderson, NV 89011
MLS# 2810758Listed by: REALTY 360 - New
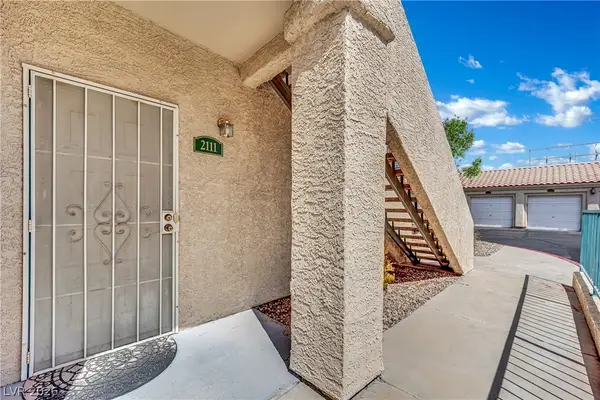 $240,000Active2 beds 2 baths1,012 sq. ft.
2251 Wigwam Parkway #2111, Henderson, NV 89074
MLS# 2813297Listed by: LPT REALTY, LLC - New
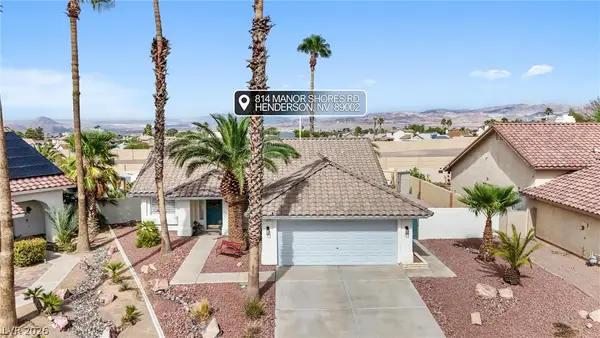 $549,999Active3 beds 2 baths1,668 sq. ft.
814 Manor Shores Road, Henderson, NV 89002
MLS# 2813298Listed by: LPT REALTY, LLC - New
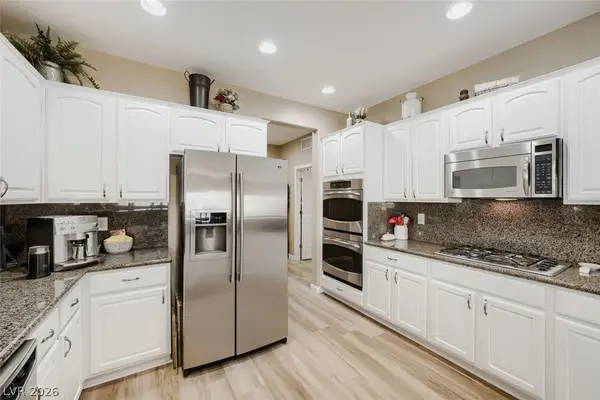 $625,000Active3 beds 2 baths2,190 sq. ft.
2381 Orangeburg Place, Henderson, NV 89044
MLS# 2811932Listed by: SIMPLY VEGAS - New
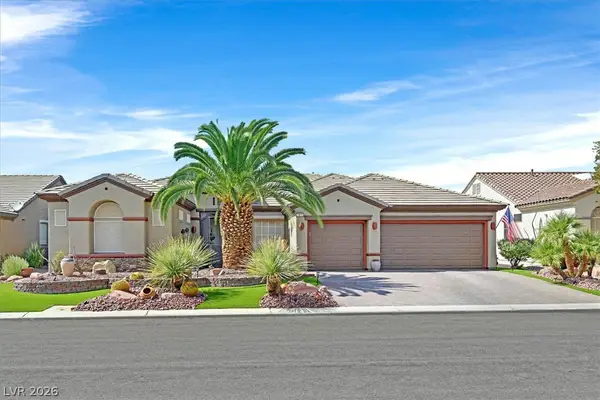 $945,000Active2 beds 3 baths2,988 sq. ft.
1823 Baton Rouge Street, Henderson, NV 89052
MLS# 2811806Listed by: WINDERMERE ANTHEM HILLS LLC - New
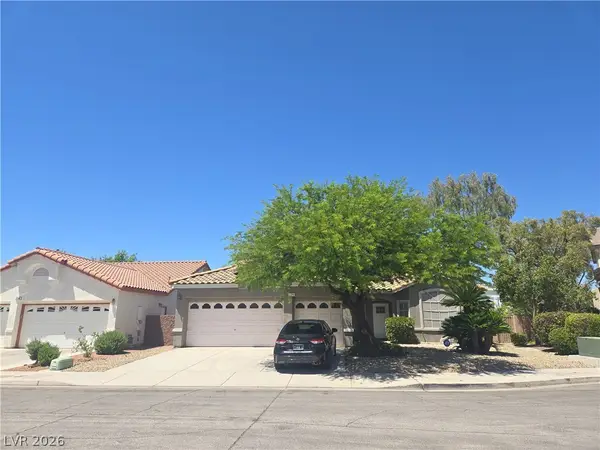 $670,000Active3 beds 2 baths2,026 sq. ft.
2246 Alanhurst Drive, Henderson, NV 89052
MLS# 2812798Listed by: LUXE ONE REALTY - New
 $289,000Active1 beds 1 baths1,028 sq. ft.
14 Strada Di Circolo, Henderson, NV 89011
MLS# 2813195Listed by: EXP REALTY


Protect your home and budget from life's surprises with an Assurant Home Warranty, backed by a partner that supports you through every step of homeownership. Explore Plans.
©2026 Century 21 Real Estate LLC. All rights reserved. CENTURY 21®, the CENTURY 21 Logo and C21® are service marks owned by Century 21 Real Estate LLC. Century 21 Real Estate LLC fully supports the principles of the Fair Housing Act and the Equal Opportunity Act. Each office is independently owned and operated. Listing information is deemed reliable but not guaranteed accurate.