390 Rushing Creek Court, Henderson, NV 89014
Local realty services provided by:CENTURY 21 Consolidated
390 Rushing Creek Court,Henderson, NV 89014
$580,000
- 4 Beds
- 3 Baths
- 2,267 sq. ft.
- Single family
- Active
Listed by: mark anthony a. posner
Office: signature real estate group
MLS#:2801952
Source:GLVAR
Price summary
- Price:$580,000
- Price per sq. ft.:$255.84
- Monthly HOA dues:$17
About this home
Step into this bеautіfullу upgraded two-story home, where ѕtylе, comfort, and functionality come together seamlessly. Elegant tile flooring and stunning granite countertops create a sophisticated feel throughout the living spaces. The thoughtfully designed floor plan features a spacious primary suite upstairs, offering a private retreat away from the main living areas. The home is loaded with desirable upgrades, including refreshed cabinetry, updated kitchen countertops and backsplash, remodeled bathrooms, ceiling fans, window coverings, and an impressive laundry room designed with convenience in mind. Outside, you'll find your own private backyard paradise. Relax beneath the upgraded covered patio while enjoying lush landscaping with mature palm trees, fruit trees, and vibrant flowering plants surrounding a large sparkling swimming pool, perfect for entertaining or unwinding in your own resort-style setting. An additional downstairs flex room provides endless possibilities and can easily serve as a home office, library, art studio, hobby room, or any space that suits your lifestyle. Every improvement has been carefully selected to create a home that is both beautiful and welcoming....
Contact an agent
Home facts
- Year built:1987
- Subdivision & Development:Vineyards Amd
- Listing ID #:2801952
- Added:1 day(s) ago
- Updated:August 18, 2026 at 03:19 PM
Rooms and interior
- Bedrooms:4
- Total bathrooms:3
- Full bathrooms:2
- Half bathrooms:1
- Rooms Total:9
- Flooring:Carpet, Tile
- Kitchen Description:Disposal, Gas Cooktop, Refrigerator
- Living area:2,267 sq. ft.
Heating and cooling
- Cooling:Central Air, Electric
- Heating:Central, Gas
- Central air:Yes
Structure and exterior
- Roof:Tile
- Year built:1987
- Building area:2,267 sq. ft.
- Lot area:0.18 Acres
- Lot Features:Desert Landscaping, Front Yard, Landscaped
- Exterior Features:Patio
- Levels:2 Story
Schools
- High school:Green Valley
- Middle school:Greenspun
- Elementary school:McDoniel, Estes,McDoniel, Estes
Utilities
- Water:Public
Finances and disclosures
- Price:$580,000
- Price per sq. ft.:$255.84
- Tax amount:$2,812
Features and amenities
- Appliances:Disposal, Gas Cooktop, Refrigerator, Washer
- Laundry features:Electric Dryer Hookup, Gas Dryer Hookup, On Main Level, Washer
- Amenities:Blinds
- Pool features:Private Pool
Parking
- Parking description:Garage, Private
- Garage:Yes
- Garage spaces:2
New listings near 390 Rushing Creek Court
- New
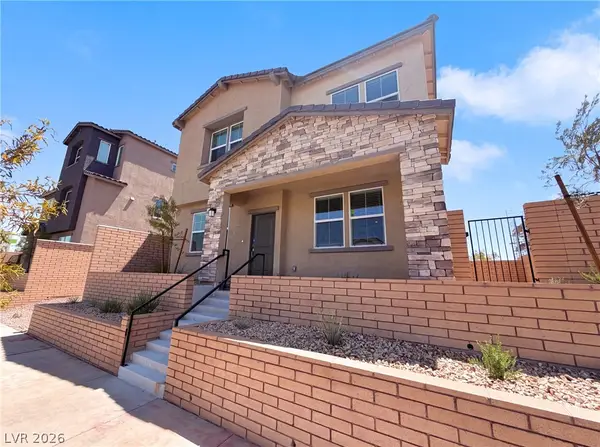 $415,000Active3 beds 3 baths1,445 sq. ft.
313 Crescent Glow Lane, Henderson, NV 89015
MLS# 2809446Listed by: OPENDOOR BROKERAGE LLC - Open Tue, 10am to 2pmNew
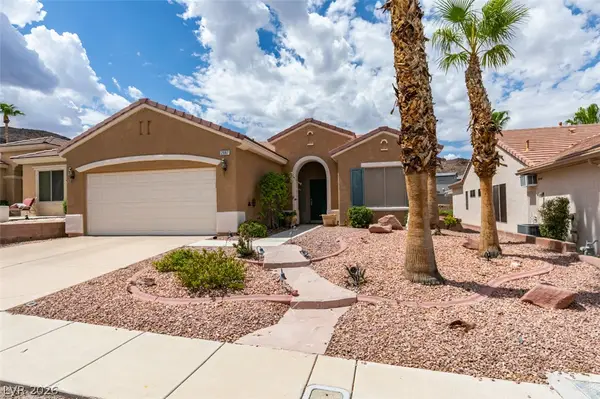 $469,000Active2 beds 2 baths1,580 sq. ft.
2087 King Mesa Drive, Henderson, NV 89012
MLS# 2809529Listed by: CECI REALTY - New
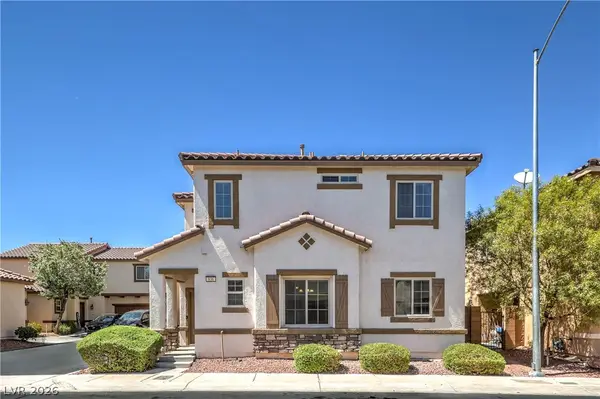 $385,000Active4 beds 3 baths1,693 sq. ft.
636 Ryan Peak Lane, Henderson, NV 89011
MLS# 2809755Listed by: LIFE REALTY DISTRICT - New
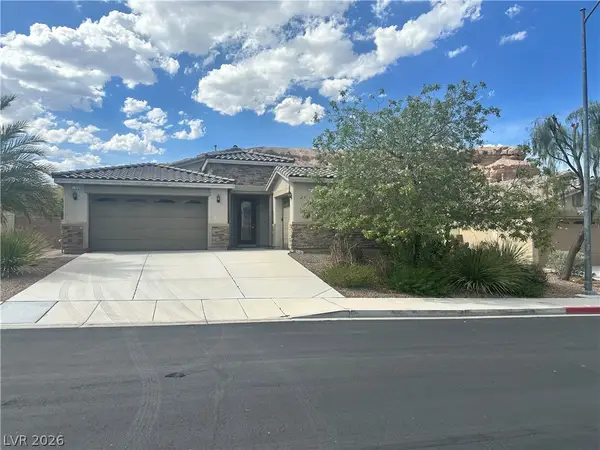 $680,000Active3 beds 3 baths2,535 sq. ft.
1726 Sonoran Bluff Avenue, Henderson, NV 89014
MLS# 2809876Listed by: UNITED REALTY GROUP - New
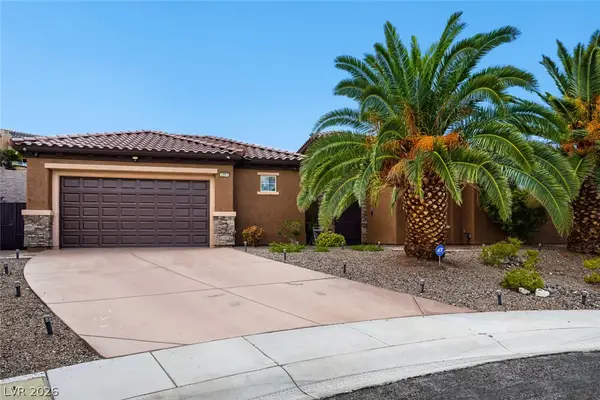
 $850,000Active3 beds 4 baths2,368 sq. ft.
2201 Hudson Falls Court, Henderson, NV 89044
MLS# 2809777Listed by: CENTURY 21 AMERICANA 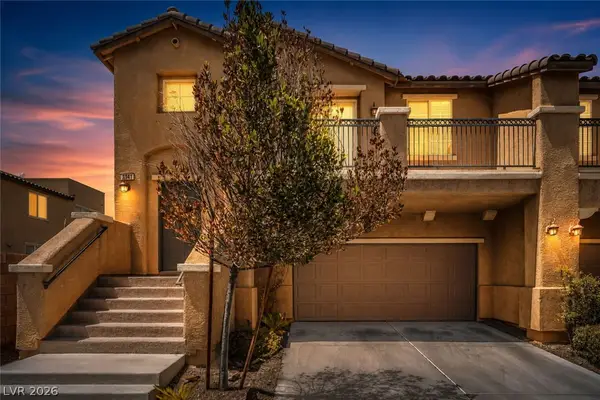 $420,000Active3 beds 3 baths1,680 sq. ft.
1141 Via Navona, Henderson, NV 89052
MLS# 2804453Listed by: VIRTUE REAL ESTATE GROUP- New
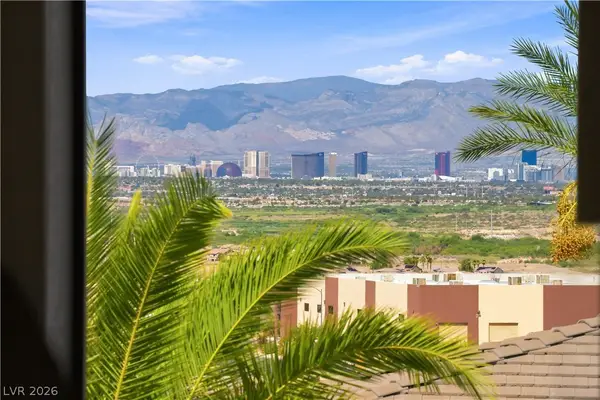 $799,000Active4 beds 3 baths3,174 sq. ft.
1068 Calico Ridge Drive, Henderson, NV 89011
MLS# 2807819Listed by: KELLER WILLIAMS MARKETPLACE - New
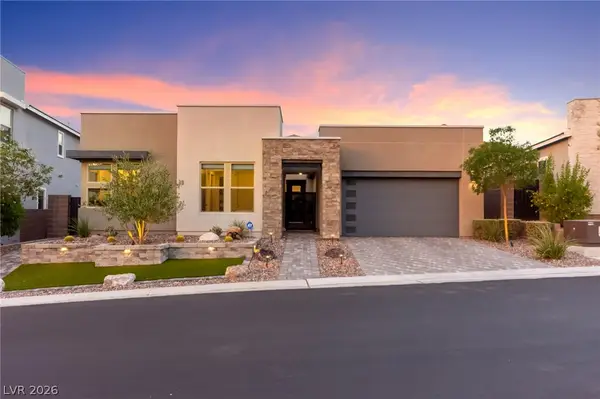 $1,150,000Active3 beds 3 baths2,737 sq. ft.
1948 Regal Bluff Drive, Henderson, NV 89052
MLS# 2809673Listed by: HUNTINGTON & ELLIS, A REAL EST - New
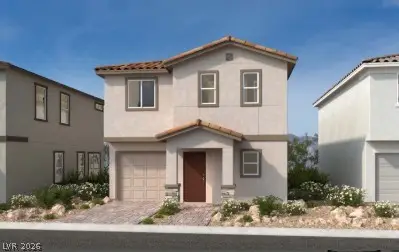 $453,061Active3 beds 3 baths1,765 sq. ft.
965 Harlston Place, Henderson, NV 89014
MLS# 2809692Listed by: KB HOME NEVADA INC


Protect your home and budget from life's surprises with an Assurant Home Warranty, backed by a partner that supports you through every step of homeownership. Explore Plans.
©2026 Century 21 Real Estate LLC. All rights reserved. CENTURY 21®, the CENTURY 21 Logo and C21® are service marks owned by Century 21 Real Estate LLC. Century 21 Real Estate LLC fully supports the principles of the Fair Housing Act and the Equal Opportunity Act. Each office is independently owned and operated. Listing information is deemed reliable but not guaranteed accurate.